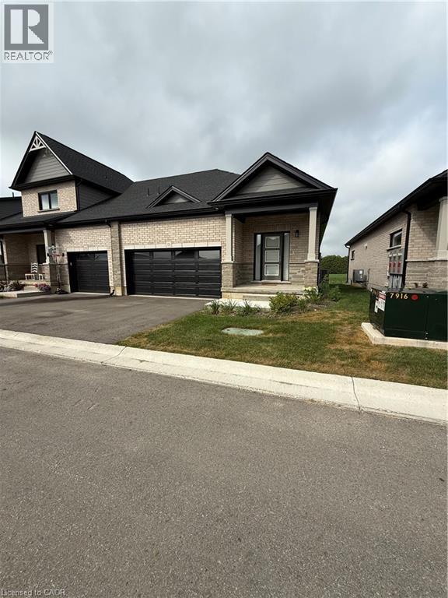
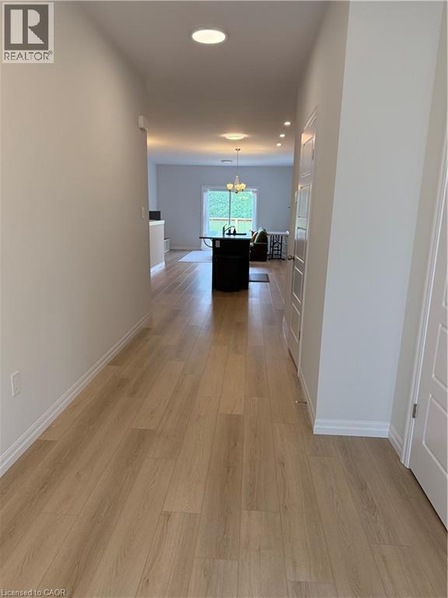
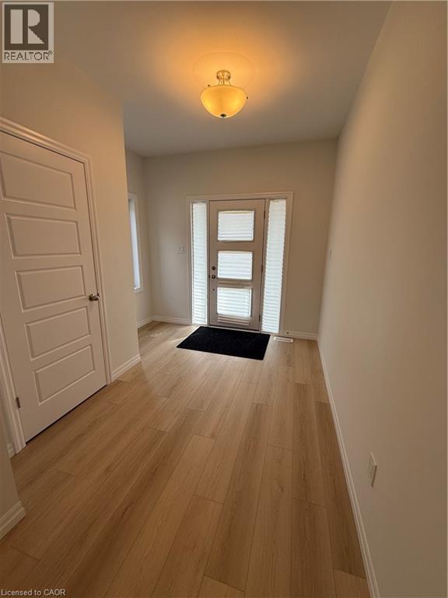
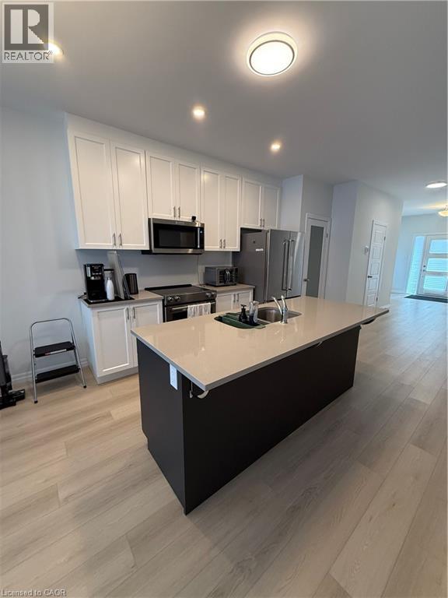
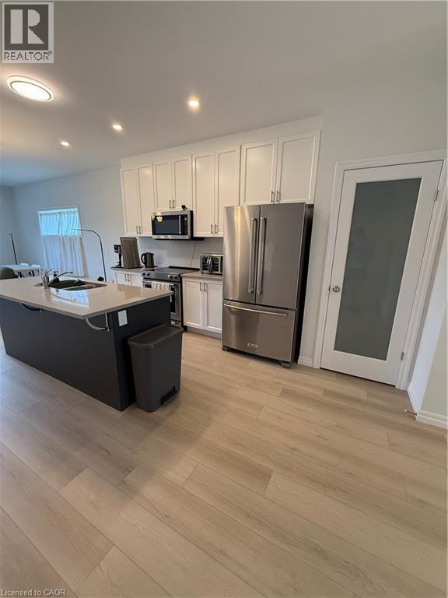
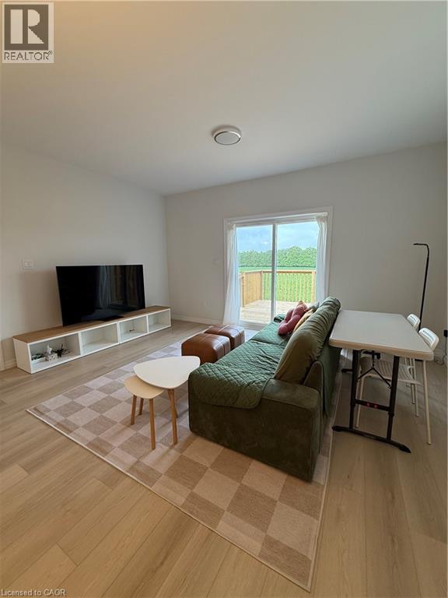
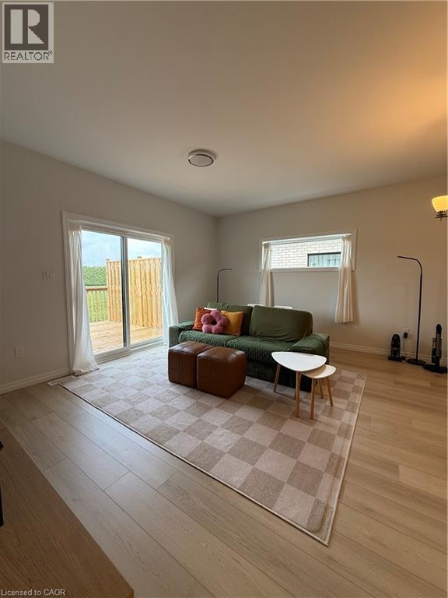
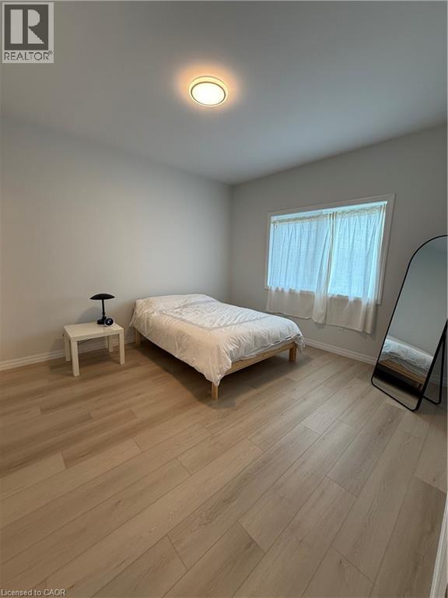
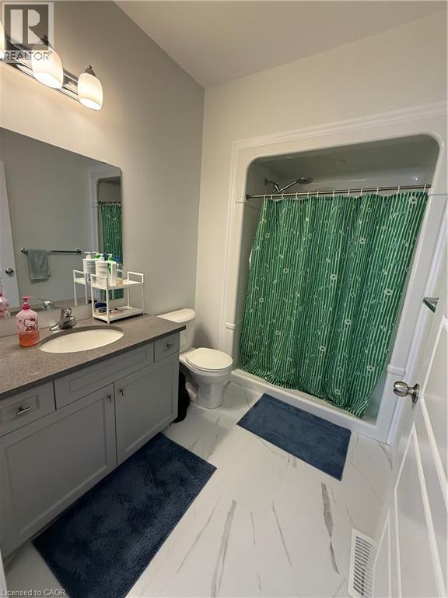
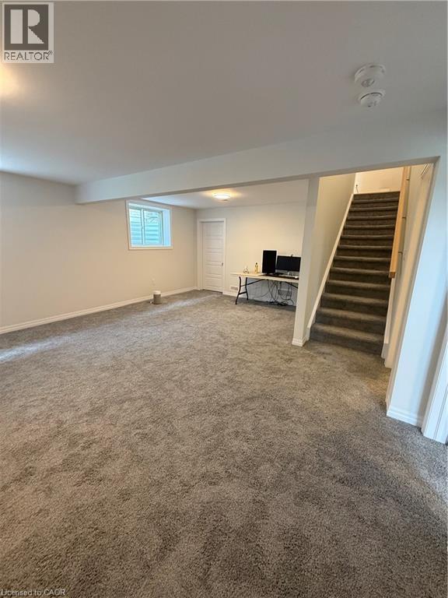
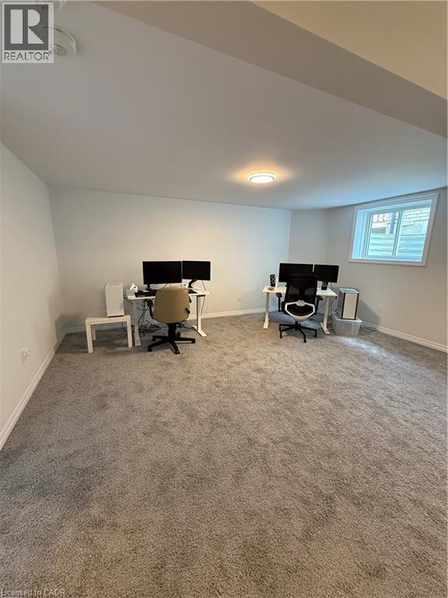
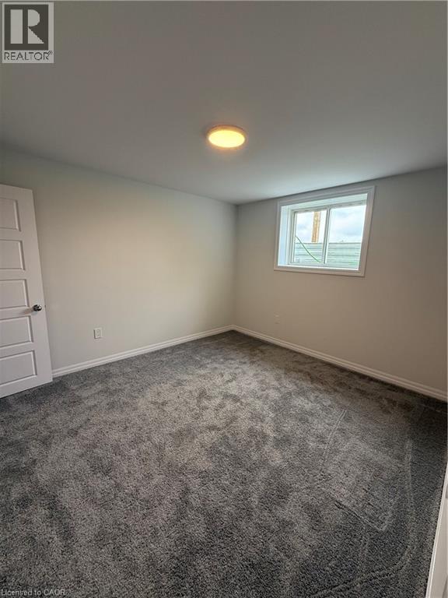
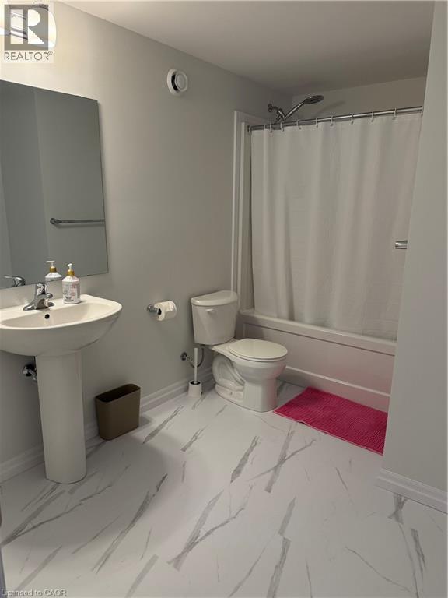
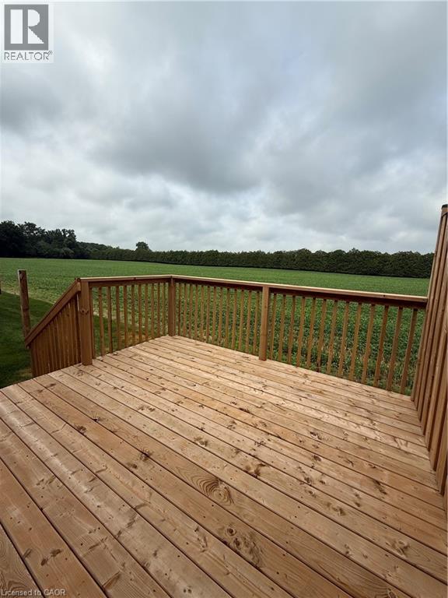
Welcome to The Nestings by Sinclair Homes, Norfolk County's first Net Zero community. This thoughtfully designed 2-bedroom, 3 bathroom bungalow townhome offers the ease of main-floor living with a spacious primary suite, an open-concept kitchen, dining, and living area, and quality finishes throughout. The finished basement provides a generous rec room, second bedroom, and full bathroom—ideal for guests or additional living space. Step outside to your private rear deck overlooking peaceful farmers' fields, creating the perfect setting to relax and enjoy the view. Complete with a double garage, energy-efficient solar panels that help keep utility costs low, and a convenient location close to shopping, restaurants, parks, and everyday amenities, this is low-maintenance living without compromise. (id:42568)
| MLS® Number | 40847447 |
| Property Type | Single Family |
| Amenities Near By | Hospital, Schools |
| Parking Space Total | 4 |
| Bathroom Total | 3 |
| Bedrooms Above Ground | 1 |
| Bedrooms Below Ground | 1 |
| Bedrooms Total | 2 |
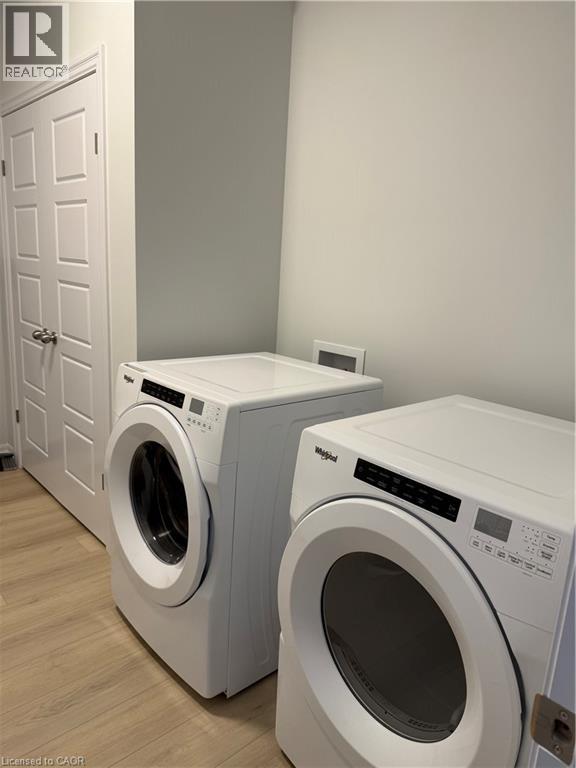
| Appliances | Dishwasher, Dryer, Microwave, Washer, Garage Door Opener |
| Architectural Style | Bungalow |
| Basement Development | Partially Finished |
| Basement Type | Full (partially Finished) |
| Construction Style Attachment | Attached |
| Cooling Type | Central Air Conditioning |
| Exterior Finish | Brick, Vinyl Siding |
| Half Bath Total | 1 |
| Heating Type | Forced Air |
| Stories Total | 1 |
| Size Interior | 1,720 Ft2 |
| Type | Row / Townhouse |
| Utility Water | Municipal Water |
| Attached Garage |
| Acreage | No |
| Land Amenities | Hospital, Schools |
| Sewer | Municipal Sewage System |
| Size Depth | 92 Ft |
| Size Frontage | 34 Ft |
| Size Total Text | Unknown |
| Zoning Description | R4 |
| Level | Type | Length | Width | Dimensions |
|---|---|---|---|---|
| Basement | 4pc Bathroom | Measurements not available | ||
| Basement | Bedroom | 12'6'' x 10'6'' | ||
| Basement | Recreation Room | 22'6'' x 16'3'' | ||
| Main Level | Laundry Room | Measurements not available | ||
| Main Level | Full Bathroom | Measurements not available | ||
| Main Level | Primary Bedroom | 13'6'' x 12'6'' | ||
| Main Level | Living Room | 13'6'' x 15'0'' | ||
| Main Level | Dining Room | 5'6'' x 12'3'' | ||
| Main Level | 2pc Bathroom | Measurements not available | ||
| Main Level | Kitchen | 11'3'' x 12'3'' |
https://www.realtor.ca/real-estate/30024852/73-barn-owl-way-way-simcoe
Contact us for more information

Jake Luke
Salesperson
(519) 426-0081

The trademarks REALTOR®, REALTORS®, and the REALTOR® logo are controlled by The Canadian Real Estate Association (CREA) and identify real estate professionals who are members of CREA. The trademarks MLS®, Multiple Listing Service® and the associated logos are owned by The Canadian Real Estate Association (CREA) and identify the quality of services provided by real estate professionals who are members of CREA. The trademark DDF® is owned by The Canadian Real Estate Association (CREA) and identifies CREA's Data Distribution Facility (DDF®)