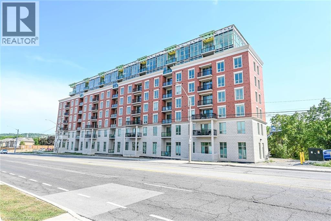
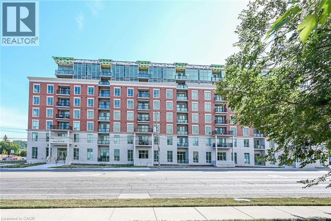
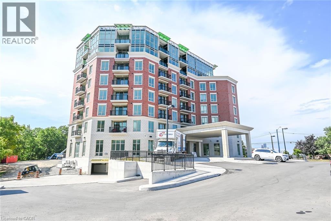
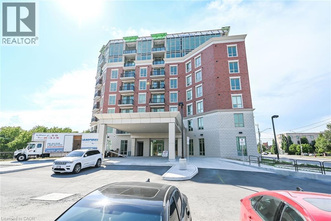
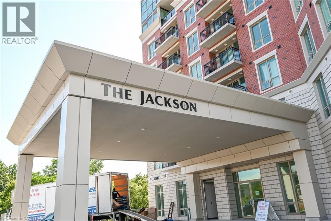
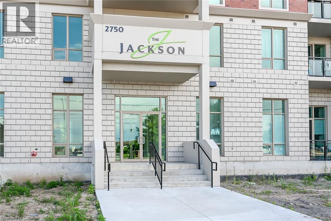
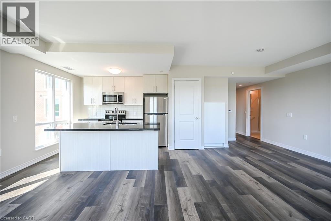
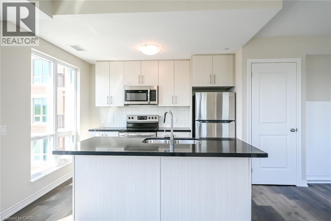
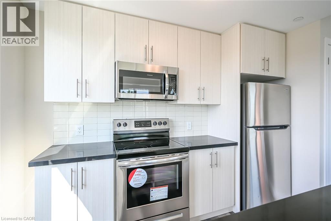
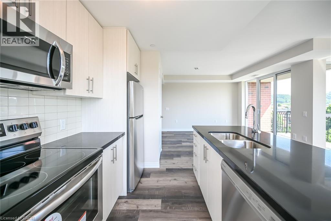
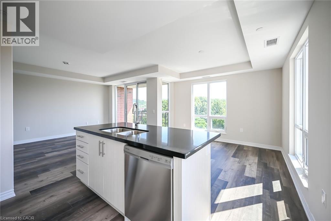
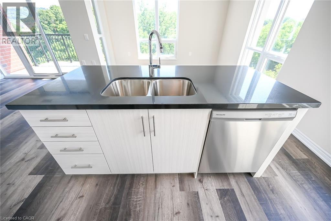
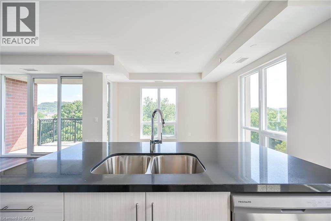
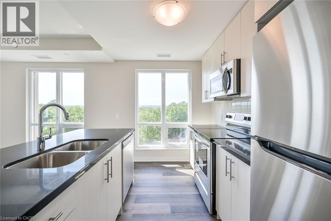
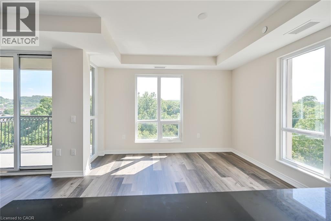
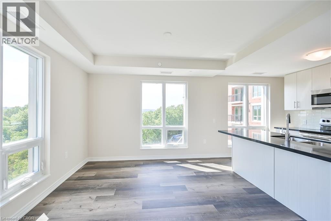
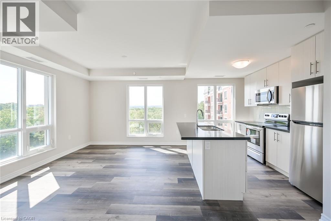
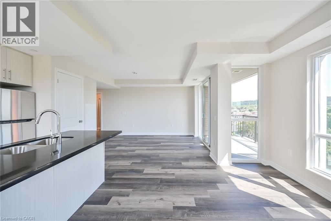
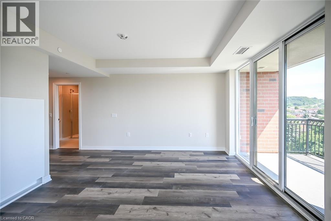
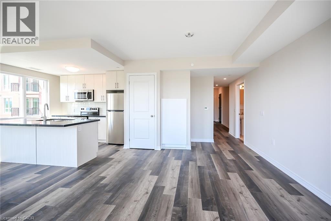
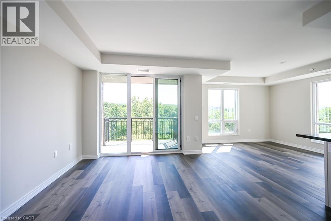
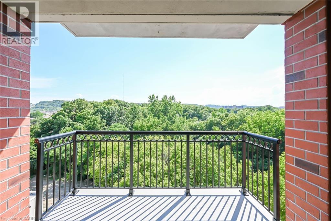
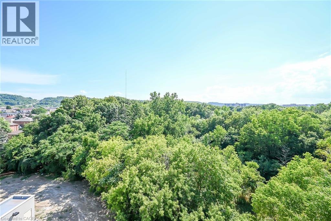
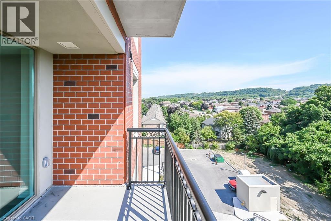
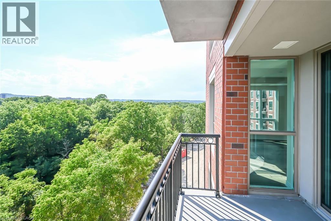
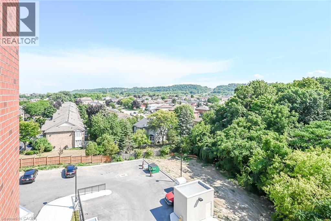
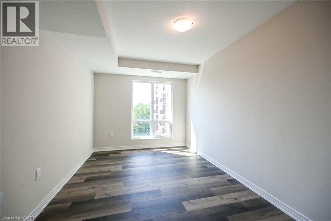
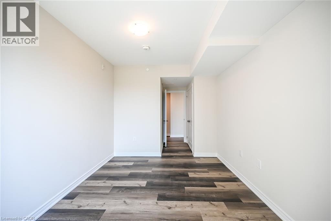
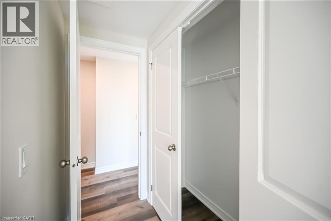
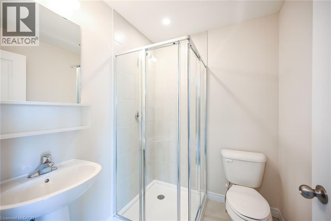
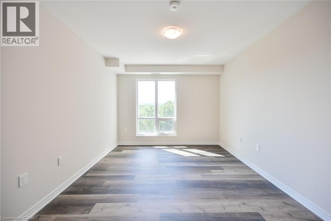
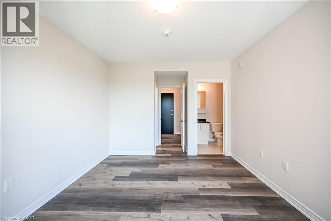
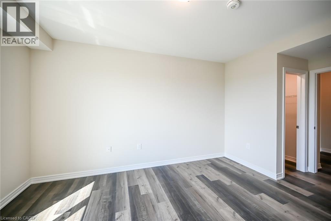
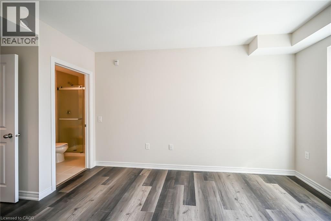
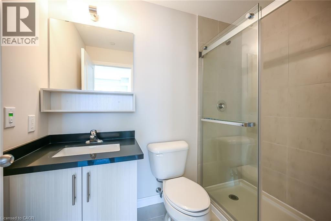
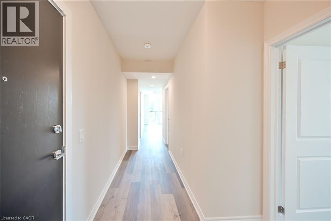
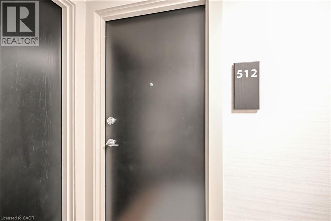
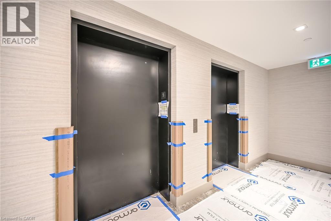
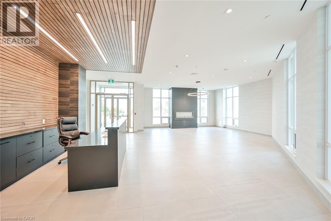
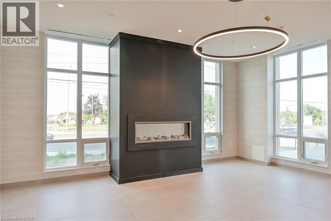
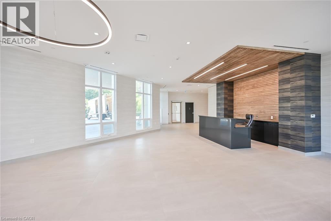
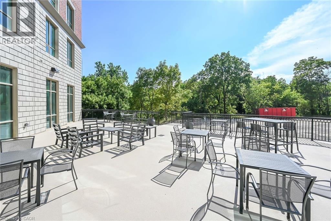
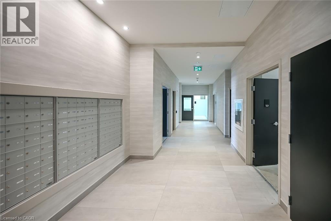
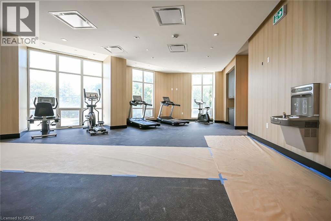
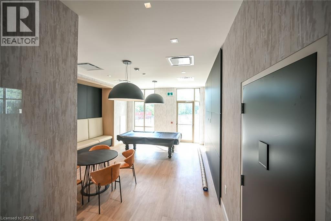
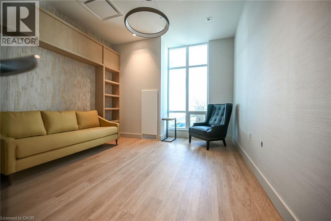
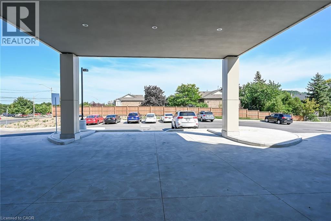
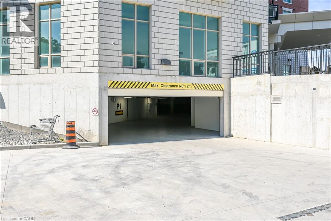
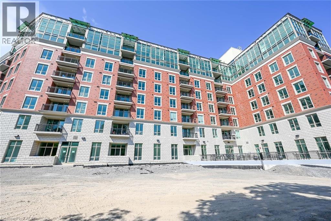
RAVINE & ESCARPMENT views with exterior wall to wall windows & OPEN BALCONY. THIS 2 BEDRM 2 BATH CONDO 1 PARKING SPOT #7 B(P2) & LOCKER #P2116 B(P2). COMES WITH HIGH ceilings, OPEN CONCEPT living/dining room & kitchen, Master with ensuite & walkin closet, laundry. INCLUDES UNDERGROUND PARKING & a locker. The Jackson built by A.DeSantis Developments Ltd .. Hamilton's new premier luxury condominium building. 8 floors of distinctive suites w. stunning ravine & cityscape views. Plus fabulous amenities. Spacious lobby with concierge, fitness centre, ravine terrace, guest suite, party room. Close to the Redhill & QEW, St. Joseph's Ambulatory Hospital, Eastgate Square & new GO station. R.S.A (id:42568)
| MLS® Number | 40846653 |
| Property Type | Single Family |
| Amenities Near By | Golf Nearby, Hospital, Park, Place Of Worship, Shopping |
| Features | Southern Exposure, Conservation/green Belt, Balcony, Automatic Garage Door Opener |
| Parking Space Total | 1 |
| Storage Type | Locker |
| View Type | Mountain View |
| Bathroom Total | 2 |
| Bedrooms Above Ground | 2 |
| Bedrooms Total | 2 |
| Amenities | Exercise Centre, Guest Suite, Party Room |
| Appliances | Dishwasher, Dryer, Refrigerator, Stove, Washer, Microwave Built-in, Garage Door Opener |
| Basement Type | None |
| Construction Style Attachment | Attached |
| Cooling Type | Central Air Conditioning |
| Exterior Finish | Brick, Other |
| Foundation Type | Poured Concrete |
| Heating Fuel | Natural Gas |
| Heating Type | Heat Pump |
| Stories Total | 1 |
| Size Interior | 1,166 Ft2 |
| Type | Apartment |
| Utility Water | Municipal Water |
| Underground | |
| Visitor Parking | |
| Open |
| Access Type | Road Access, Highway Access |
| Acreage | No |
| Land Amenities | Golf Nearby, Hospital, Park, Place Of Worship, Shopping |
| Sewer | Municipal Sewage System |
| Size Total Text | Unknown |
| Zoning Description | P5,e/s-1741 |
| Level | Type | Length | Width | Dimensions |
|---|---|---|---|---|
| Main Level | 3pc Bathroom | Measurements not available | ||
| Main Level | Laundry Room | Measurements not available | ||
| Main Level | Bedroom | 13'10'' x 9'9'' | ||
| Main Level | Full Bathroom | Measurements not available | ||
| Main Level | Primary Bedroom | 13'10'' x 11'7'' | ||
| Main Level | Living Room/dining Room | 23'5'' x 15'6'' | ||
| Main Level | Kitchen | 9'6'' x 8'6'' |
https://www.realtor.ca/real-estate/30011446/2750-king-street-e-unit-512-hamilton
Contact us for more information

Giacomo Luppino
Broker
(905) 574-4600
www.royallepagestate.ca/

The trademarks REALTOR®, REALTORS®, and the REALTOR® logo are controlled by The Canadian Real Estate Association (CREA) and identify real estate professionals who are members of CREA. The trademarks MLS®, Multiple Listing Service® and the associated logos are owned by The Canadian Real Estate Association (CREA) and identify the quality of services provided by real estate professionals who are members of CREA. The trademark DDF® is owned by The Canadian Real Estate Association (CREA) and identifies CREA's Data Distribution Facility (DDF®)