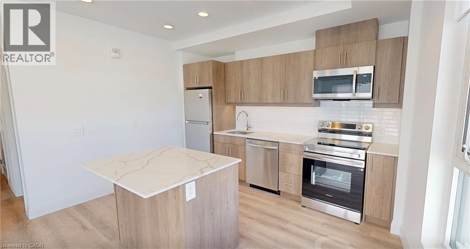
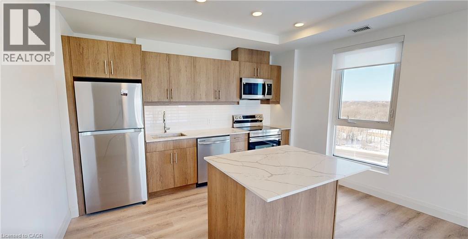
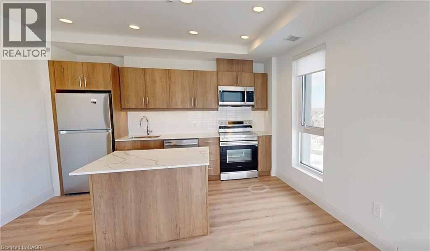
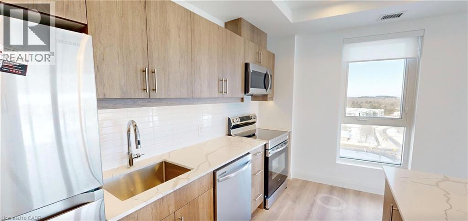
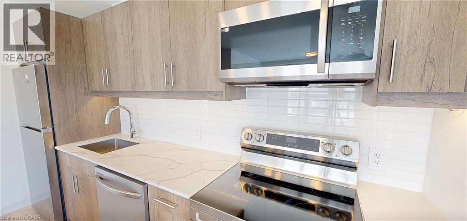
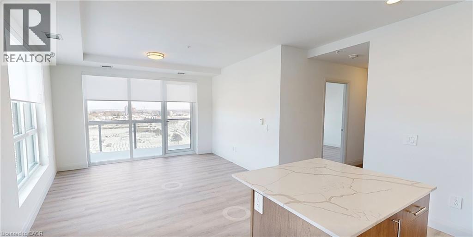
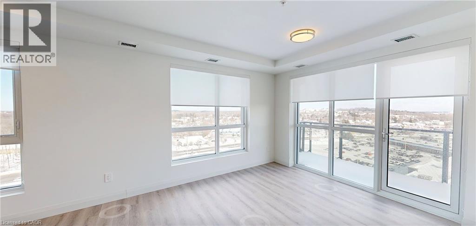
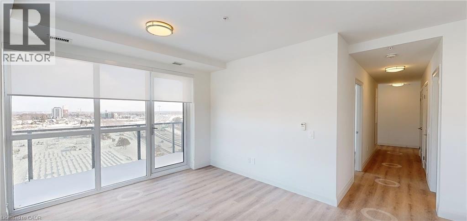
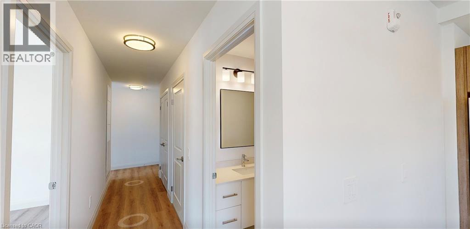
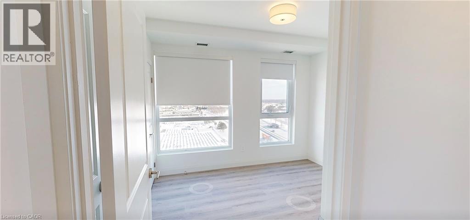
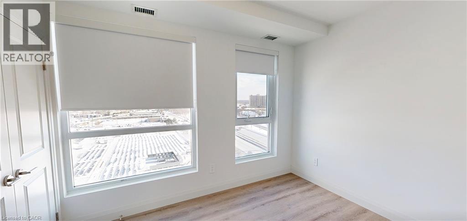
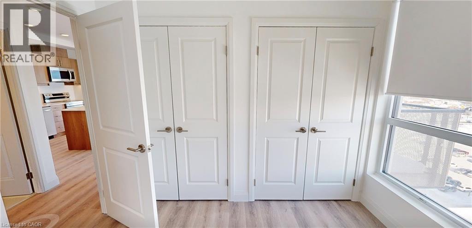
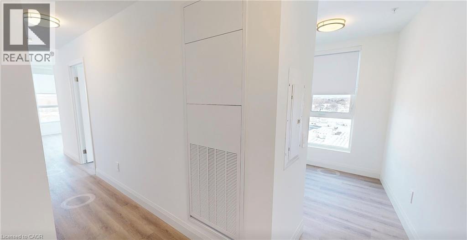
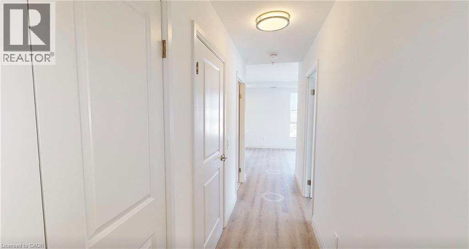
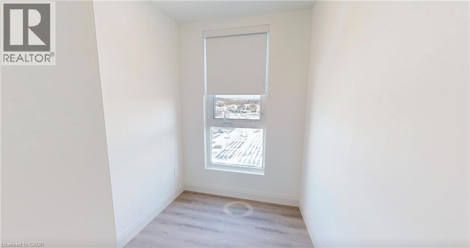
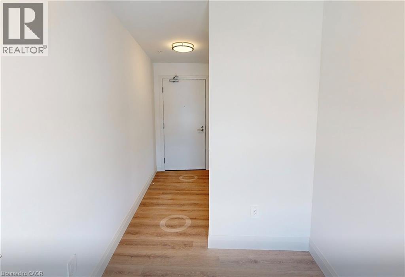
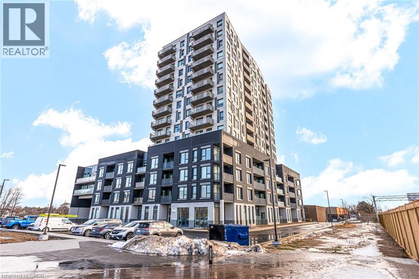

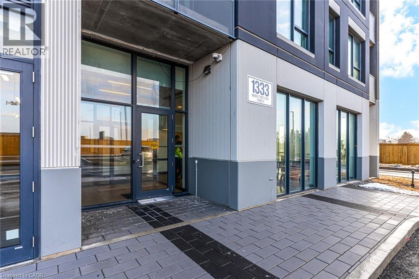
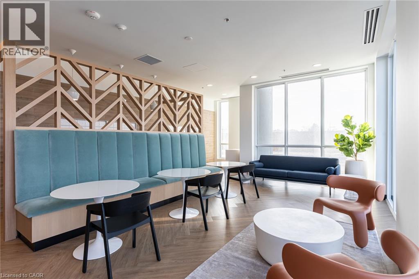
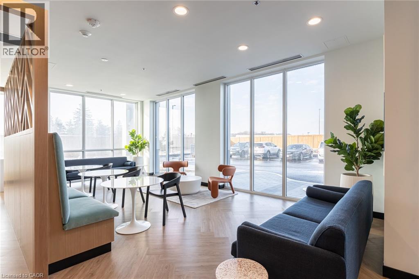
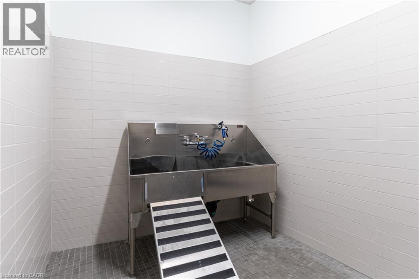
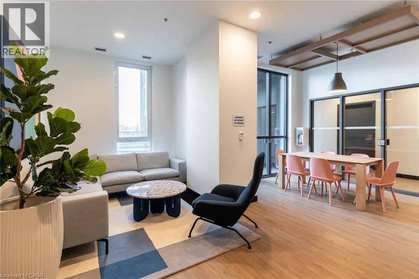
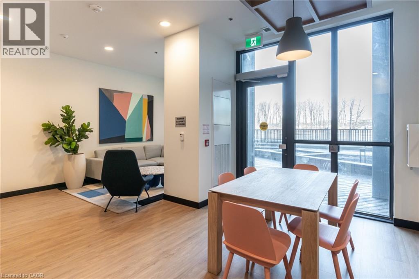
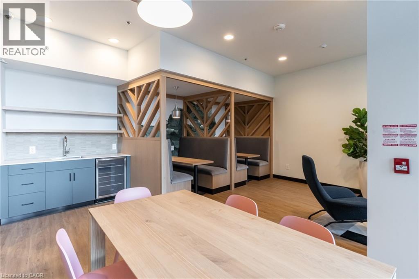
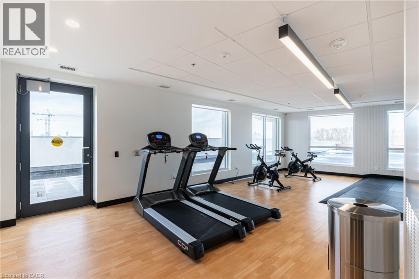
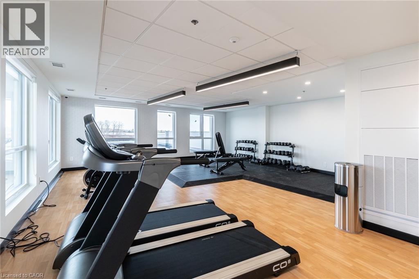
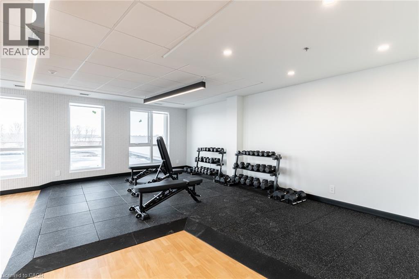
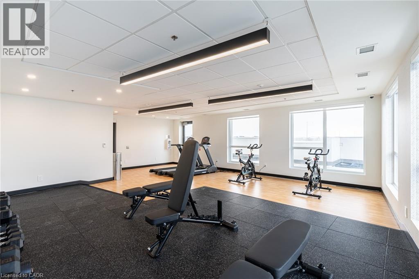
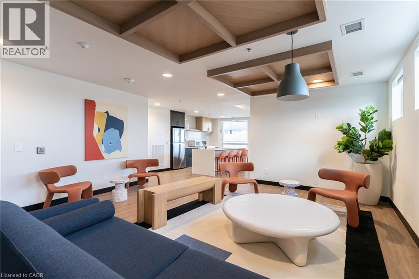
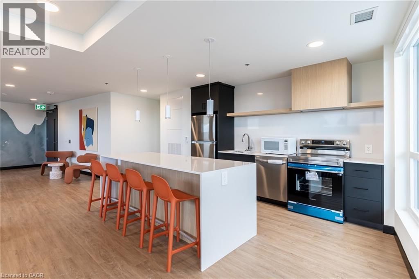
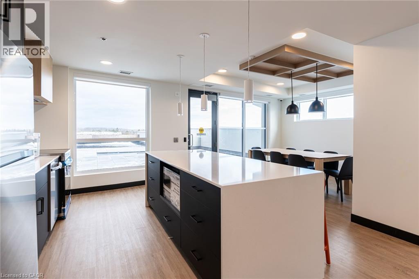
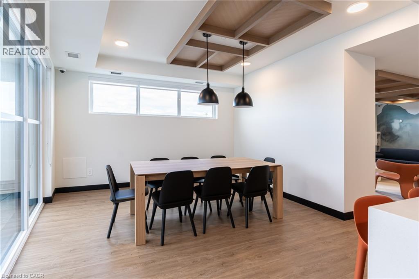
YOUR NEXT CHAPTER BEGINS HERE! Brand new suites at Weber Yards with flexible move-in dates. Explore a great selection of 1-bed, 1+den, and 2-bed suites, with options on low, mid, and high floors. Premium corner and penthouse suites also available. ONE UNDERGROUND PARKING SPOT & STORAGE LOCKER INCLUDED. PRIME LOCATION — Centrally located in Waterloo Region with quick access to Highway 7/8 and the 401. Everything you need is minutes away — walk to Zehrs, FreshCo, Dollarama, Shoppers Drug Mart, Bulk Barn, Tim Hortons, and more. Fairview Park Mall is minutes away. Bus stops are just 1 minute from the building. Highway access is quick and convenient for an easy commute. WELCOME TO UNIT 1003 — BRAND NEW CORNER SUITE! Enjoy full-size stainless steel appliances, quartz countertops, in-suite laundry, oversized windows, LOTS OF NATURAL LIGHT, custom window shades, and your own private balcony. CONDO AMENITIES — 24/7 concierge and on-site staff, lobby lounge, security cameras, fitness room, party room, co-working space, bike storage, pet wash station, and visitor parking. All suites from our leasing team include ONE UNDERGROUND PARKING SPOT & STORAGE LOCKER. This unit is professionally managed by on-site staff. Contact our leasing team for exciting details and to view a variety of suites today! (id:42568)
| MLS® Number | 40845857 |
| Property Type | Single Family |
| Amenities Near By | Hospital, Park, Public Transit, Schools, Shopping |
| Community Features | Community Centre |
| Features | Balcony |
| Parking Space Total | 1 |
| Storage Type | Locker |
| Bathroom Total | 1 |
| Bedrooms Above Ground | 1 |
| Bedrooms Below Ground | 1 |
| Bedrooms Total | 2 |
| Amenities | Exercise Centre, Party Room |
| Appliances | Dishwasher, Dryer, Microwave, Refrigerator, Stove, Washer, Window Coverings |
| Architectural Style | Other |
| Basement Type | None |
| Construction Style Attachment | Attached |
| Cooling Type | Central Air Conditioning |
| Exterior Finish | Concrete, Stucco |
| Heating Type | Heat Pump |
| Stories Total | 1 |
| Size Interior | 805 Ft2 |
| Type | Apartment |
| Utility Water | Municipal Water |
| Underground | |
| Covered |
| Access Type | Highway Access, Highway Nearby |
| Acreage | No |
| Land Amenities | Hospital, Park, Public Transit, Schools, Shopping |
| Sewer | Municipal Sewage System |
| Size Total Text | Unknown |
| Zoning Description | Mix-3,(49), (68) |
| Level | Type | Length | Width | Dimensions |
|---|---|---|---|---|
| Main Level | Laundry Room | Measurements not available | ||
| Main Level | 4pc Bathroom | Measurements not available | ||
| Main Level | Den | 7'3'' x 9'8'' | ||
| Main Level | Primary Bedroom | 10'7'' x 11'6'' | ||
| Main Level | Living Room/dining Room | 16'9'' x 13'9'' | ||
| Main Level | Kitchen | 15'7'' x 9'2'' |
https://www.realtor.ca/real-estate/30000347/1333-weber-street-e-unit-1003-kitchener
Contact us for more information

Mai Phung
Salesperson
(226) 314-1600
www.bosleyrealestate.com/

The trademarks REALTOR®, REALTORS®, and the REALTOR® logo are controlled by The Canadian Real Estate Association (CREA) and identify real estate professionals who are members of CREA. The trademarks MLS®, Multiple Listing Service® and the associated logos are owned by The Canadian Real Estate Association (CREA) and identify the quality of services provided by real estate professionals who are members of CREA. The trademark DDF® is owned by The Canadian Real Estate Association (CREA) and identifies CREA's Data Distribution Facility (DDF®)