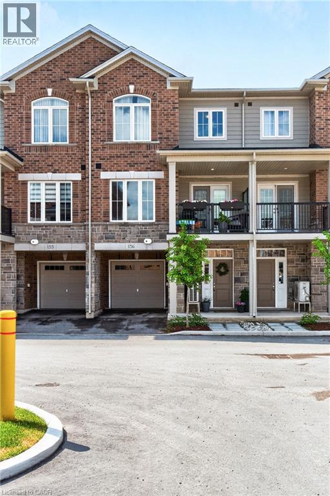
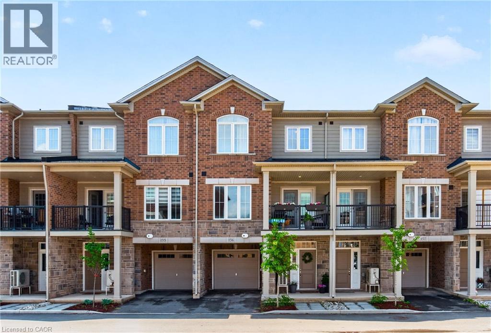
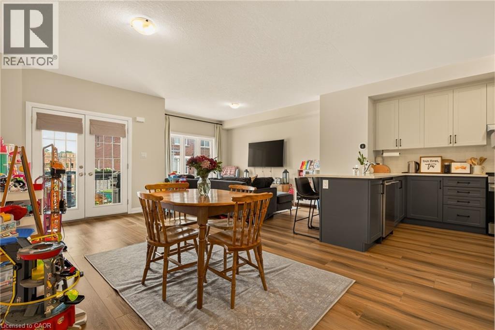
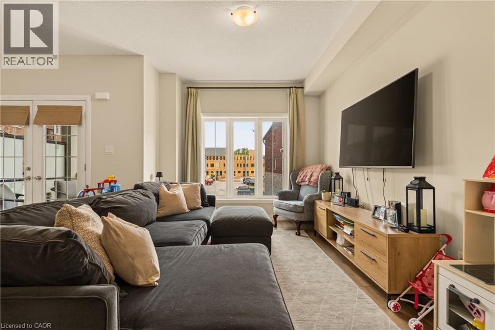
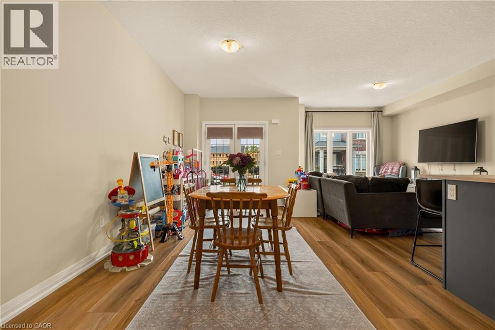
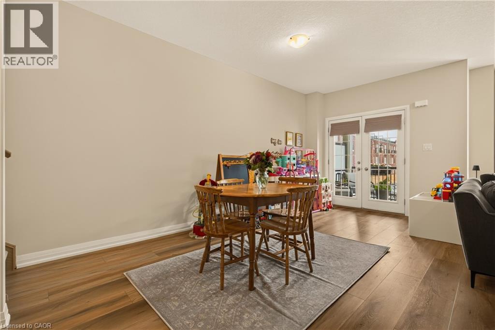
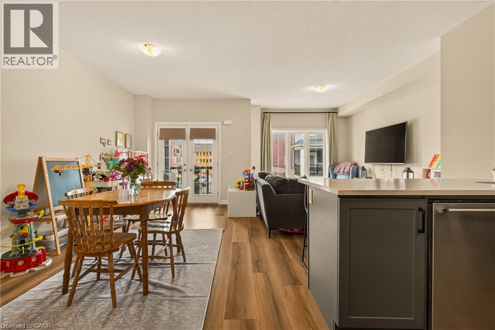
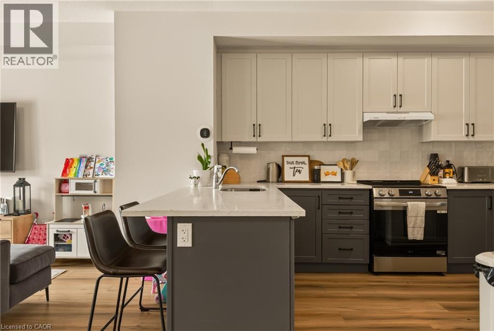
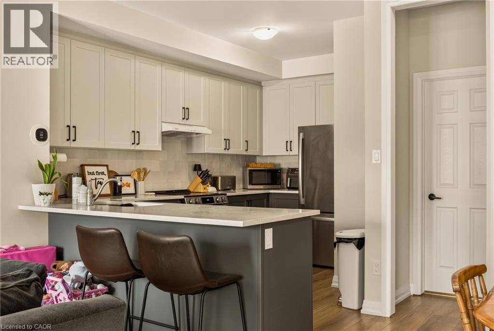
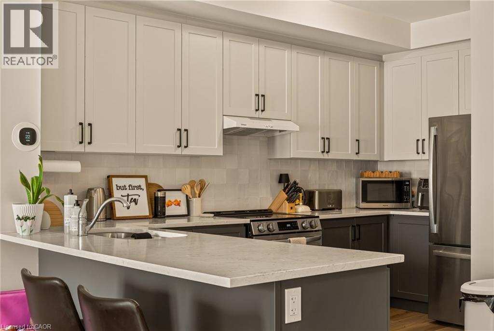
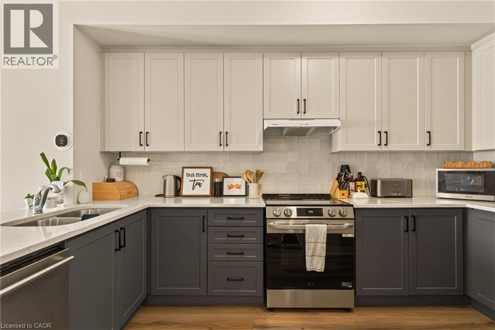
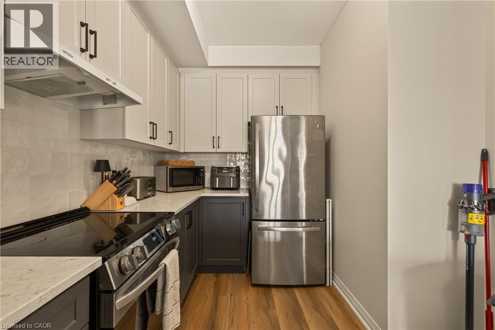
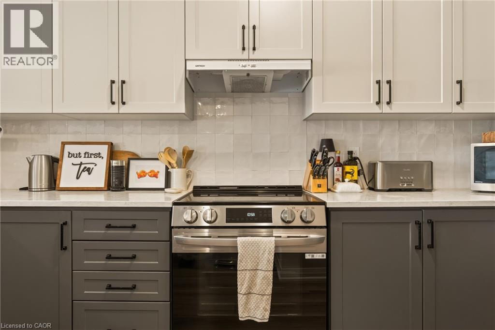
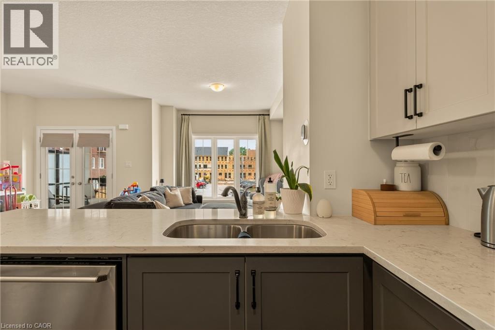
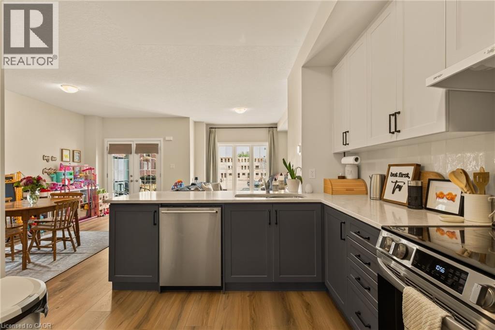
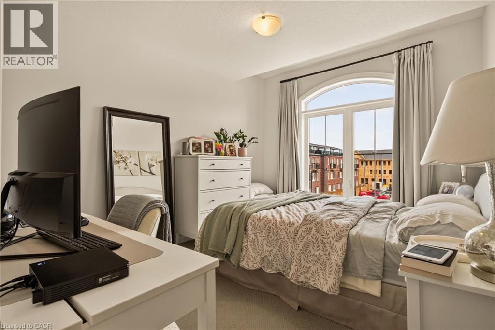
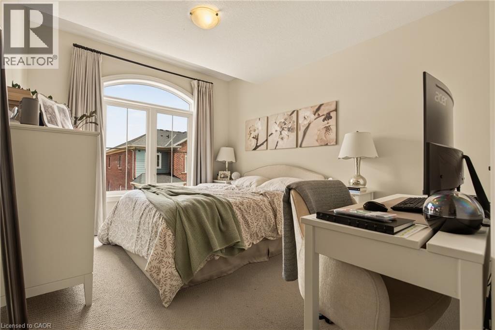
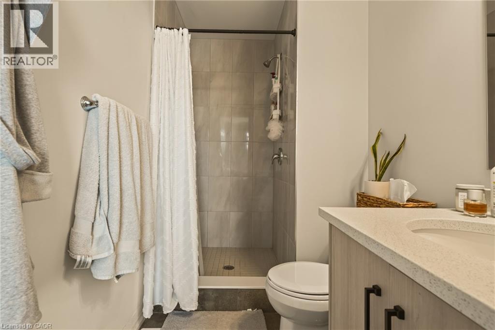
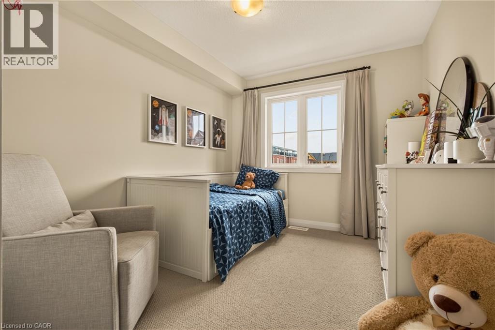
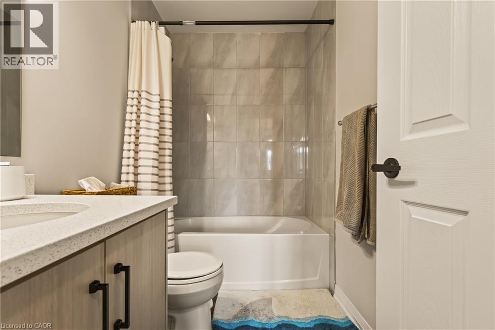
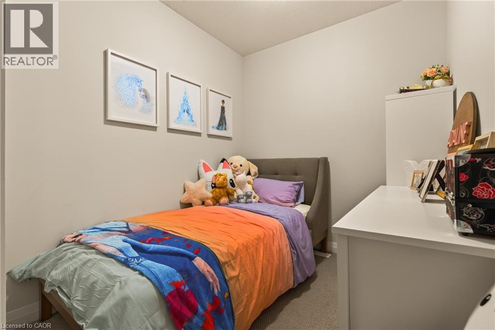
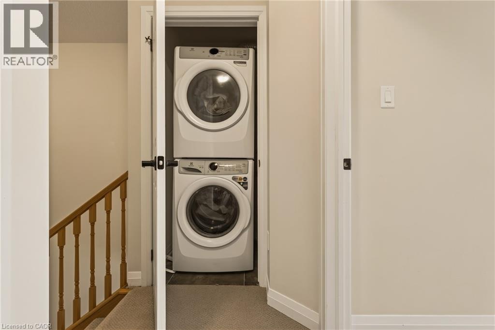
Welcome to this beautiful stacked townhome, built in 2024 and thoughtfully designed with modern living in mind. The bright and spacious second level features an open-concept living room, dining area, and kitchen, along with a convenient 2-piece bathroom. Step out onto the covered balcony—perfect for enjoying your morning coffee or unwinding at the end of the day. The upper level offers a spacious primary bedroom with a private ensuite, a second bedroom, a versatile den ideal for a home office, an additional 4-piece bathroom, and the convenience of bedroom-level laundry. Complete with a private garage, dedicated driveway, and ample storage throughout, this home combines style and functionality. Ideally located just minutes from Highway 403, Lynden Park Mall, restaurants, parks, and schools, you'll enjoy easy access to everything Brantford has to offer. One-year minimum lease. Full rental application, credit check, employment verification, and references required. (id:42568)
| MLS® Number | 40842441 |
| Property Type | Single Family |
| Amenities Near By | Park, Playground, Schools, Shopping |
| Features | Balcony |
| Parking Space Total | 2 |
| Bathroom Total | 3 |
| Bedrooms Above Ground | 2 |
| Bedrooms Total | 2 |
| Basement Type | None |
| Constructed Date | 2024 |
| Construction Style Attachment | Attached |
| Cooling Type | Central Air Conditioning |
| Exterior Finish | Brick, Vinyl Siding |
| Half Bath Total | 1 |
| Heating Type | Heat Pump |
| Stories Total | 3 |
| Size Interior | 1,450 Ft2 |
| Type | Row / Townhouse |
| Utility Water | Municipal Water |
| Attached Garage |
| Access Type | Highway Access, Highway Nearby |
| Acreage | No |
| Land Amenities | Park, Playground, Schools, Shopping |
| Landscape Features | Landscaped |
| Sewer | Municipal Sewage System |
| Size Total Text | Unknown |
| Zoning Description | H-r4b, Os1 |
| Level | Type | Length | Width | Dimensions |
|---|---|---|---|---|
| Second Level | 2pc Bathroom | Measurements not available | ||
| Second Level | Living Room | 9'5'' x 19'2'' | ||
| Second Level | Dining Room | 10'0'' x 14'10'' | ||
| Second Level | Kitchen | 8'7'' x 14'6'' | ||
| Third Level | Laundry Room | Measurements not available | ||
| Third Level | Bonus Room | 6'11'' x 11'8'' | ||
| Third Level | 4pc Bathroom | Measurements not available | ||
| Third Level | Bedroom | 8'11'' x 10'6'' | ||
| Third Level | 3pc Bathroom | Measurements not available | ||
| Third Level | Primary Bedroom | 10'2'' x 11'10'' | ||
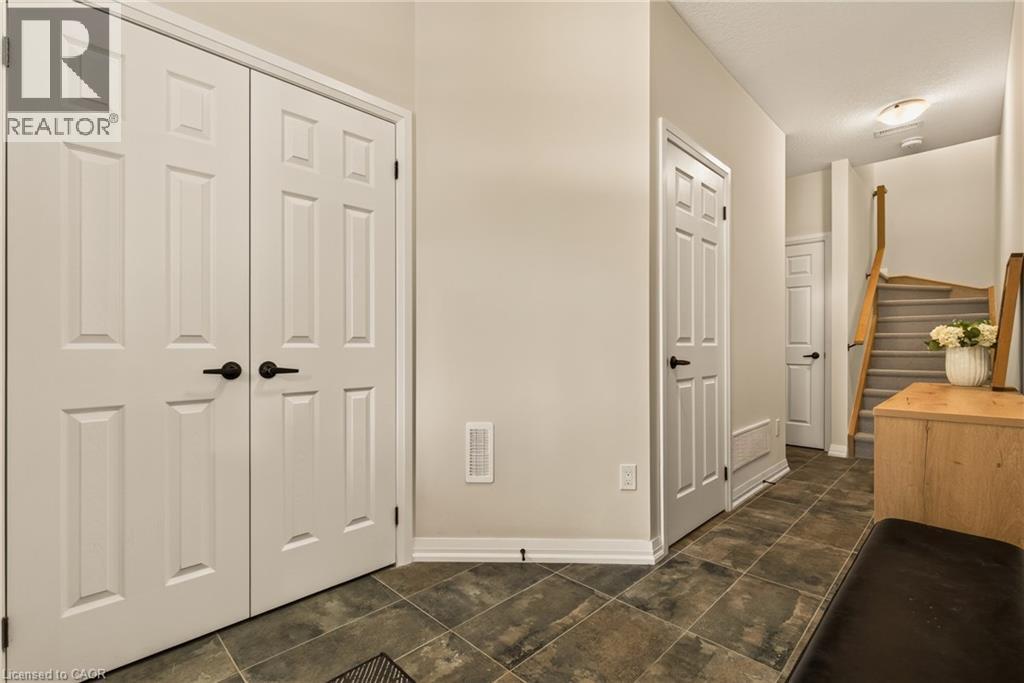
| Main Level | Foyer | Measurements not available |
https://www.realtor.ca/real-estate/29995455/677-park-road-n-unit-156-brantford
Contact us for more information
Jennifer Kreidl
Salesperson
(905) 308-8333
www.kwcomplete.com/

The trademarks REALTOR®, REALTORS®, and the REALTOR® logo are controlled by The Canadian Real Estate Association (CREA) and identify real estate professionals who are members of CREA. The trademarks MLS®, Multiple Listing Service® and the associated logos are owned by The Canadian Real Estate Association (CREA) and identify the quality of services provided by real estate professionals who are members of CREA. The trademark DDF® is owned by The Canadian Real Estate Association (CREA) and identifies CREA's Data Distribution Facility (DDF®)