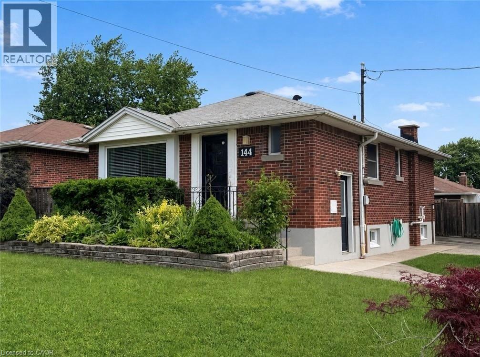
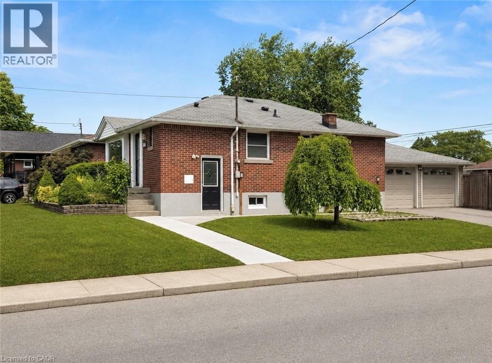
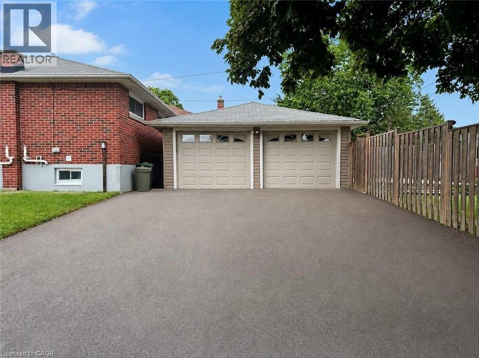
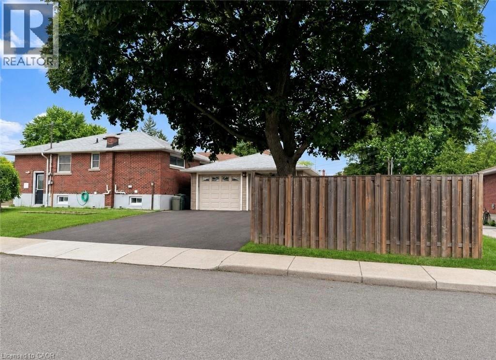
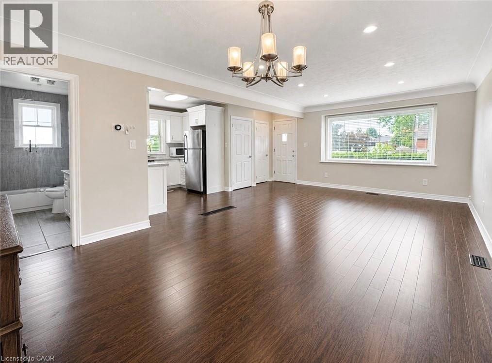
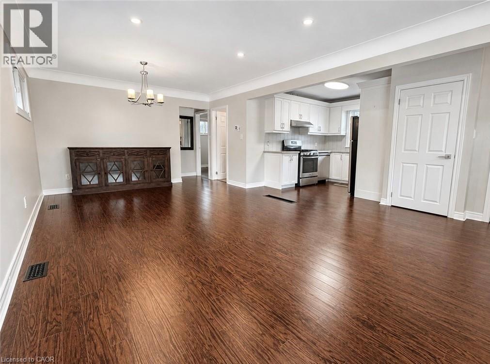
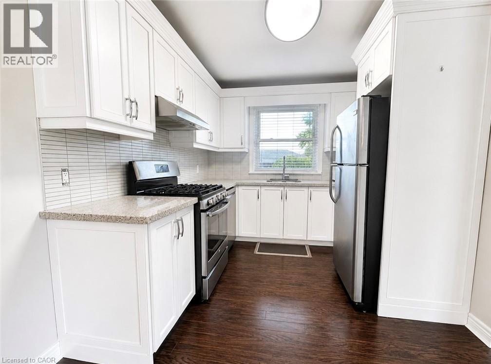
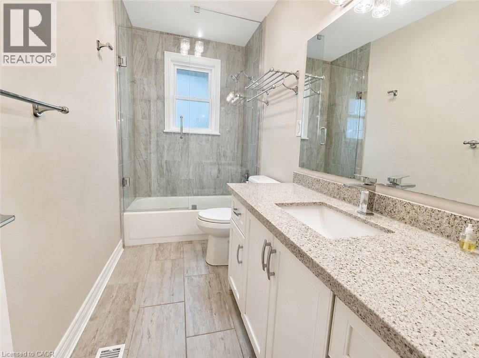
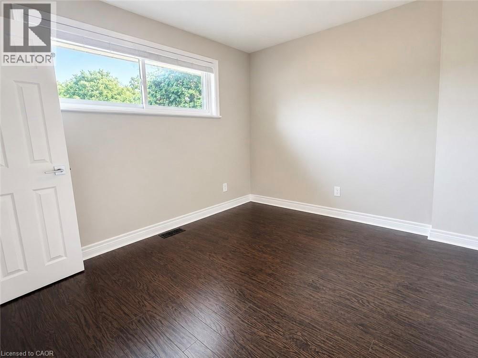
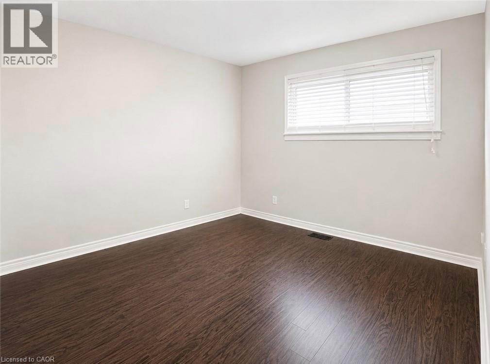
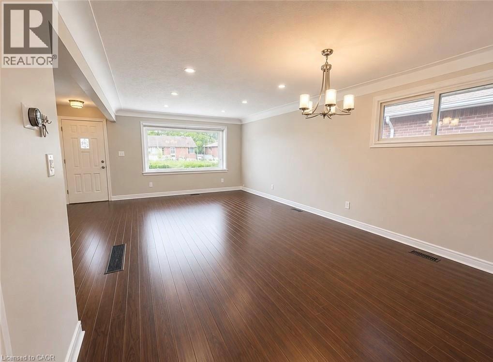
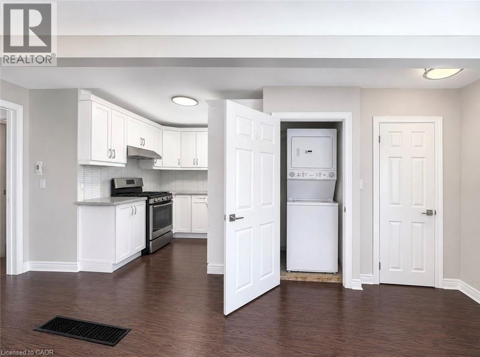
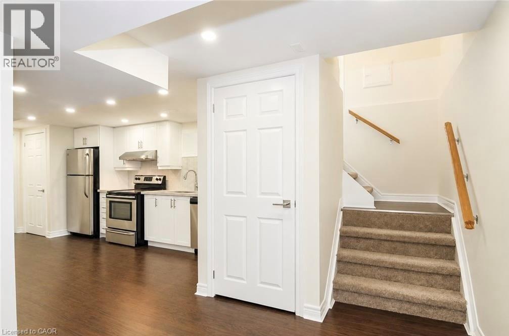
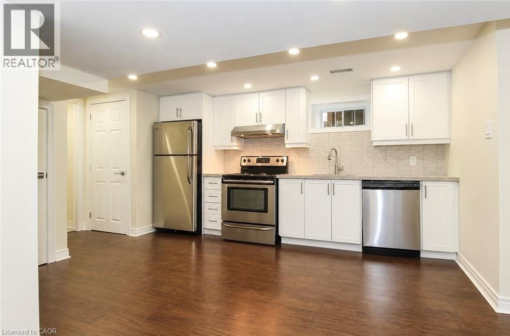
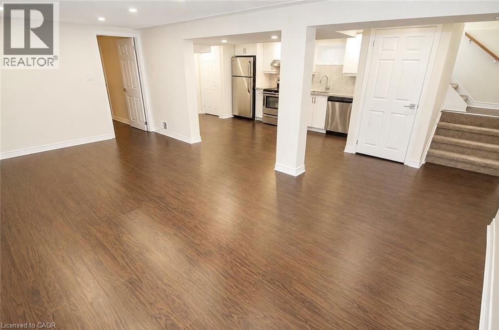
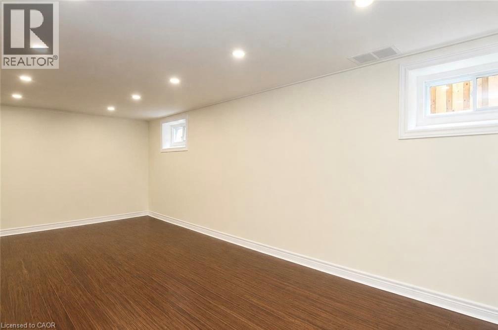
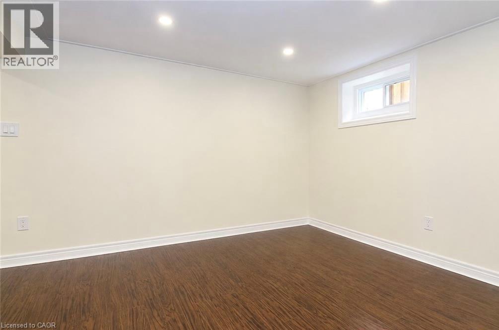
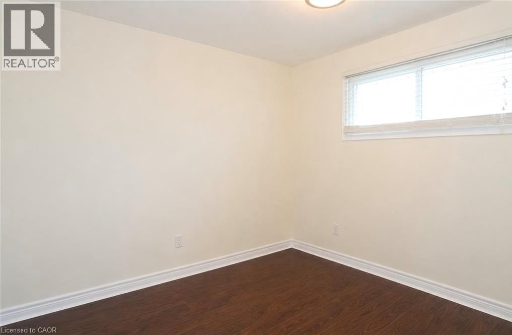
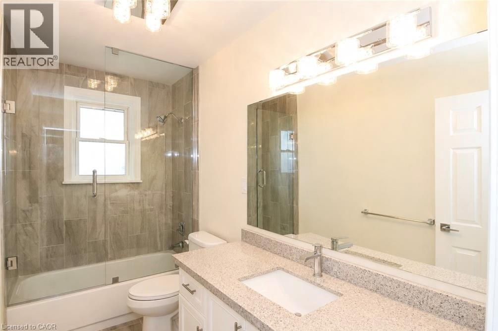
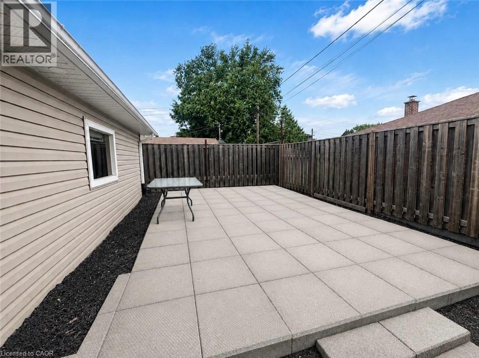
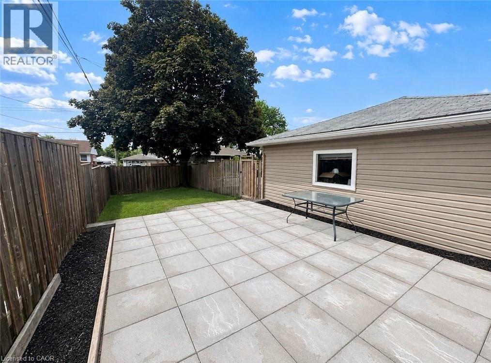
Welcome To 144 Winchester Boulevard, A Rare Detached Bungalow Opportunity In The Desirable Hampton Heights Area Of Hamilton's East Mountain. This Well-Laid-Out Home Offers A Main-Floor Living Space With Its Own Kitchen, Bathroom, Laundry, And Separate Living Area, Along With A Lower-Level In-Law Suite Featuring Its Own Separate Entrance, Kitchen, Bathroom, Bedroom, Living Area, And Private Laundry. The Property Sits On A Desirable Corner Lot And Offers Excellent Flexibility For Multi-Generational Living, Extended Family, Or Buyers Looking For Mortgage-Helper Potential. One Of The Standout Features Is The Detached Double Car Garage With Hydro, A Rare Find In This Neighbourhood And A Major Advantage Compared To Many Similar Bungalow-Style Homes. Additional Improvements in 2025 Include A New 1-Inch Copper Waterline, Updated Concrete Pathway, Redone Driveway, And Backyard Pavers. With Two Separate Entrances, Two Kitchens, Two Laundry Areas, A Detached Double Garage, And Strong Long-Term Potential, This Is A Property That Is Not Easy To Come By. (id:42568)
| MLS® Number | 40845502 |
| Property Type | Single Family |
| Amenities Near By | Hospital, Park, Place Of Worship, Playground, Public Transit, Schools, Shopping |
| Communication Type | High Speed Internet |
| Equipment Type | Water Heater |
| Features | In-law Suite |
| Parking Space Total | 4 |
| Rental Equipment Type | Water Heater |
| Bathroom Total | 2 |
| Bedrooms Above Ground | 2 |
| Bedrooms Below Ground | 1 |
| Bedrooms Total | 3 |
| Appliances | Garage Door Opener |
| Basement Development | Finished |
| Basement Type | Full (finished) |
| Constructed Date | 1956 |
| Construction Style Attachment | Detached |
| Cooling Type | Central Air Conditioning |
| Exterior Finish | Brick, Other |
| Foundation Type | Poured Concrete |
| Heating Fuel | Natural Gas |
| Heating Type | Forced Air |
| Stories Total | 1 |
| Size Interior | 875 Ft2 |
| Type | House |
| Utility Water | Municipal Water |
| Detached Garage |
| Acreage | No |
| Land Amenities | Hospital, Park, Place Of Worship, Playground, Public Transit, Schools, Shopping |
| Sewer | Municipal Sewage System |
| Size Depth | 100 Ft |
| Size Frontage | 45 Ft |
| Size Total Text | Under 1/2 Acre |
| Zoning Description | C |
| Level | Type | Length | Width | Dimensions |
|---|---|---|---|---|
| Basement | Bonus Room | Measurements not available | ||
| Basement | Bedroom | 11'4'' x 11'0'' | ||
| Basement | Living Room | 20'0'' x 11'0'' | ||
| Basement | 3pc Bathroom | Measurements not available | ||
| Basement | Kitchen | 13'6'' x 10'2'' | ||
| Basement | Laundry Room | Measurements not available | ||
| Main Level | Bedroom | 10'6'' x 10'6'' | ||
| Main Level | Bedroom | 10'2'' x 10'4'' | ||
| Main Level | 4pc Bathroom | Measurements not available | ||
| Main Level | Laundry Room | Measurements not available | ||
| Main Level | Kitchen | 9'0'' x 11'6'' | ||
| Main Level | Living Room/dining Room | 11'10'' x 22'2'' |
https://www.realtor.ca/real-estate/29995194/144-winchester-boulevard-hamilton
Contact us for more information
Micheal William Desormeaux
Salesperson
(905) 361-9098
(905) 338-2727
www.rockstarbrokerage.com/

The trademarks REALTOR®, REALTORS®, and the REALTOR® logo are controlled by The Canadian Real Estate Association (CREA) and identify real estate professionals who are members of CREA. The trademarks MLS®, Multiple Listing Service® and the associated logos are owned by The Canadian Real Estate Association (CREA) and identify the quality of services provided by real estate professionals who are members of CREA. The trademark DDF® is owned by The Canadian Real Estate Association (CREA) and identifies CREA's Data Distribution Facility (DDF®)