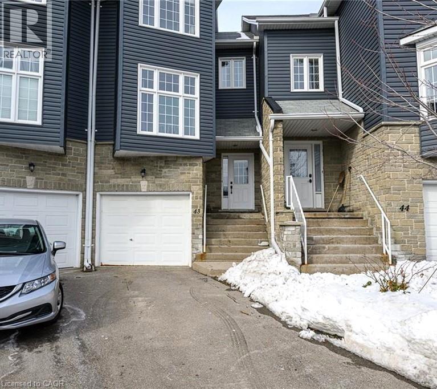
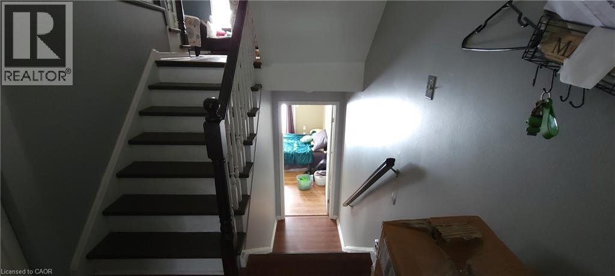
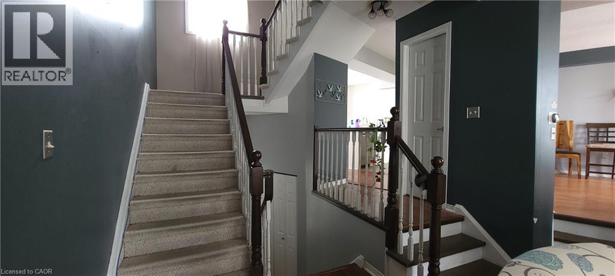
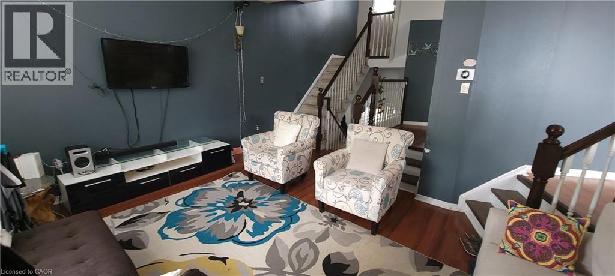
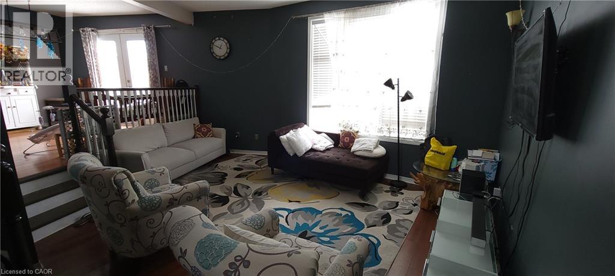
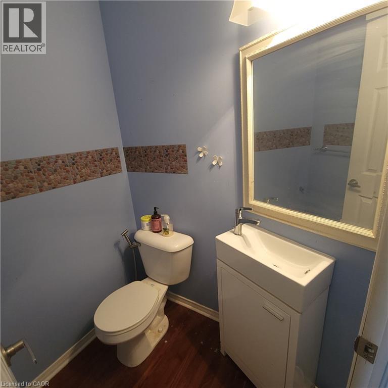
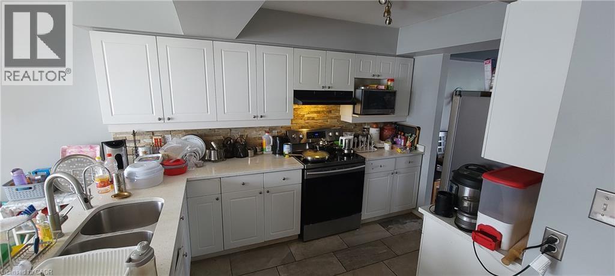
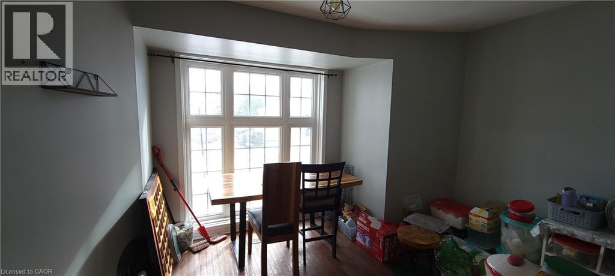
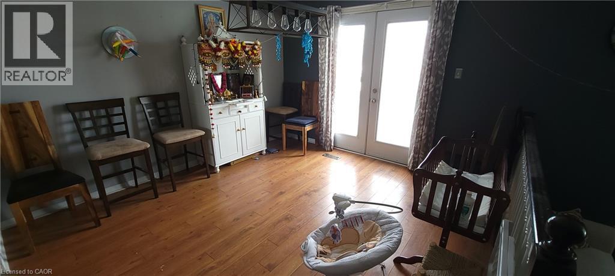
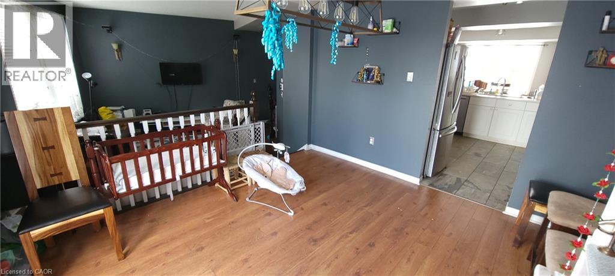
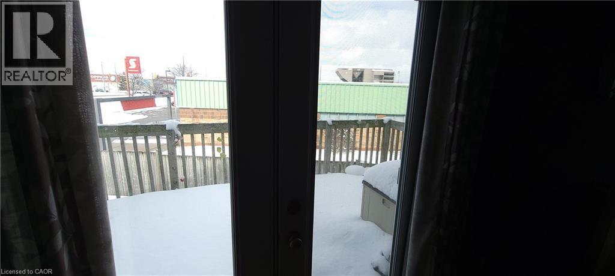
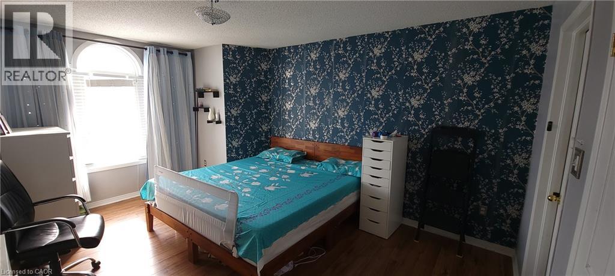
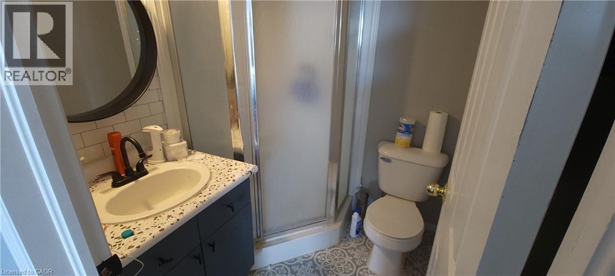
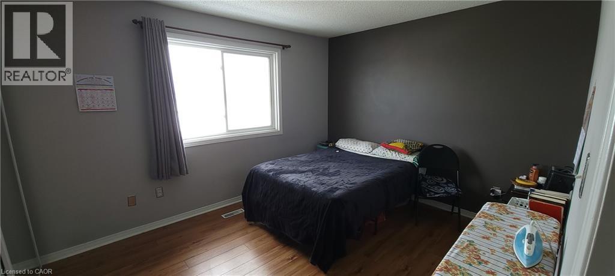
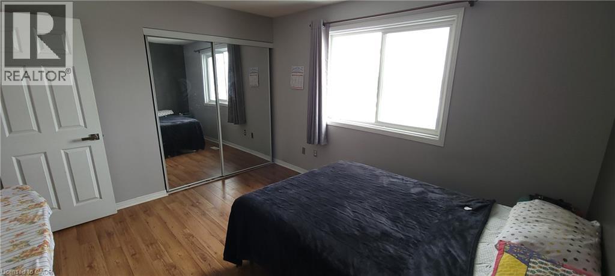
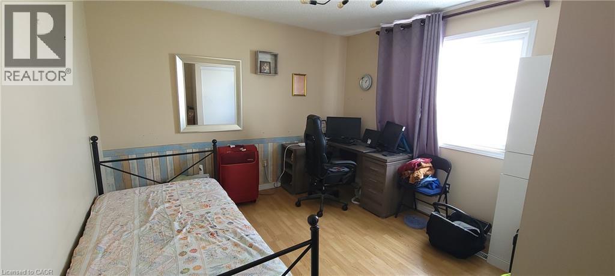
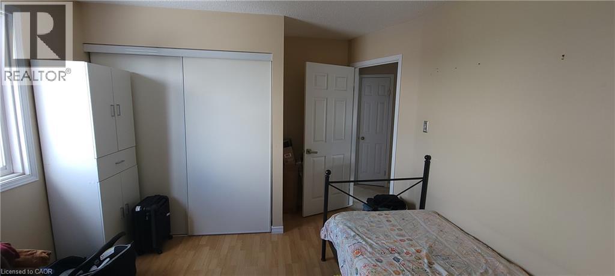
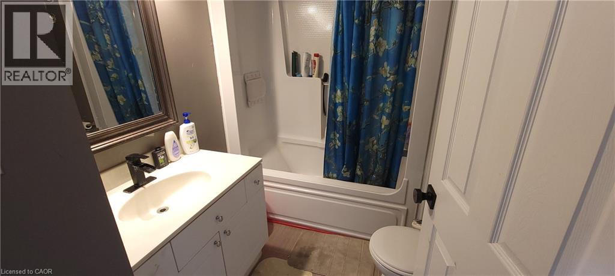
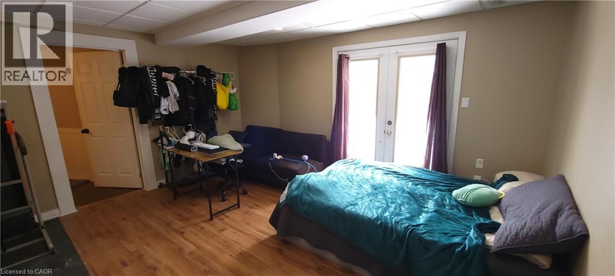
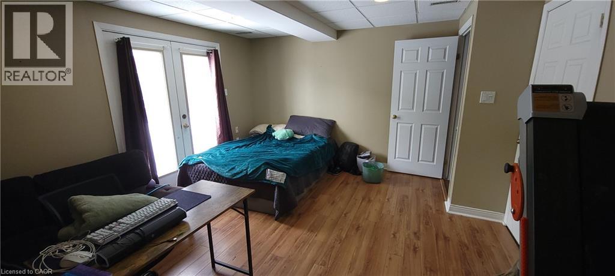
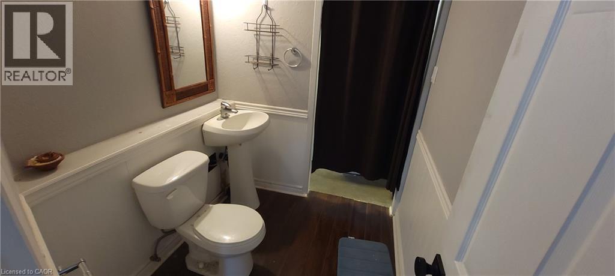
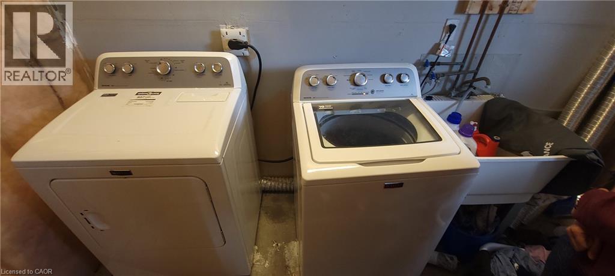
This stunning townhouse offers the perfect blend of convenience and tranquility. Nestled just off Franklin Blvd., it provides effortless access to top-rated schools, shopping centers, restaurants, grocery stores, nature trails, and sports parks—all within walking distance. Despite its prime location, this home is tucked away from the main road, ensuring a peaceful and family-friendly atmosphere. Commuting is a breeze with nearby bus routes and quick access to Highway 401, making travel to Kitchener-Waterloo, Guelph, and the GTA seamless. As a resident, you'll also enjoy access to a community inground pool, perfect for relaxing and cooling off during the summer months. This fantastic amenity adds to the charm of this inviting home, offering a great space to unwind or spend time with family and friends. Photos are from prior to current tenancy. (id:42568)
| MLS® Number | 40844575 |
| Property Type | Single Family |
| Amenities Near By | Park, Place Of Worship, Schools |
| Features | Southern Exposure, Paved Driveway |
| Parking Space Total | 2 |
| Pool Type | Inground Pool |
| Structure | Porch |
| Bathroom Total | 4 |
| Bedrooms Above Ground | 3 |
| Bedrooms Below Ground | 1 |
| Bedrooms Total | 4 |
| Appliances | Dishwasher, Dryer, Refrigerator, Stove, Water Softener, Washer, Gas Stove(s) |
| Basement Development | Finished |
| Basement Type | Full (finished) |
| Construction Style Attachment | Attached |
| Cooling Type | Central Air Conditioning |
| Exterior Finish | Brick, Vinyl Siding |
| Fire Protection | Smoke Detectors |
| Half Bath Total | 2 |
| Heating Type | Forced Air |
| Stories Total | 2 |
| Size Interior | 2,000 Ft2 |
| Type | Apartment |
| Utility Water | Municipal Water |
| Attached Garage | |
| Visitor Parking | |
| Open |
| Access Type | Highway Nearby |
| Acreage | No |
| Land Amenities | Park, Place Of Worship, Schools |
| Sewer | Municipal Sewage System |
| Size Total Text | Unknown |
| Zoning Description | Rm3 |
| Level | Type | Length | Width | Dimensions |
|---|---|---|---|---|
| Second Level | Bedroom | 11'0'' x 13'5'' | ||
| Second Level | Bedroom | 10'3'' x 12'5'' | ||
| Second Level | 4pc Bathroom | 8'9'' x 6'3'' | ||
| Second Level | Full Bathroom | 5'6'' x 5'3'' | ||
| Second Level | Primary Bedroom | 15'8'' x 12'3'' | ||
| Basement | Utility Room | Measurements not available | ||
| Basement | 2pc Bathroom | 5'9'' x 6'0'' | ||
| Basement | Bedroom | 13'4'' x 15'0'' | ||
| Main Level | 2pc Bathroom | Measurements not available | ||
| Main Level | Dining Room | 12'0'' x 14'0'' | ||
| Main Level | Kitchen | 21'6'' x 11'5'' | ||
| Main Level | Living Room | 14'6'' x 13'6'' |
https://www.realtor.ca/real-estate/29978252/199-saginaw-parkway-unit-43-cambridge
Contact us for more information

Jason Huang
Salesperson
(226) 666-9766
(905) 707-0288
www.peacelandrealty.com/

The trademarks REALTOR®, REALTORS®, and the REALTOR® logo are controlled by The Canadian Real Estate Association (CREA) and identify real estate professionals who are members of CREA. The trademarks MLS®, Multiple Listing Service® and the associated logos are owned by The Canadian Real Estate Association (CREA) and identify the quality of services provided by real estate professionals who are members of CREA. The trademark DDF® is owned by The Canadian Real Estate Association (CREA) and identifies CREA's Data Distribution Facility (DDF®)