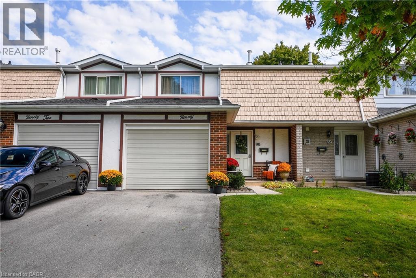
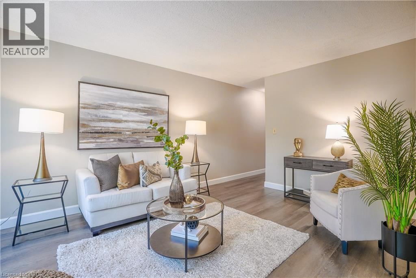
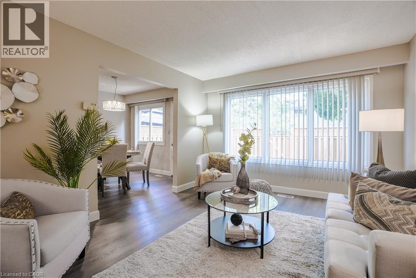
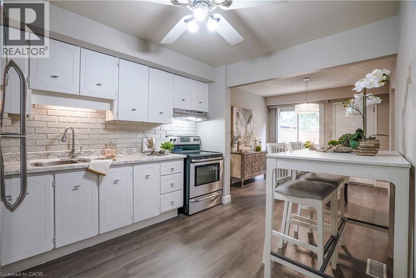
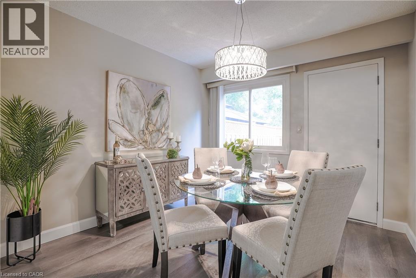
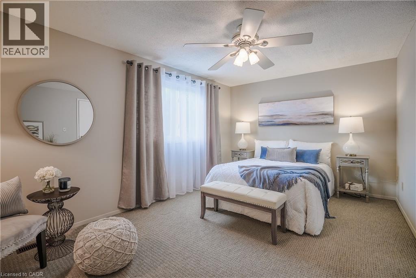
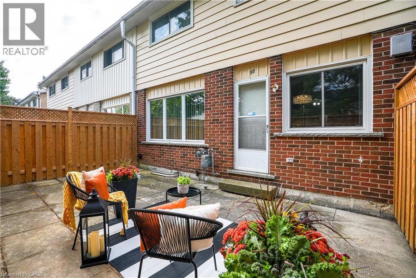
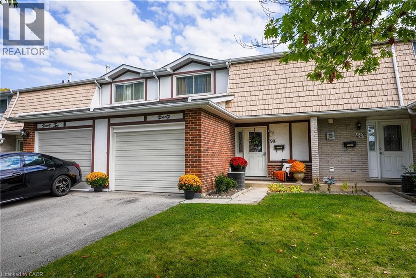
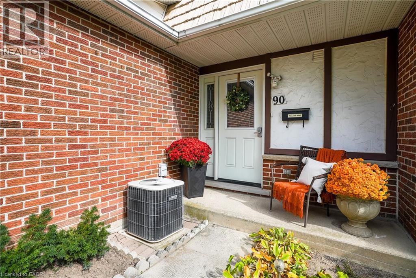
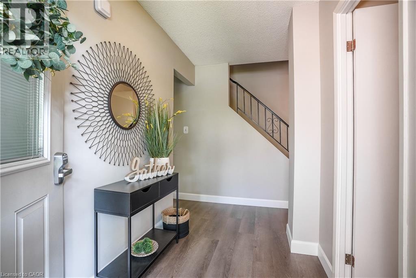
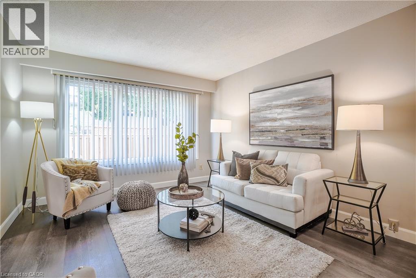
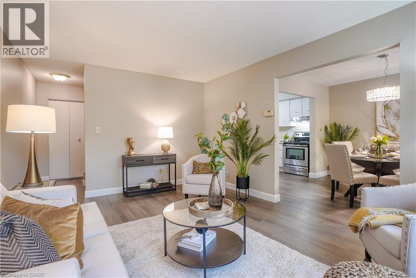
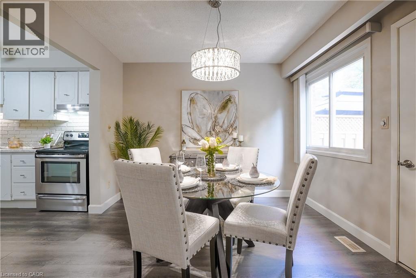
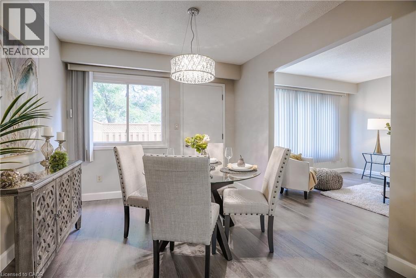
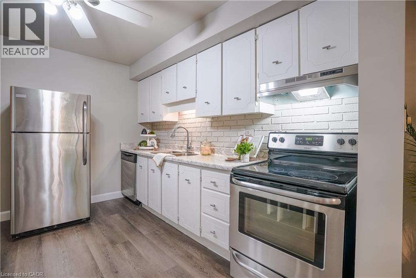
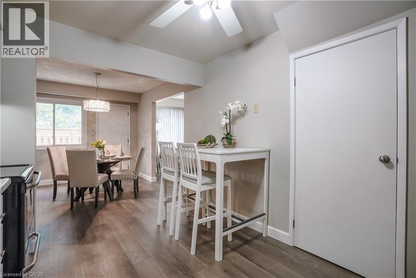
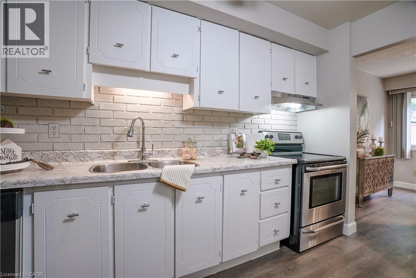
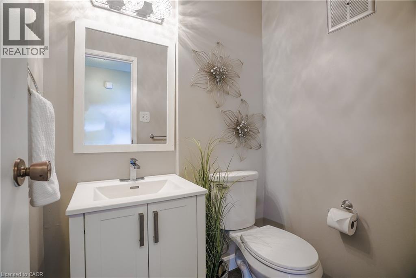
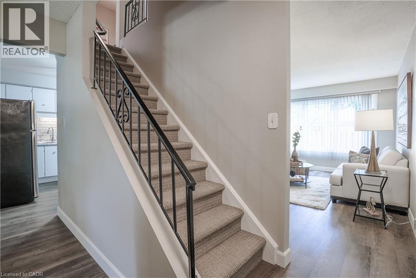
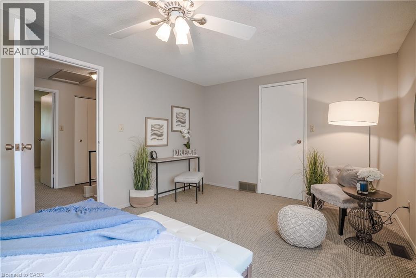
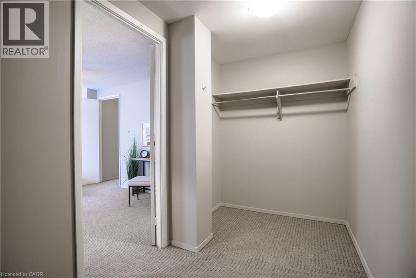
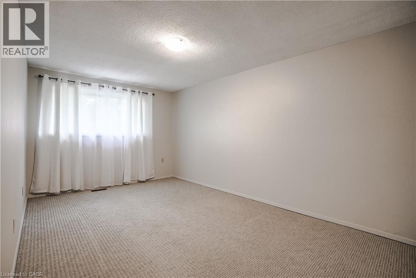
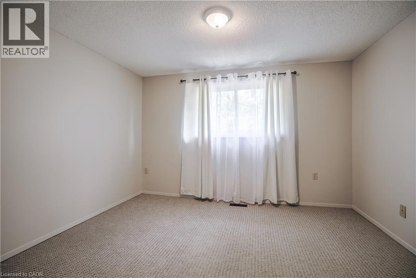
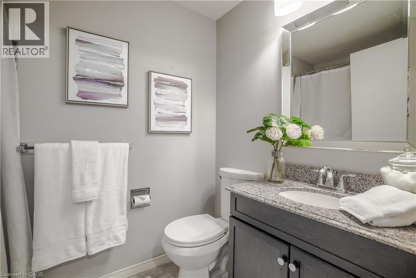
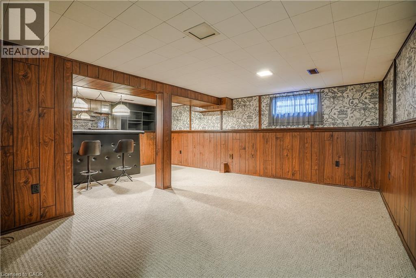
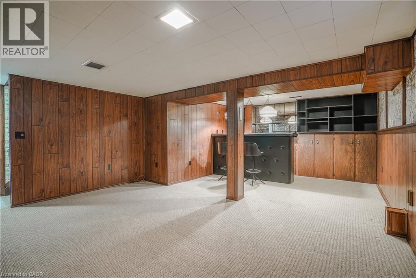
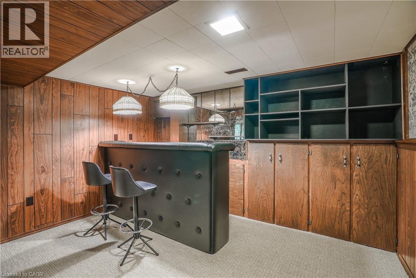
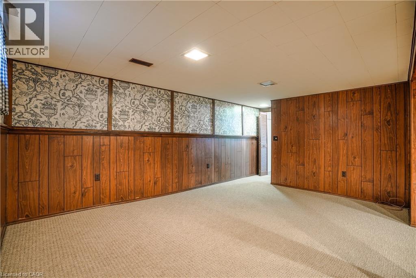
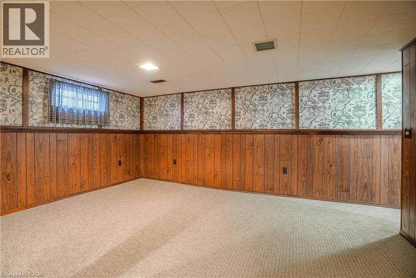
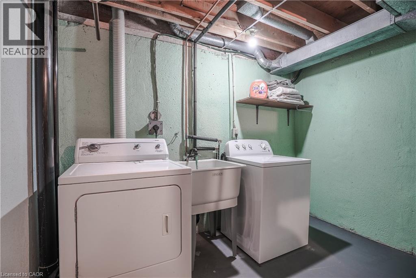
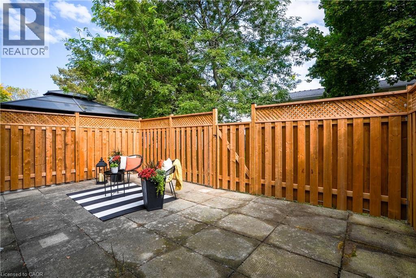
Proudly presented quality rental townhome that has been nicely maintained and updates in 2023 include: neutral paint, main level vinyl plank flooring throughout with trim & subfloors, powder room bath, upgraded lighting & window coverings included. Furnace and central air 2026. Fridge 2024, Stainless steel appliances. Washer 2026. Close to schools, shopping, golf & trails, easy highway access. Spacious layout, 3 generous sized bedrooms, 1.5 Baths, inviting living room with lots of natural light, functional eat in kitchen & separate dining room with rear yard access. Large recroom with wet bar & character built in's. Great fenced patio backing onto greenspace. Garage access into home with asphalt drive for 2 midsize cars. Utilities extra heat/hydro/cable/phone, 1 yr min lease. Triple A tenants only. Landlord is a registered real estate agent. Available September 1st. No pets preferred (owner allergic). (id:42568)
| MLS® Number | 40837209 |
| Property Type | Single Family |
| Amenities Near By | Park, Public Transit, Schools |
| Community Features | Community Centre |
| Equipment Type | None |
| Features | Southern Exposure, Paved Driveway, No Pet Home |
| Parking Space Total | 3 |
| Rental Equipment Type | None |
| Bathroom Total | 2 |
| Bedrooms Above Ground | 3 |
| Bedrooms Total | 3 |
| Appliances | Dishwasher, Dryer, Refrigerator, Stove, Washer, Hood Fan, Garage Door Opener |
| Basement Development | Finished |
| Basement Type | Full (finished) |
| Construction Material | Wood Frame |
| Construction Style Attachment | Attached |
| Cooling Type | Central Air Conditioning |
| Exterior Finish | Brick Veneer, Other, Wood |
| Foundation Type | Poured Concrete |
| Half Bath Total | 1 |
| Heating Fuel | Natural Gas |
| Heating Type | Forced Air |
| Stories Total | 2 |
| Size Interior | 1,353 Ft2 |
| Type | Row / Townhouse |
| Utility Water | Municipal Water |
| Attached Garage |
| Access Type | Highway Access |
| Acreage | No |
| Land Amenities | Park, Public Transit, Schools |
| Sewer | Municipal Sewage System |
| Size Total Text | Unknown |
| Zoning Description | De-2/s-305,de/s-305 |
| Level | Type | Length | Width | Dimensions |
|---|---|---|---|---|
| Second Level | Bedroom | 10'0'' x 9'7'' | ||
| Second Level | Bedroom | 11'10'' x 10'0'' | ||
| Second Level | 4pc Bathroom | Measurements not available | ||
| Second Level | Primary Bedroom | 16'0'' x 11'0'' | ||
| Basement | Recreation Room | 20'8'' x 15'6'' | ||
| Basement | Storage | 10'6'' x 9'0'' | ||
| Basement | Laundry Room | 11'0'' x 10'0'' | ||
| Main Level | Living Room | 15'8'' x 11'7'' | ||
| Main Level | Dining Room | 10'9'' x 9'8'' | ||
| Main Level | Eat In Kitchen | 11'2'' x 9'8'' | ||
| Main Level | 2pc Bathroom | Measurements not available | ||
| Main Level | Foyer | 10'10'' x 5'6'' |
https://www.realtor.ca/real-estate/29975692/90-st-andrews-drive-hamilton
Contact us for more information

Shelley Baker-Gracie
Salesperson
(905) 662-6666
www.royallepagestate.ca/

The trademarks REALTOR®, REALTORS®, and the REALTOR® logo are controlled by The Canadian Real Estate Association (CREA) and identify real estate professionals who are members of CREA. The trademarks MLS®, Multiple Listing Service® and the associated logos are owned by The Canadian Real Estate Association (CREA) and identify the quality of services provided by real estate professionals who are members of CREA. The trademark DDF® is owned by The Canadian Real Estate Association (CREA) and identifies CREA's Data Distribution Facility (DDF®)