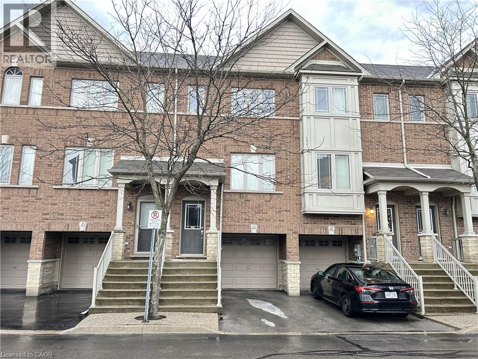
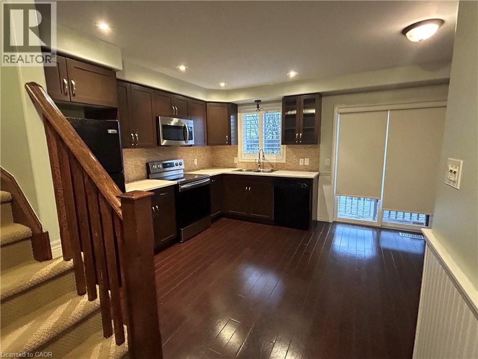
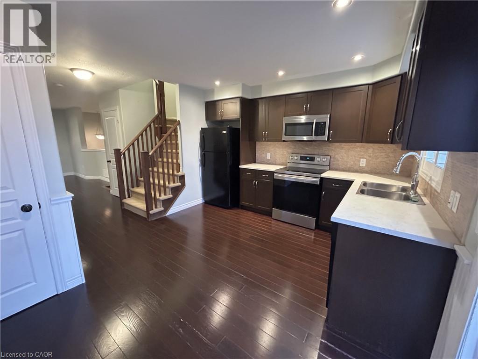
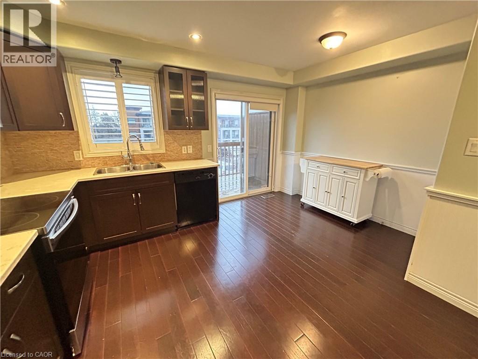
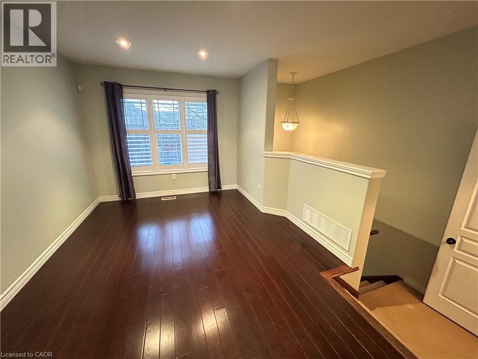
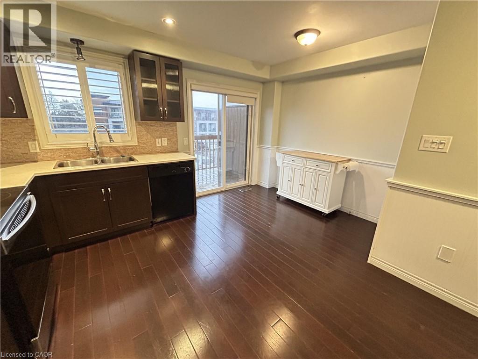
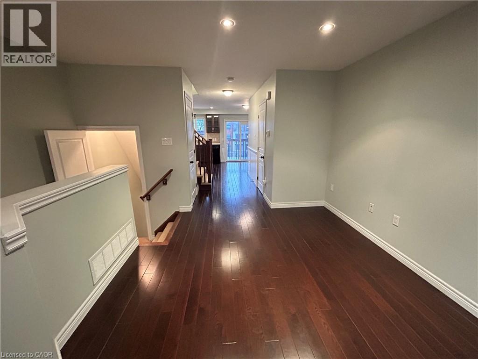
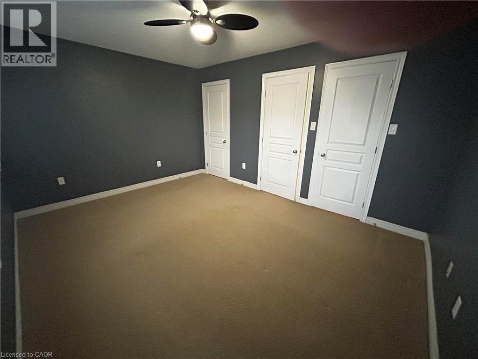
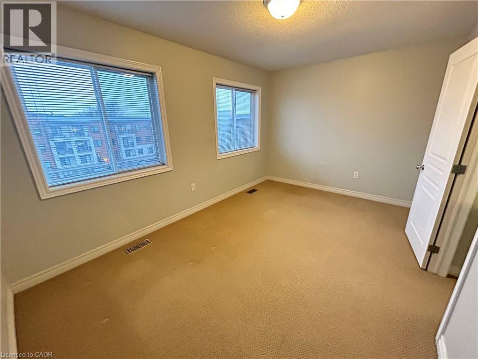
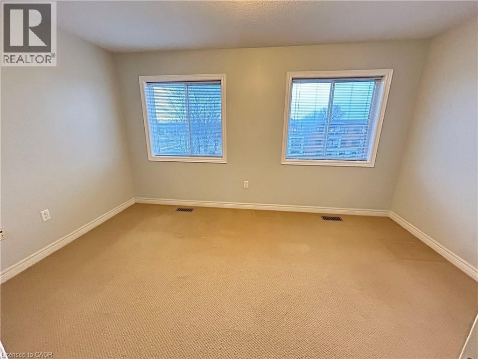
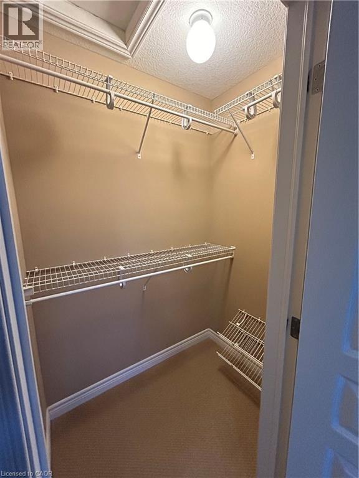
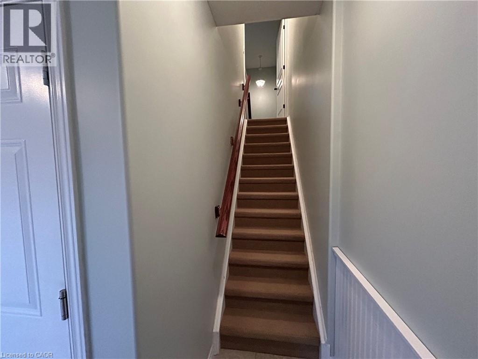
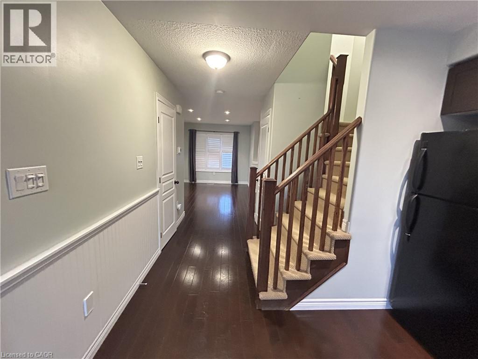
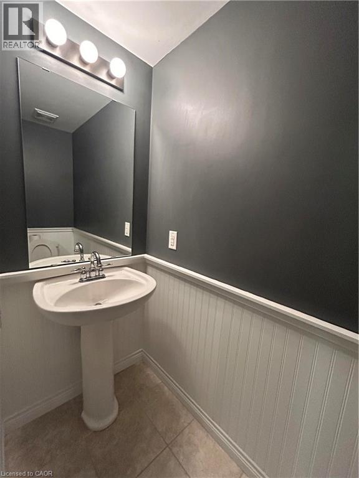
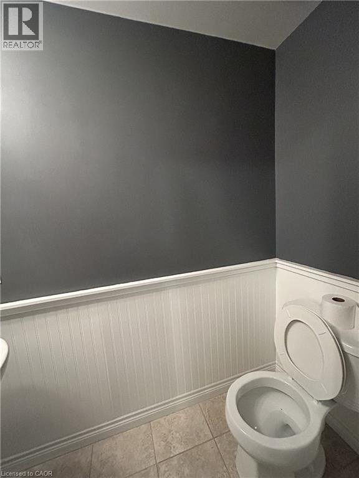
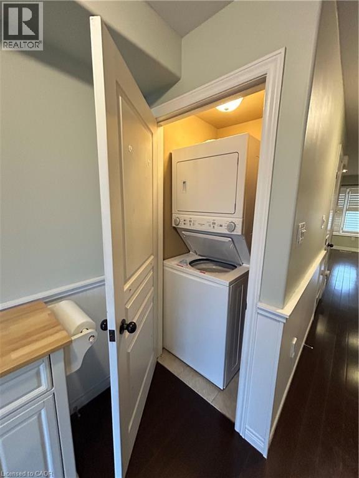
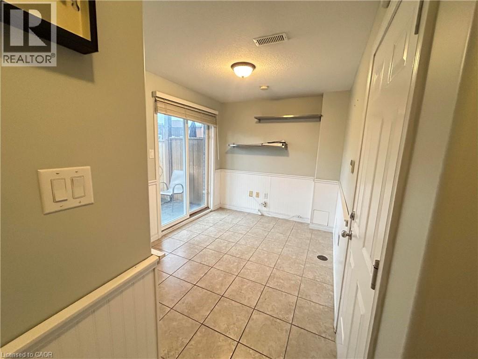
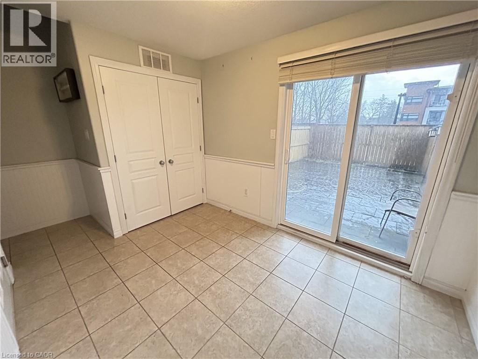
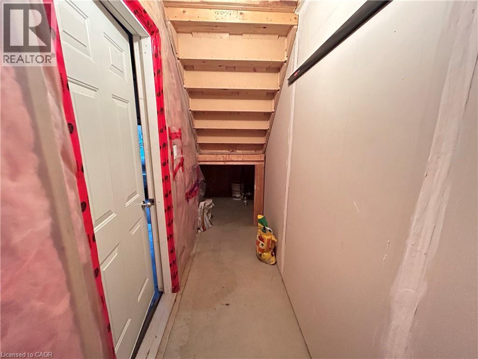
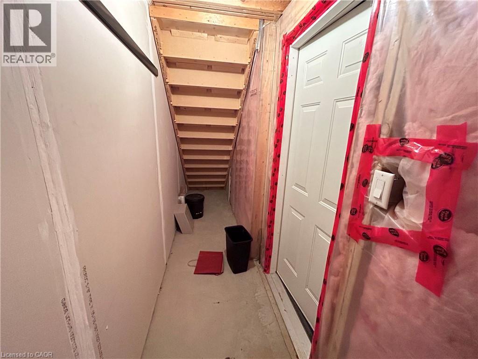
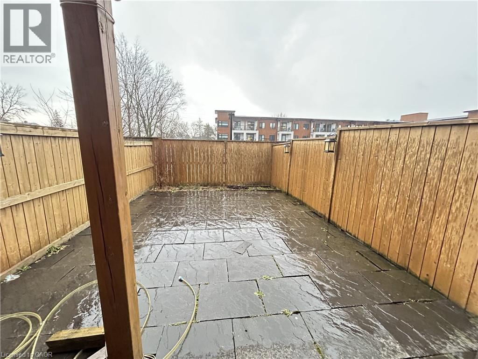
Nestled in the quaint town of Binbrook, this charming 2-bedroom townhouse offers the perfect blend of convenience and comfort. Within walking distance, residents have access to a variety of stores and shops, including Shoppers Drug Mart, TD Bank, Tim Hortons, & many more, ensuring all your daily needs are easily met. The property boasts a unique feature with direct access from the garage into a versatile room, perfect for transforming into a home office. This space is enhanced by sliding patio doors opening up to a privately fenced yard, creating a serene outdoor retreat. The townhouse is thoughtfully designed over several levels to maximize space and provide a comfortable living environment. The next level up introduces a spacious living area complete with a cozy 2-piece powder room, ideal for hosting guests or relaxing with family. The heart of the home lies in the eat-in kitchen, which exudes warmth with rich cupboards and is equipped with sleek black appliances, including a microwave and dishwasher. This culinary space is complemented by another set of patio doors that lead out to a delightful balcony area, perfect for morning coffees or evening relaxation. Additionally, the inclusion of a convenient washer and dryer set adds to the practicality of this home. Ascend to the upper level, & you'll find two generously sized bedrooms, creating an ideal retreat after a long day. The master bedroom is a sanctuary of its own, featuring ample his & her closet space, including a walk-in closet for all your wardrobe needs. The second bedroom is equally spacious and comfortable, with both rooms separated by a well-appointed hallway & a full 4-piece bath, complete with a tub, shower, and vanity for storing personal essentials. This lovely townhouse also comes with the added convenience of a single-car garage & driveway space, along with visitor parking available directly across from the unit, ensuring a seamless living experience in Binbrook. (id:42568)
| MLS® Number | 40843729 |
| Property Type | Single Family |
| Amenities Near By | Park, Schools, Shopping |
| Parking Space Total | 2 |
| Bathroom Total | 2 |
| Bedrooms Above Ground | 2 |
| Bedrooms Total | 2 |
| Appliances | Dishwasher, Dryer, Microwave, Refrigerator, Stove, Washer |
| Basement Development | Finished |
| Basement Type | Full (finished) |
| Constructed Date | 2009 |
| Construction Style Attachment | Attached |
| Cooling Type | Central Air Conditioning |
| Exterior Finish | Aluminum Siding, Brick, Vinyl Siding |
| Half Bath Total | 1 |
| Heating Fuel | Natural Gas |
| Heating Type | Forced Air |
| Stories Total | 3 |
| Size Interior | 1,064 Ft2 |
| Type | Row / Townhouse |
| Utility Water | Municipal Water |
| Attached Garage |
| Access Type | Road Access |
| Acreage | No |
| Land Amenities | Park, Schools, Shopping |
| Sewer | Municipal Sewage System |
| Size Depth | 76 Ft |
| Size Frontage | 15 Ft |
| Size Total Text | Under 1/2 Acre |
| Zoning Description | Rm4-203 |
| Level | Type | Length | Width | Dimensions |
|---|---|---|---|---|
| Second Level | Laundry Room | Measurements not available | ||
| Second Level | 2pc Bathroom | Measurements not available | ||
| Second Level | Living Room | 14'5'' x 13'6'' | ||
| Second Level | Eat In Kitchen | 14'5'' x 13'6'' | ||
| Third Level | 4pc Bathroom | Measurements not available | ||
| Third Level | Bedroom | 14'5'' x 9'5'' | ||
| Third Level | Primary Bedroom | 14'5'' x 11'1'' | ||
| Main Level | Den | 10'5'' x 8'5'' |
https://www.realtor.ca/real-estate/29973420/25-viking-drive-unit-44-binbrook
Contact us for more information

Cory Stewart Greenwood
Salesperson
(905) 575-5478
(905) 575-7217
www.remaxescarpment.com/

The trademarks REALTOR®, REALTORS®, and the REALTOR® logo are controlled by The Canadian Real Estate Association (CREA) and identify real estate professionals who are members of CREA. The trademarks MLS®, Multiple Listing Service® and the associated logos are owned by The Canadian Real Estate Association (CREA) and identify the quality of services provided by real estate professionals who are members of CREA. The trademark DDF® is owned by The Canadian Real Estate Association (CREA) and identifies CREA's Data Distribution Facility (DDF®)