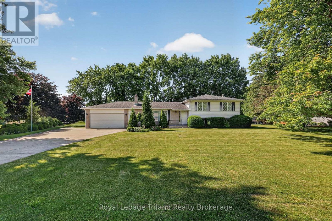
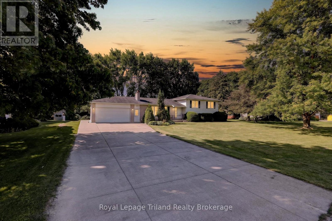
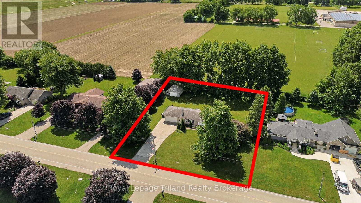
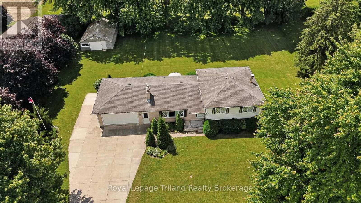
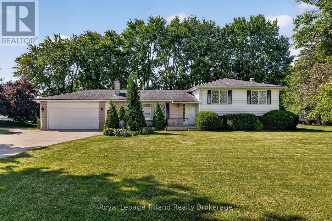
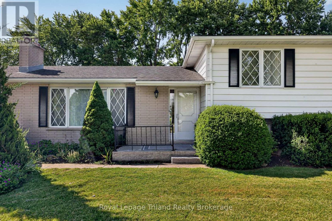
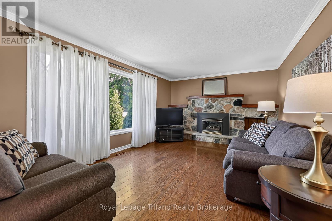
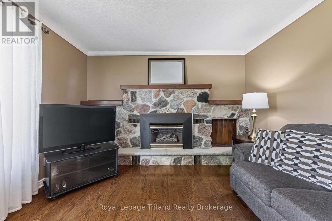
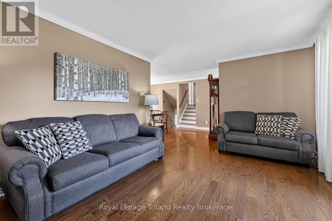
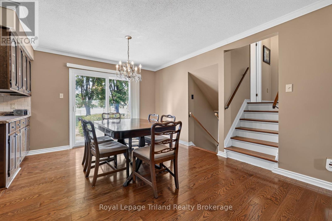
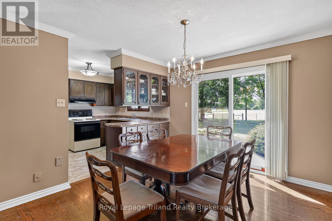
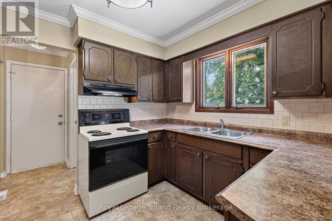
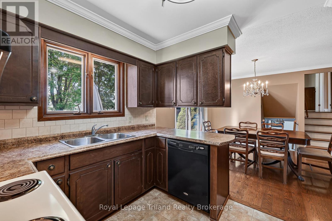
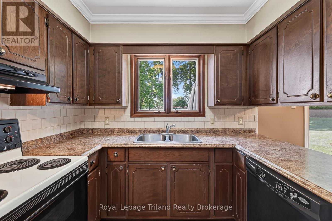
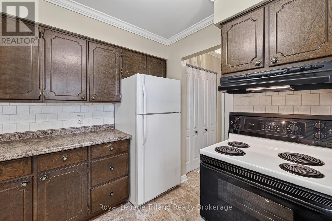
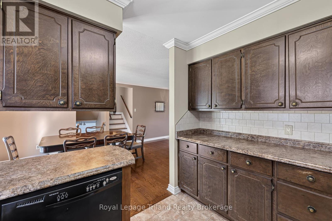
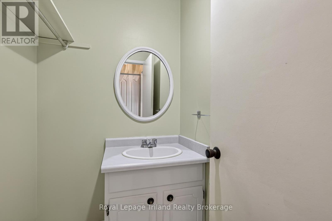
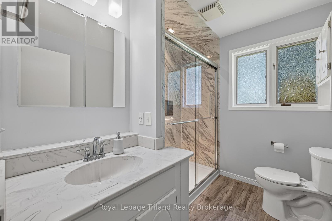
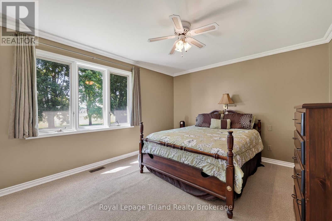
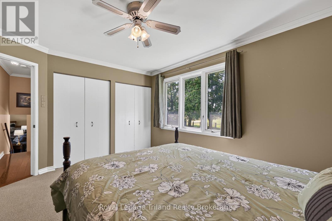
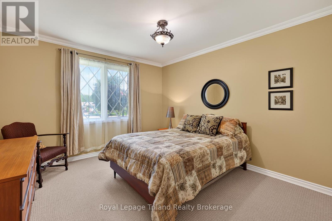
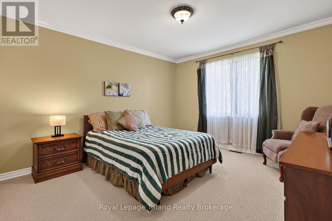
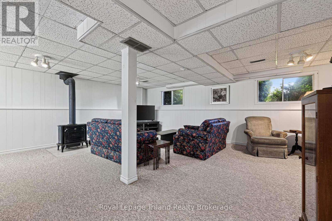
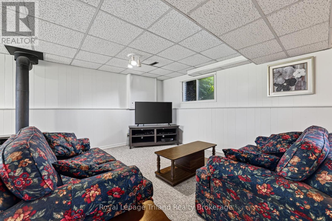
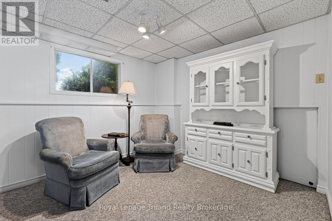
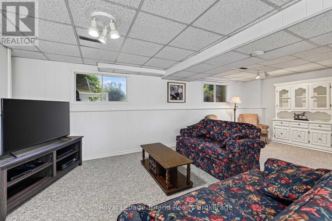
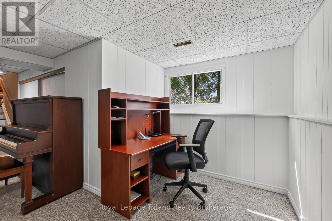
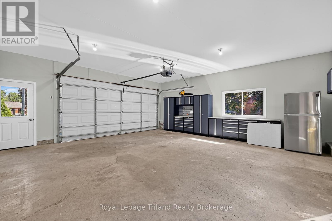
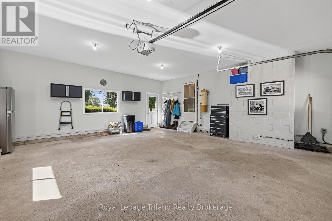
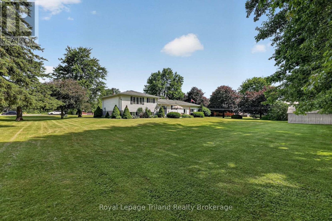
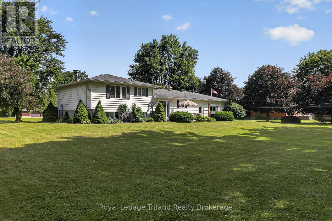
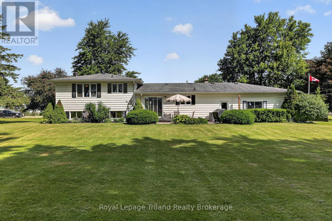
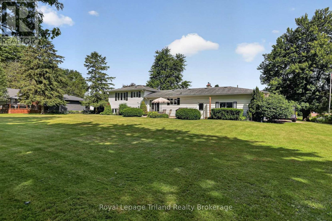
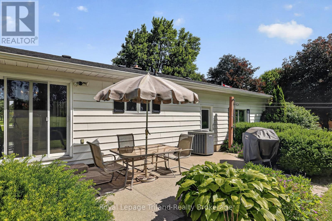
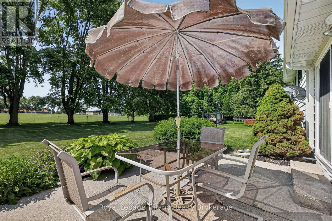
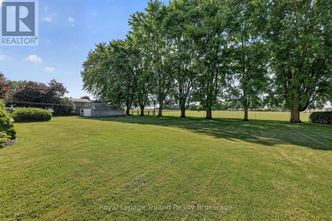
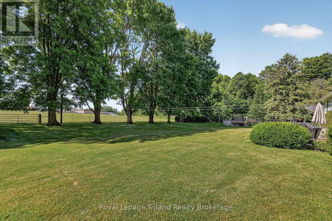
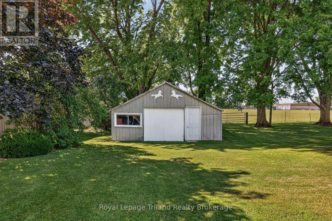
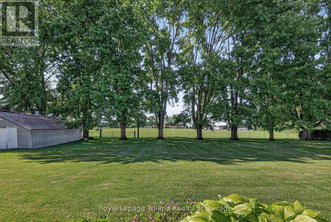
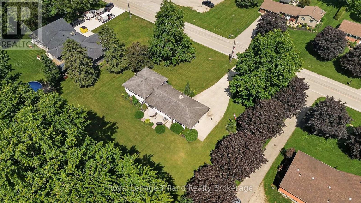
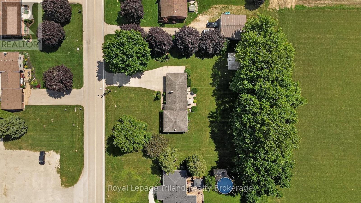
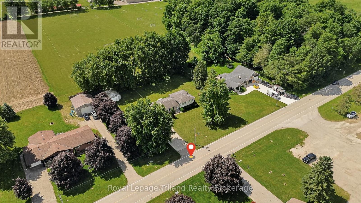
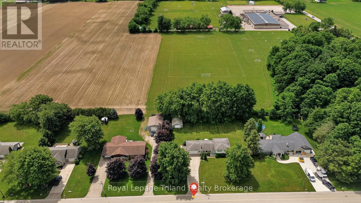
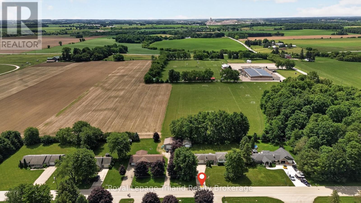
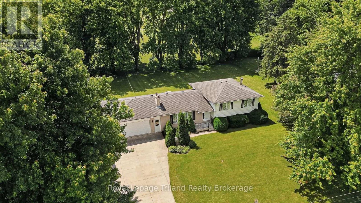
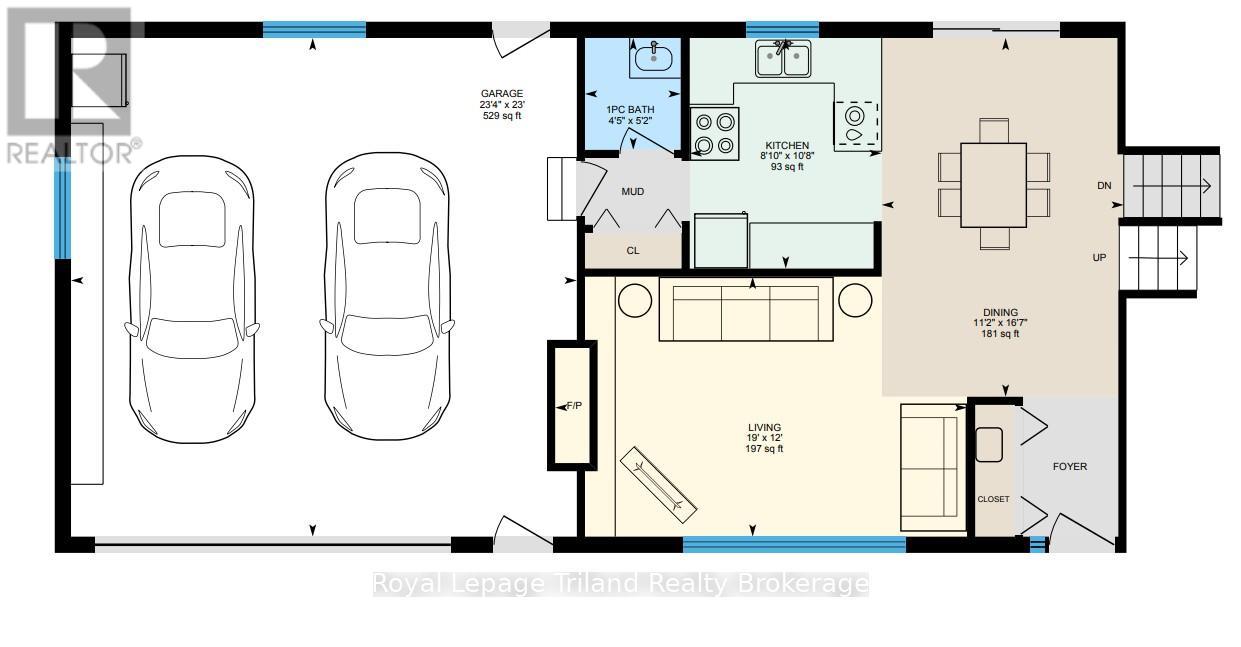
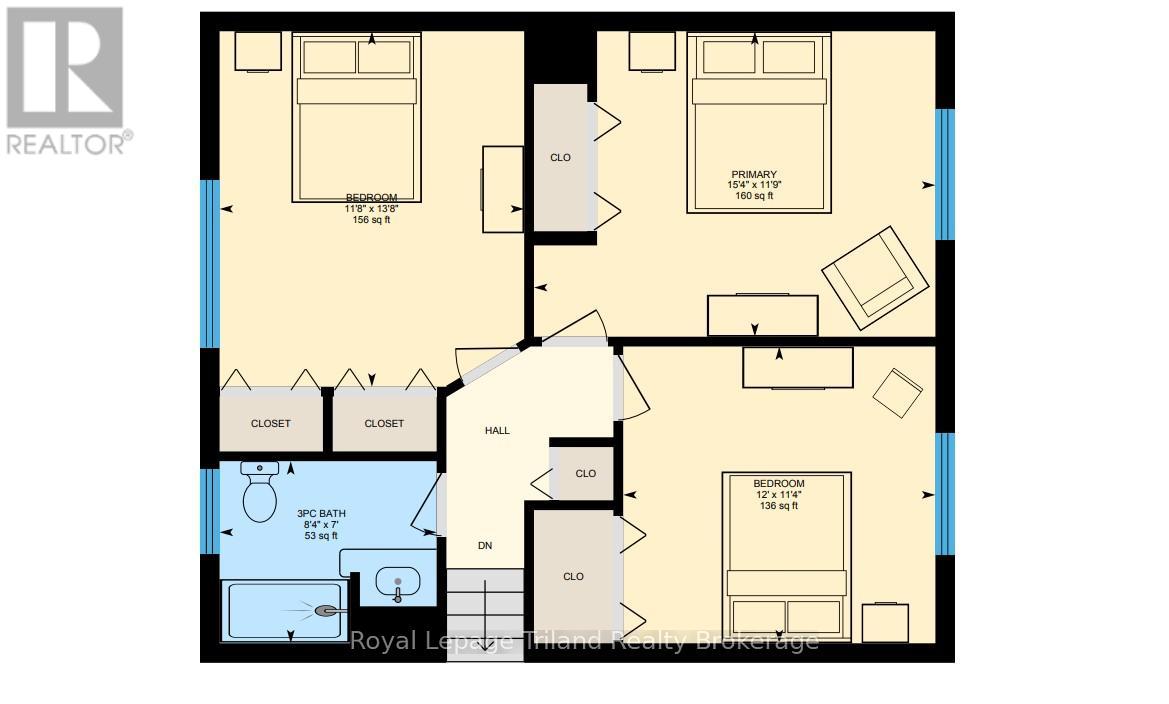
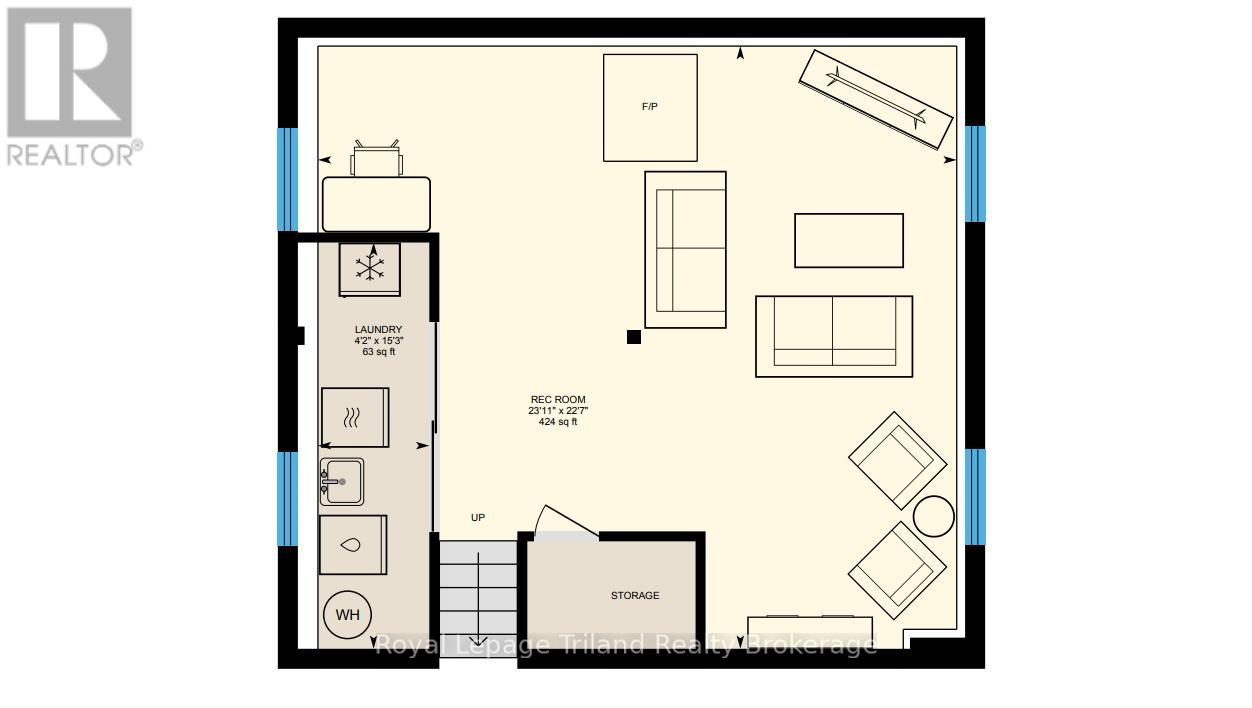
A Highland Hideaway With Room To Roam! Set on an incredible 0.68-acre park-like lot backing onto wide open greenspace at the edge of Embro, this side split offers something increasingly difficult to find: space, privacy, mature trees, no rear neighbors & a country-like setting. Whether you're dreaming of a shop, pool, sports court, outdoor rink or simply more space, this property gives you freedom to think bigger. Built & owned by the same family, this 3-bedroom home has been lovingly maintained from day one. Bright living spaces & oversized windows fill the home with natural light. The kitchen opens to the dining area & living room & enjoys serene south-facing views of the backyard & fields beyond. The living room features a fieldstone fireplace w/gas insert, while patio doors from the dining area open to a sunny south-facing patio overlooking the expansive backyard framed by mature trees. The 1968+/- SF home also features a huge, finished 25x23' garage with inside entry, 2 exterior doors & 220V service. Did we mention the 30x20' storage shed & triple-wide concrete drive for all your vehicles, trailers, boats & campers? Downstairs is a big, bright family room with electric fireplace & oversized above-grade windows. A main-floor 1-pce washroom has future powder rm potential. While all 3 large bedrooms are located together on the upper level. The modern 3-pce bath combines a newer shower, luxury vinyl flooring & fresh finishes! Life in Embro is all about community, countryside & connection. Home to Ontario's longest-running Highland Games & surrounded by the scenic Zorra Highlands, this is a village where neighbors know each other, kids ride their bikes to the park & community pride runs deep. Large lots & a slower pace of life define this cherished Oxford County village. The community center/arena & soccer fields are around the corner, while Woodstock, Stratford,London & the 401 remain within easy reach.The Highlands are calling. This time, they're calling you home (id:42568)
| MLS® Number | X13492034 |
| Property Type | Single Family |
| Community Name | Embro |
| Amenities Near By | Park, Place Of Worship, Schools |
| Community Features | Community Centre, School Bus |
| Equipment Type | Water Heater - Gas, Water Heater |
| Features | Sump Pump |
| Parking Space Total | 11 |
| Rental Equipment Type | Water Heater - Gas, Water Heater |
| Structure | Patio(s), Shed |
| Bathroom Total | 2 |
| Bedrooms Above Ground | 3 |
| Bedrooms Total | 3 |
| Amenities | Fireplace(s) |
| Appliances | Garage Door Opener Remote(s), Central Vacuum, Water Heater, Water Softener, Water Meter, All, Dryer, Freezer, Garage Door Opener, Washer, Window Coverings |
| Basement Development | Partially Finished |
| Basement Type | Crawl Space (partially Finished) |
| Ceiling Type | Suspended Ceiling |
| Construction Style Attachment | Detached |
| Construction Style Split Level | Sidesplit |
| Cooling Type | Central Air Conditioning |
| Exterior Finish | Brick, Vinyl Siding |
| Fire Protection | Smoke Detectors |
| Fireplace Present | Yes |
| Fireplace Total | 2 |
| Fireplace Type | Insert,free Standing Metal |
| Flooring Type | Tile, Hardwood |
| Foundation Type | Poured Concrete |
| Half Bath Total | 1 |
| Heating Fuel | Natural Gas |
| Heating Type | Forced Air |
| Size Interior | 1,100 - 1,500 Ft2 |
| Type | House |
| Utility Water | Municipal Water |
| Attached Garage | |
| Garage | |
| Inside Entry |
| Acreage | No |
| Land Amenities | Park, Place Of Worship, Schools |
| Landscape Features | Landscaped |
| Sewer | Sanitary Sewer |
| Size Depth | 184 Ft ,8 In |
| Size Frontage | 160 Ft ,4 In |
| Size Irregular | 160.4 X 184.7 Ft |
| Size Total Text | 160.4 X 184.7 Ft|under 1/2 Acre |
| Zoning Description | Rr-4 |
| Level | Type | Length | Width | Dimensions |
|---|---|---|---|---|
| Lower Level | Family Room | 7.28 m | 6.88 m | 7.28 m x 6.88 m |
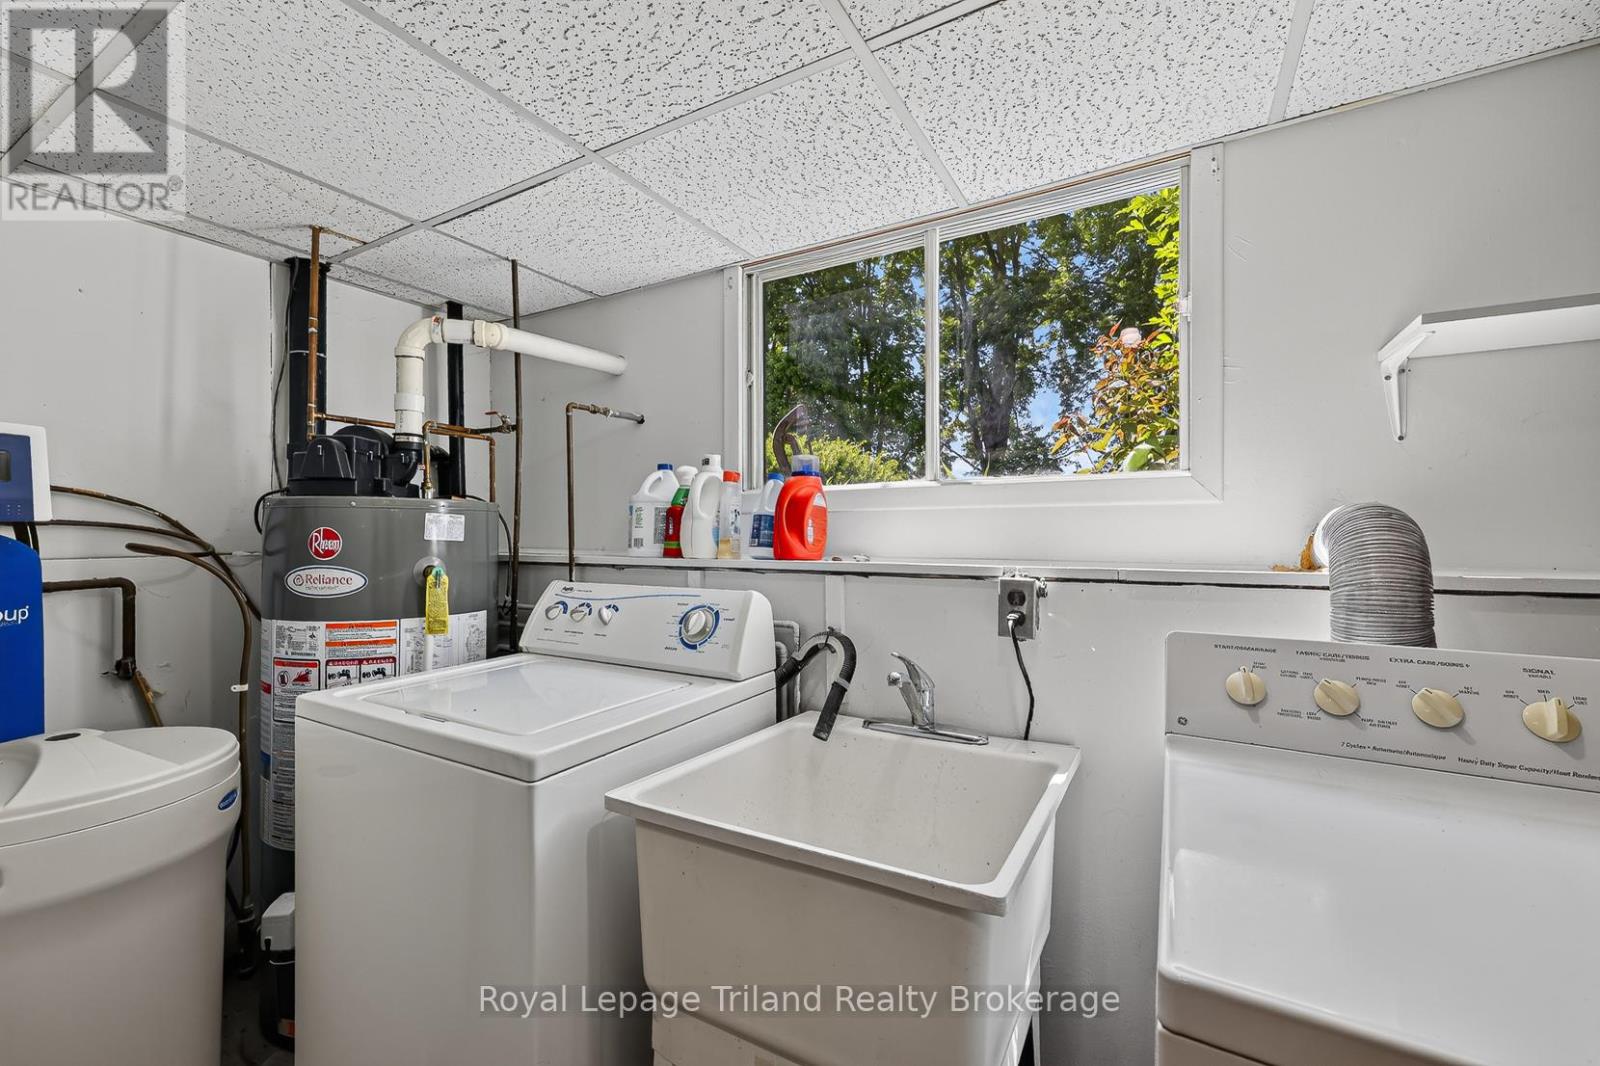
| Lower Level | Laundry Room | 4.64 m | 1.27 m | 4.64 m x 1.27 m |
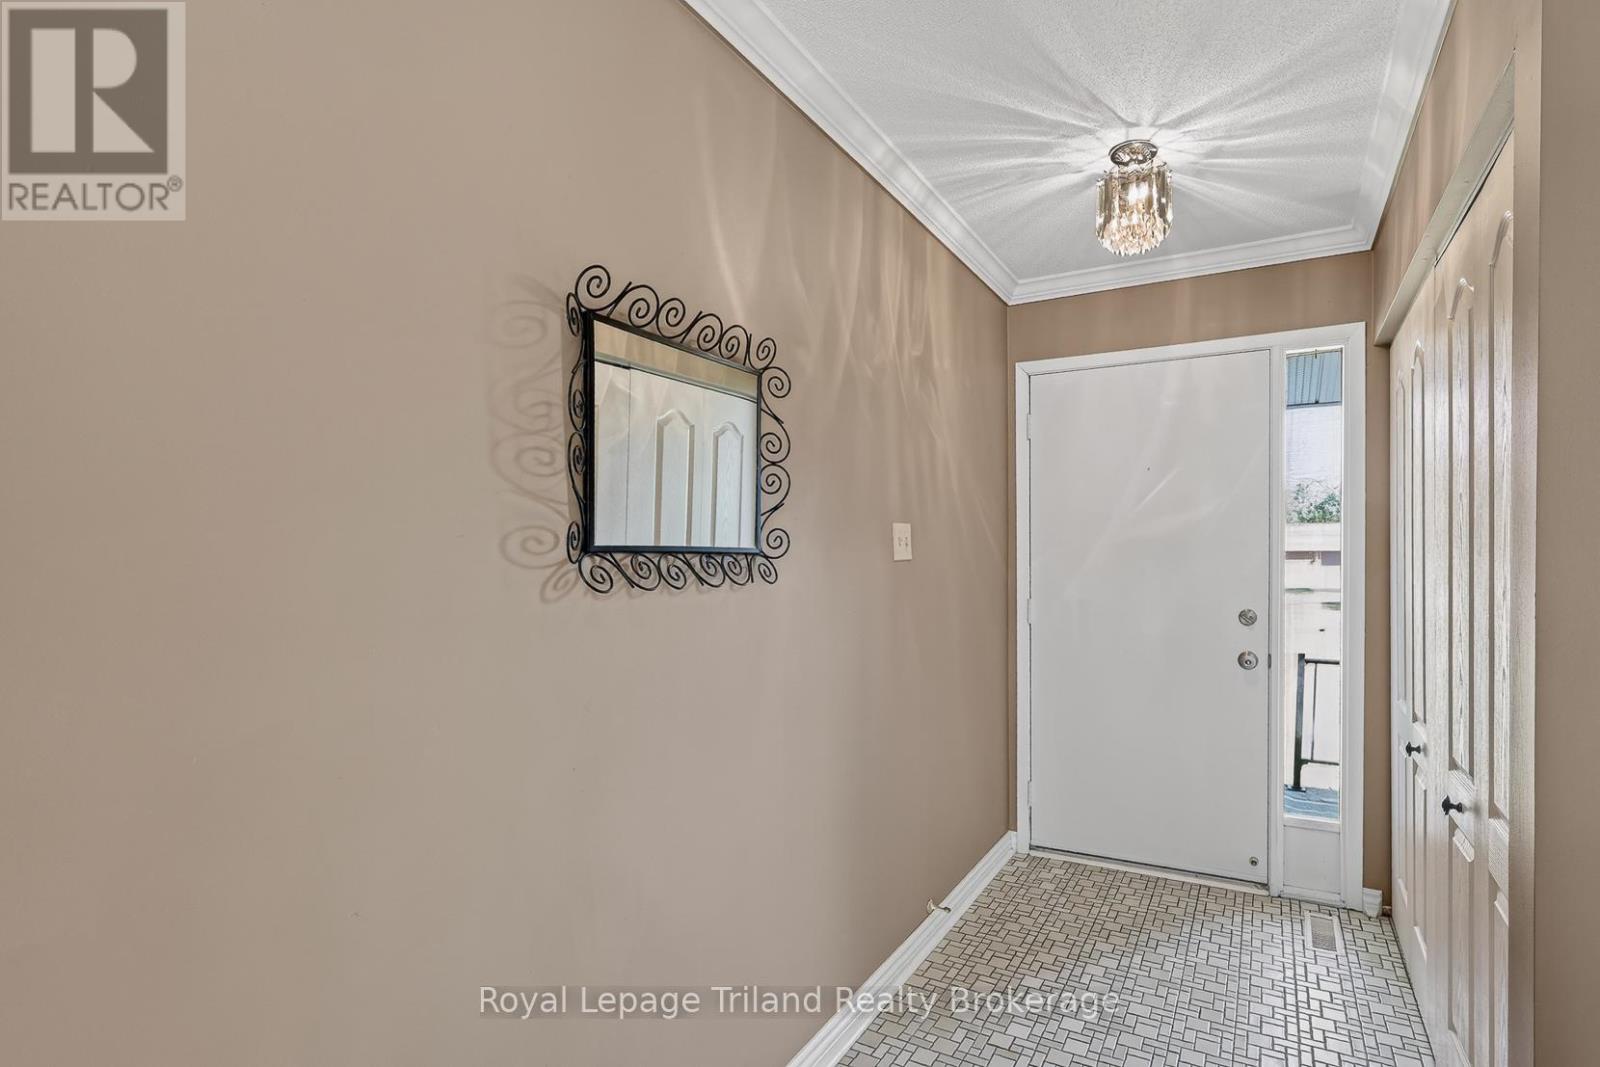
| Main Level | Foyer | 2.18 m | 1.4 m | 2.18 m x 1.4 m |
| Main Level | Living Room | 5.79 m | 3.66 m | 5.79 m x 3.66 m |
| Main Level | Dining Room | 5.05 m | 3.4 m | 5.05 m x 3.4 m |
| Main Level | Kitchen | 3.25 m | 2.7 m | 3.25 m x 2.7 m |
| Upper Level | Primary Bedroom | 4.69 m | 3.57 m | 4.69 m x 3.57 m |
| Upper Level | Bedroom 2 | 3.65 m | 3.47 m | 3.65 m x 3.47 m |
| Upper Level | Bedroom 3 | 4.15 m | 3.56 m | 4.15 m x 3.56 m |
| Cable | Installed |
| Electricity | Installed |
| Sewer | Installed |
https://www.realtor.ca/real-estate/29956510/9-commissioner-street-w-zorra-embro-embro
Contact us for more information

Lori Goldhawk
Salesperson
(519) 485-2227

Lisa Ross
Broker
(519) 485-2227

The trademarks REALTOR®, REALTORS®, and the REALTOR® logo are controlled by The Canadian Real Estate Association (CREA) and identify real estate professionals who are members of CREA. The trademarks MLS®, Multiple Listing Service® and the associated logos are owned by The Canadian Real Estate Association (CREA) and identify the quality of services provided by real estate professionals who are members of CREA. The trademark DDF® is owned by The Canadian Real Estate Association (CREA) and identifies CREA's Data Distribution Facility (DDF®)