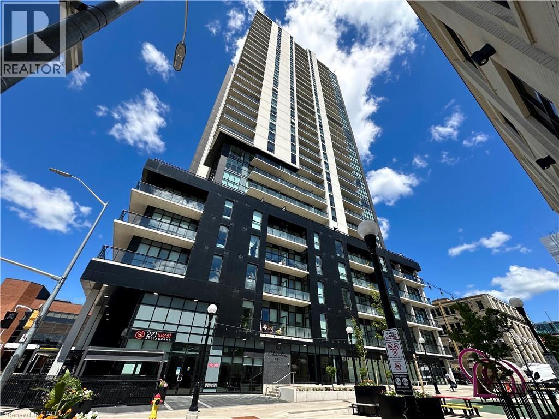
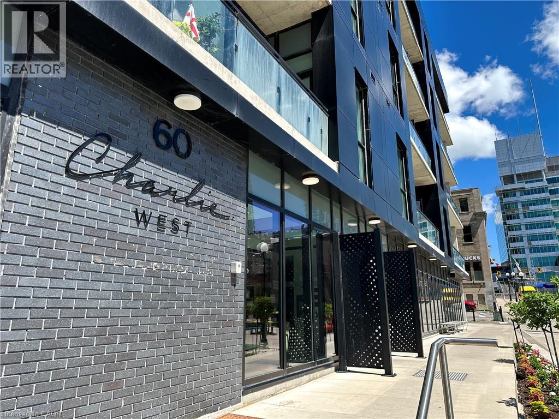
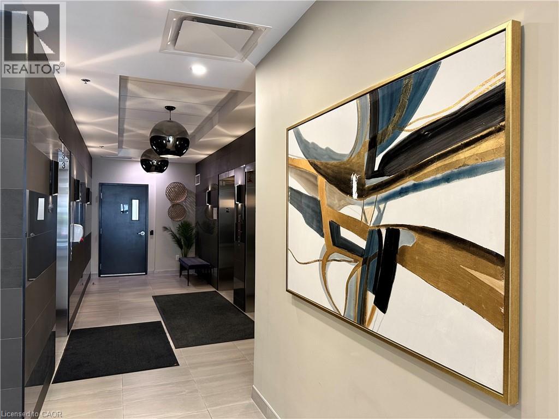
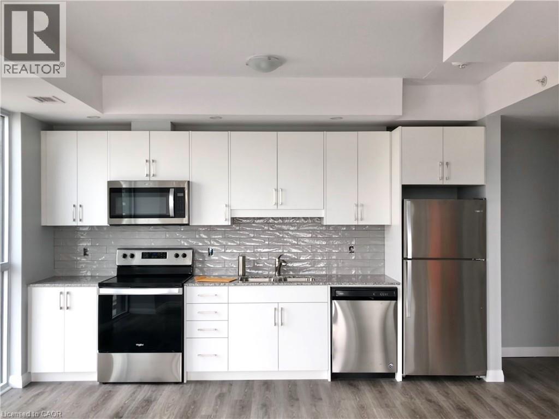
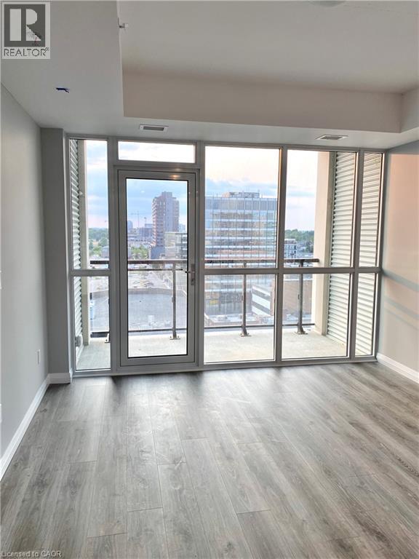
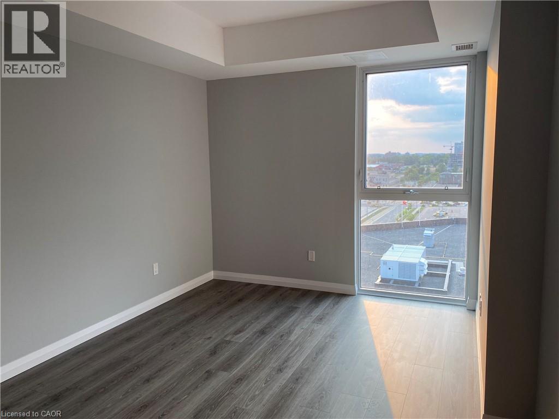
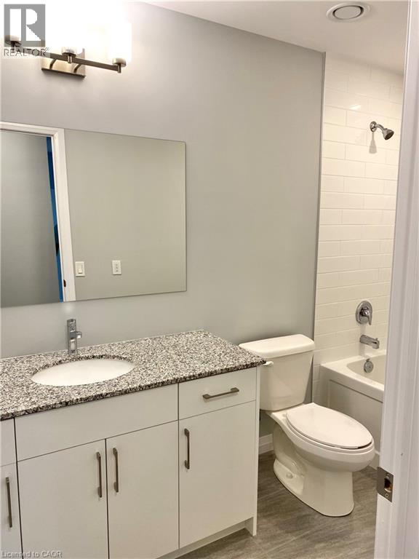
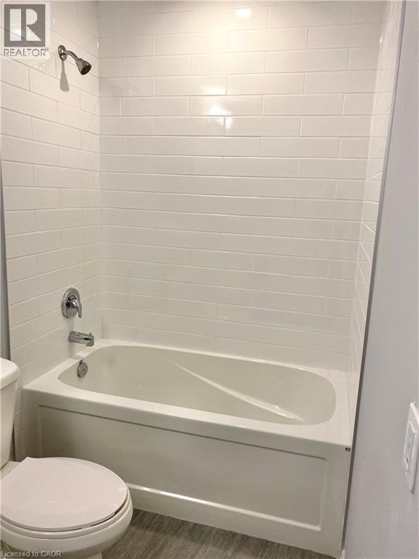
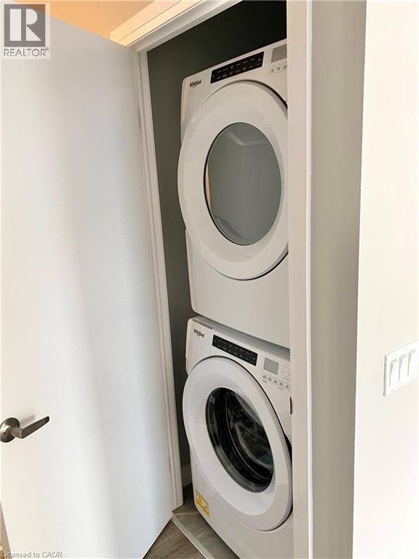
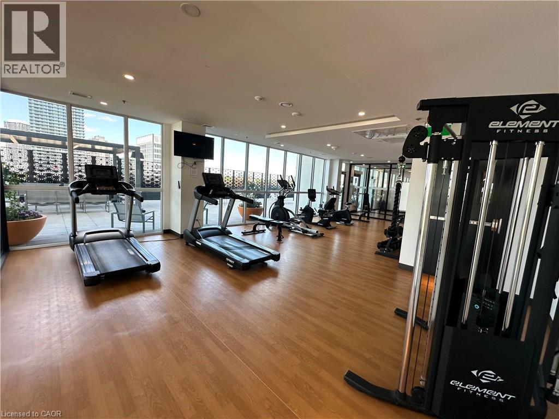
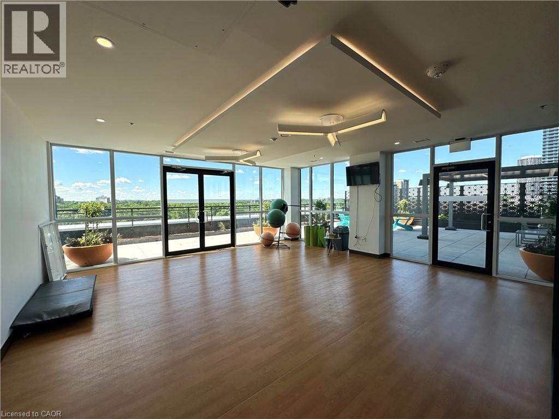
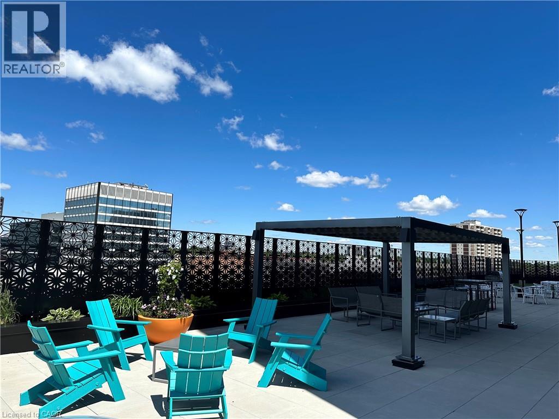
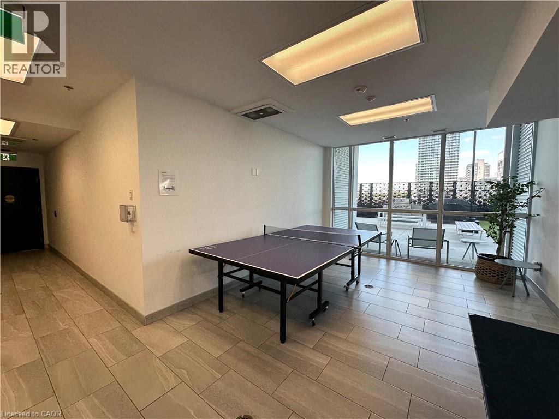
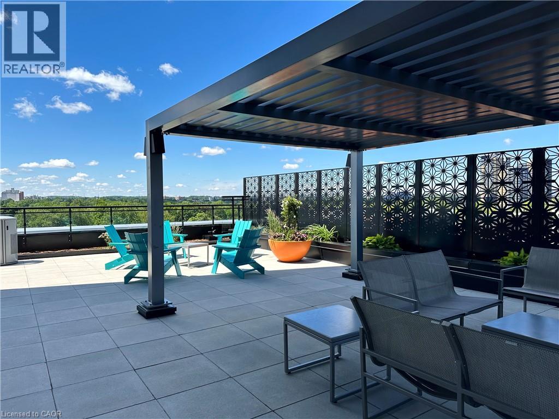
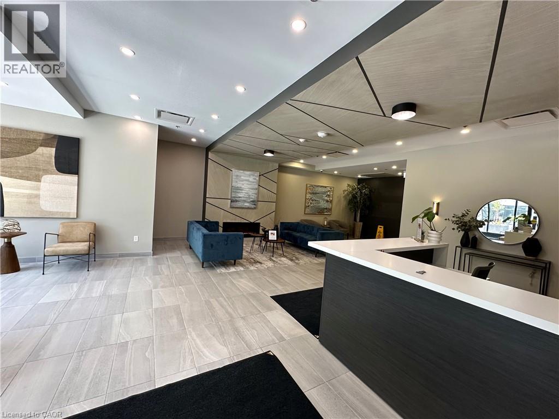
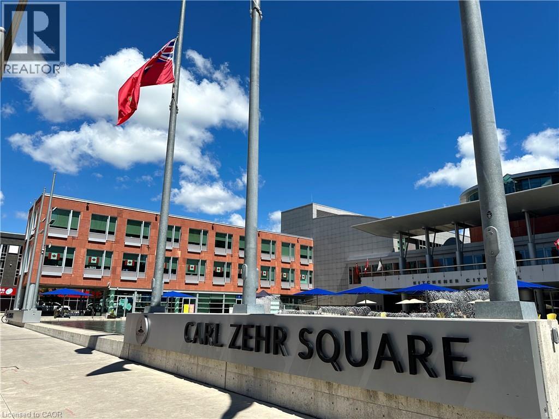
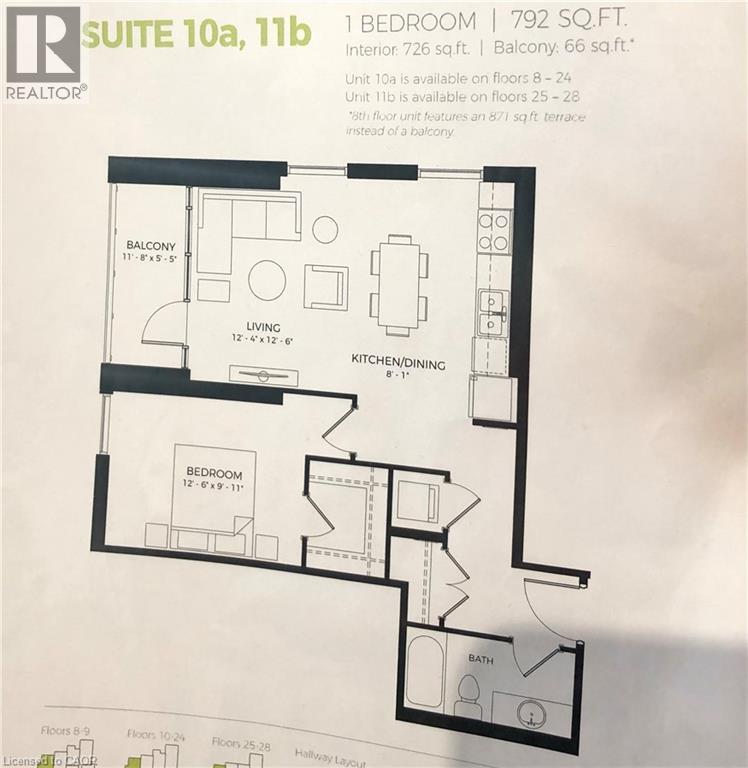
Experience stylish, ultra-convenient living in this corner suite at Charlie West, one of Kitchener's premier condominium residences in the heart of the city's vibrant core. Offering 726 sq.ft. of thoughtfully designed interior living space plus a private balcony and locker, this suite combines comfort, functionality, and an unbeatable urban location. Enjoy unparalleled proximity to transit, daily essentials, City Hall, Victoria Park, and the many festivals, markets, and community events that bring downtown Kitchener to life. Residents enjoy an exceptional collection of amenities, including concierge service, a fitness centre, yoga studio, party room, and an outdoor terrace with barbecues. Step outside to discover local restaurants, cafés, the Kitchener Market, and the thriving Innovation District. Hosting visitors is easy with the building's guest suite, while daily and monthly parking options are just a short walk away. Inside, the thoughtfully designed suite features in suite laundry, a full bathroom with tub and shower, a walk in closet, a sleek modern kitchen and an open concept living and dining area that extends seamlessly to the private balcony-ideal for relaxing or entertaining. Large windows fill the space with natural light, while the corner suite layout provides an enhanced sense of openness and privacy. This unit offers outstanding opportunity to enjoy the best of urban living in one of Kitchener's most sought after buildings. (id:42568)
| MLS® Number | 40842013 |
| Property Type | Single Family |
| Amenities Near By | Hospital |
| Features | Balcony |
| Storage Type | Locker |
| Bathroom Total | 1 |
| Bedrooms Above Ground | 1 |
| Bedrooms Total | 1 |
| Amenities | Guest Suite, Party Room |
| Appliances | Dishwasher, Dryer, Freezer, Refrigerator, Stove, Washer, Microwave Built-in, Window Coverings |
| Basement Type | None |
| Constructed Date | 2022 |
| Construction Style Attachment | Attached |
| Cooling Type | Central Air Conditioning |
| Exterior Finish | Concrete |
| Heating Type | Forced Air |
| Stories Total | 1 |
| Size Interior | 726 Ft2 |
| Type | Apartment |
| Utility Water | Municipal Water |
| None |
| Access Type | Road Access |
| Acreage | No |
| Land Amenities | Hospital |
| Sewer | Municipal Sewage System |
| Size Total Text | Unknown |
| Zoning Description | Sga-4 (2), (19h) |
| Level | Type | Length | Width | Dimensions |
|---|---|---|---|---|
| Main Level | 4pc Bathroom | Measurements not available | ||
| Main Level | Bedroom | 12'6'' x 9'11'' | ||
| Main Level | Living Room | 12'4'' x 12'6'' | ||
| Main Level | Kitchen/dining Room | 12'4'' x 8'1'' |
https://www.realtor.ca/real-estate/29943912/60-charles-street-w-unit-1110-kitchener
Contact us for more information
Sneha Miskin
Salesperson
(226) 314-1600
www.bosleyrealestate.com/

The trademarks REALTOR®, REALTORS®, and the REALTOR® logo are controlled by The Canadian Real Estate Association (CREA) and identify real estate professionals who are members of CREA. The trademarks MLS®, Multiple Listing Service® and the associated logos are owned by The Canadian Real Estate Association (CREA) and identify the quality of services provided by real estate professionals who are members of CREA. The trademark DDF® is owned by The Canadian Real Estate Association (CREA) and identifies CREA's Data Distribution Facility (DDF®)