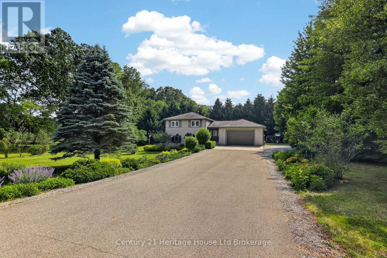
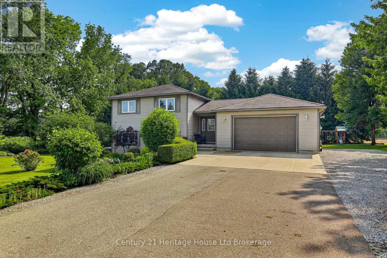
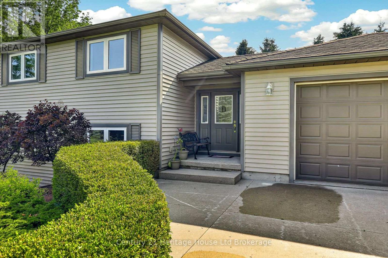
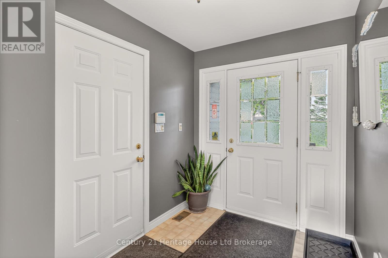
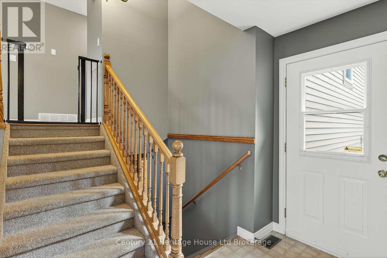
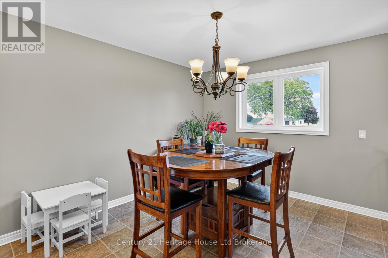
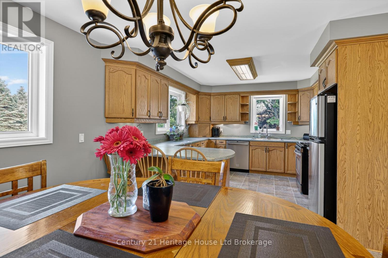
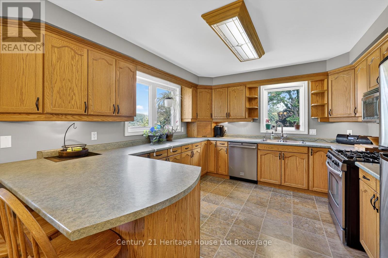
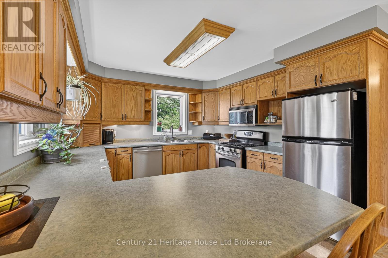
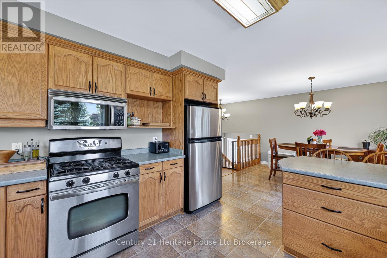
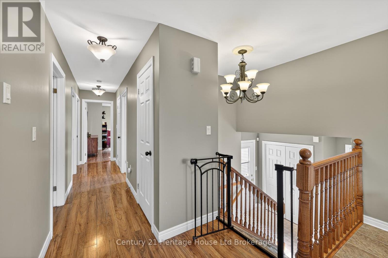
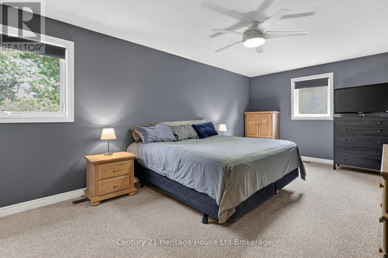
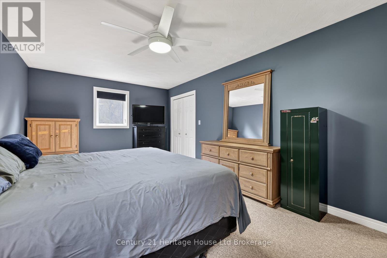
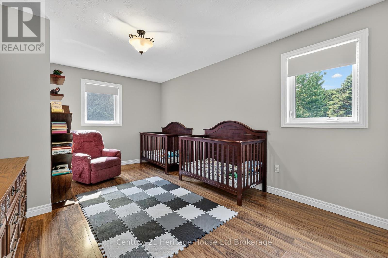
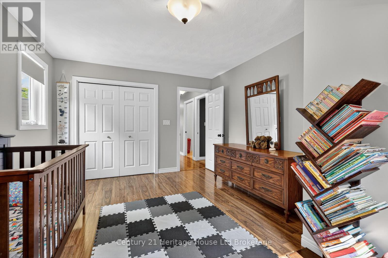
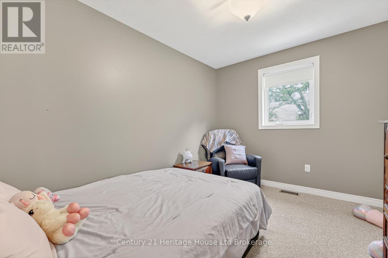
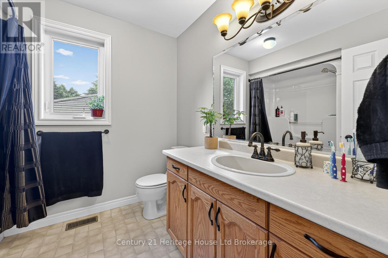
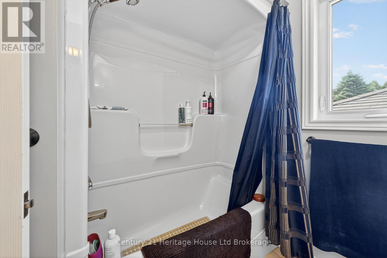
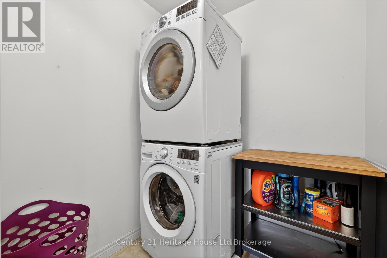
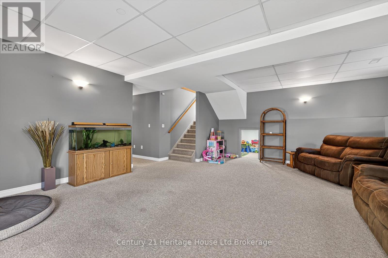
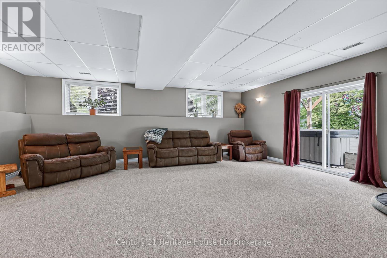
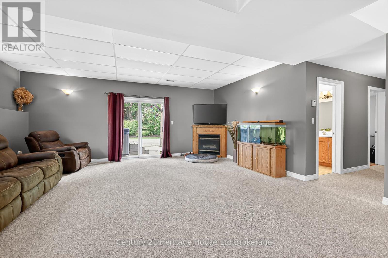
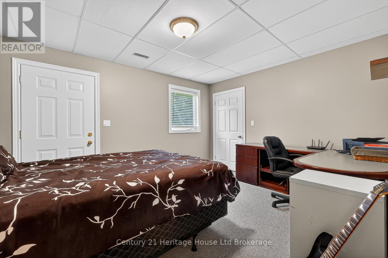
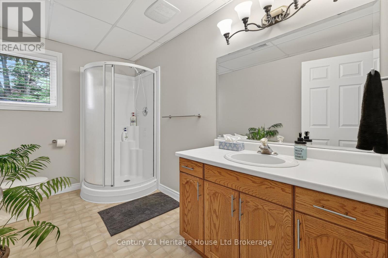
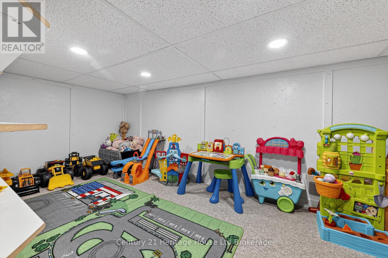
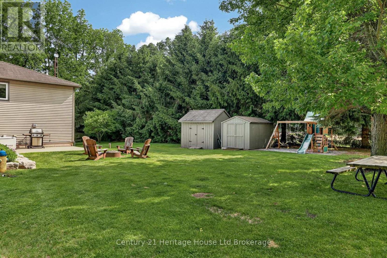
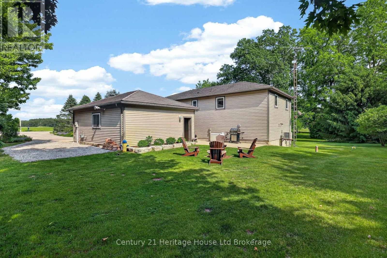
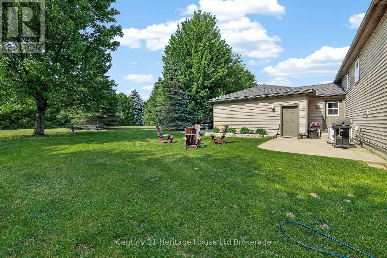
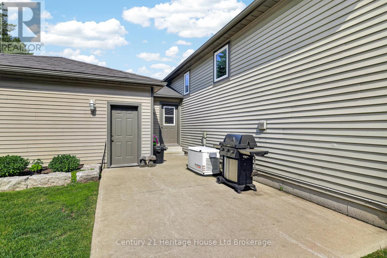
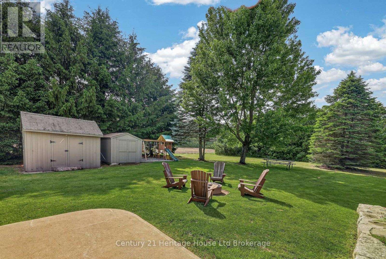
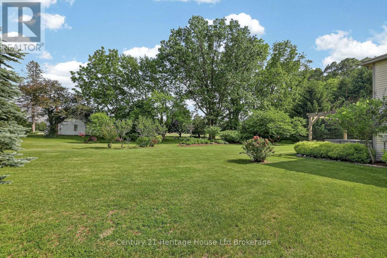
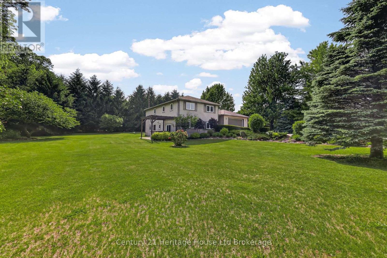
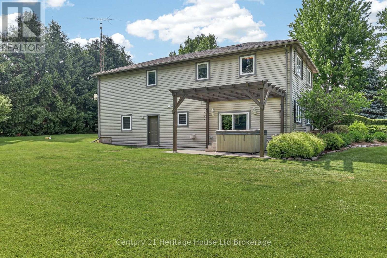
Raised bungalow on nearly an acre in a quiet country hamlet, offering space, privacy, and an easy drive to Simcoe, Delhi, Tillsonburg, and Lake Erie. This 3+1 bedroom, 2 bathroom home features a bright, spacious kitchen with plenty of cabinetry, counter space, and a peninsula, along with convenient main floor laundry. The lower level includes a large rec room, bedroom, bathroom, and a finished under-stair play space. Step outside from the walkout basement to a private concrete patio with a hot tub under a pergola, surrounded by beautiful gardens, perfect for relaxing or entertaining. Additional highlights include a 1.5-car heated garage, durable metal roof, and just over 2,000 sq ft of total space. A great opportunity to enjoy country living with room to grow. (id:42568)
| MLS® Number | X13437712 |
| Property Type | Single Family |
| Community Name | Rural N. Walsingham |
| Parking Space Total | 14 |
| Structure | Patio(s) |
| Bathroom Total | 2 |
| Bedrooms Above Ground | 3 |
| Bedrooms Below Ground | 1 |
| Bedrooms Total | 4 |
| Amenities | Fireplace(s) |
| Appliances | Garage Door Opener Remote(s), Central Vacuum, Water Heater, Water Softener, Water Treatment, Dishwasher, Stove, Refrigerator |
| Architectural Style | Raised Bungalow |
| Basement Development | Finished |
| Basement Features | Walk Out |
| Basement Type | N/a (finished) |
| Construction Style Attachment | Detached |
| Cooling Type | Central Air Conditioning |
| Exterior Finish | Vinyl Siding |
| Fire Protection | Smoke Detectors |
| Fireplace Present | Yes |
| Foundation Type | Poured Concrete |
| Heating Fuel | Natural Gas |
| Heating Type | Forced Air |
| Stories Total | 1 |
| Size Interior | 1,100 - 1,500 Ft2 |
| Type | House |
| Utility Power | Generator |
| Utility Water | Drilled Well |
| Attached Garage | |
| Garage |
| Acreage | No |
| Sewer | Septic System |
| Size Depth | 203 Ft |
| Size Frontage | 170 Ft |
| Size Irregular | 170 X 203 Ft ; 203.61ft X164.22ft X 204.53ft X 170.64 |
| Size Total Text | 170 X 203 Ft ; 203.61ft X164.22ft X 204.53ft X 170.64 |
| Zoning Description | Rh |
| Level | Type | Length | Width | Dimensions |
|---|---|---|---|---|
| Basement | Living Room | 7.02 m | 5.73 m | 7.02 m x 5.73 m |
| Basement | Bedroom 4 | 3.49 m | 4.26 m | 3.49 m x 4.26 m |
| Basement | Utility Room | 3.42 m | 6.53 m | 3.42 m x 6.53 m |
| Main Level | Kitchen | 3.6 m | 3.59 m | 3.6 m x 3.59 m |
| Main Level | Dining Room | 3.42 m | 4.73 m | 3.42 m x 4.73 m |
| Main Level | Primary Bedroom | 3.49 m | 6.1 m | 3.49 m x 6.1 m |
| Main Level | Bedroom 2 | 3.49 m | 2.67 m | 3.49 m x 2.67 m |
| Main Level | Bedroom 3 | 3.42 m | 4.88 m | 3.42 m x 4.88 m |
| Electricity | Installed |
https://www.realtor.ca/real-estate/29895651/1567-forestry-farm-road-norfolk-rural-n-walsingham
Contact us for more information

Sarah Eden
Salesperson
(519) 539-5646

Billy Eden
Salesperson
(519) 539-5646

The trademarks REALTOR®, REALTORS®, and the REALTOR® logo are controlled by The Canadian Real Estate Association (CREA) and identify real estate professionals who are members of CREA. The trademarks MLS®, Multiple Listing Service® and the associated logos are owned by The Canadian Real Estate Association (CREA) and identify the quality of services provided by real estate professionals who are members of CREA. The trademark DDF® is owned by The Canadian Real Estate Association (CREA) and identifies CREA's Data Distribution Facility (DDF®)