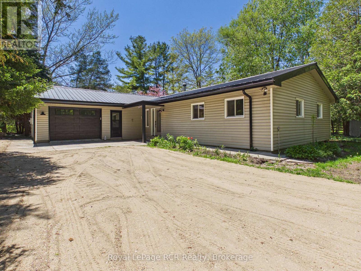
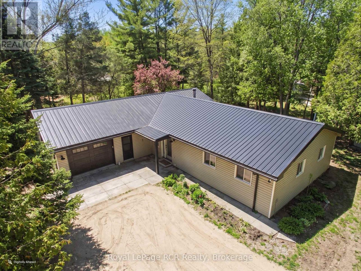
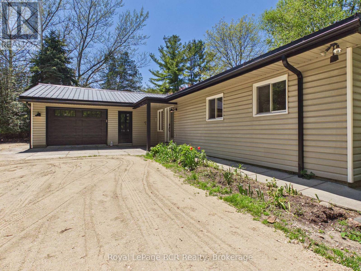
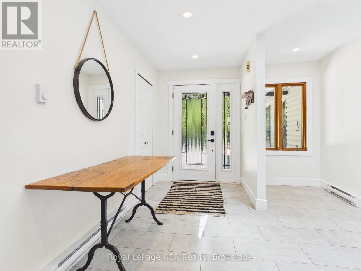
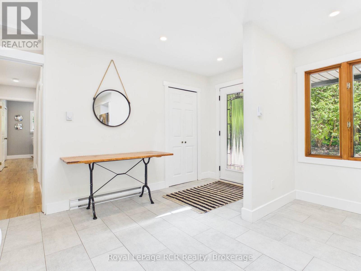
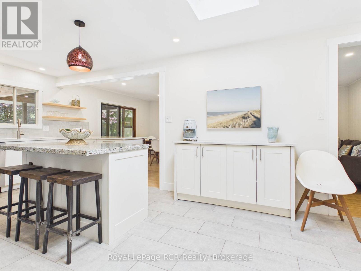
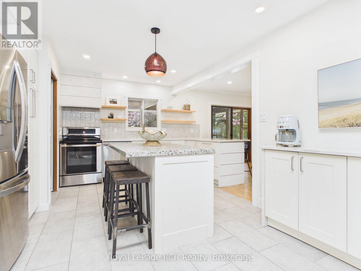
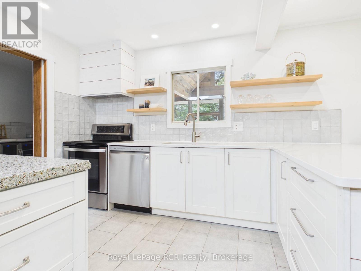
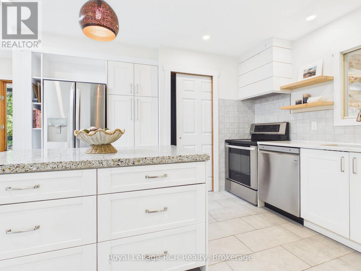
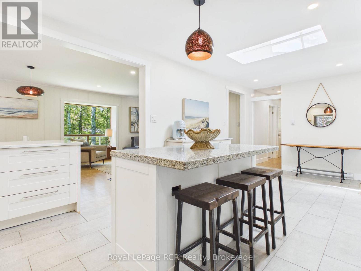
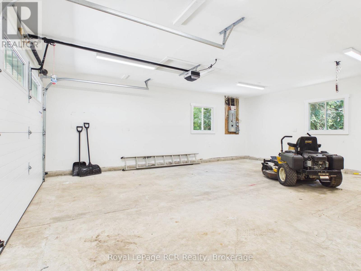
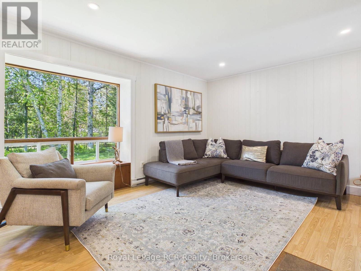
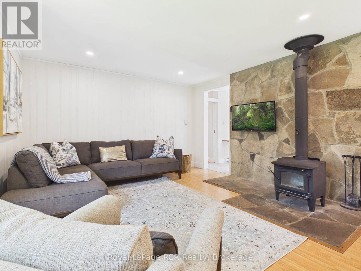
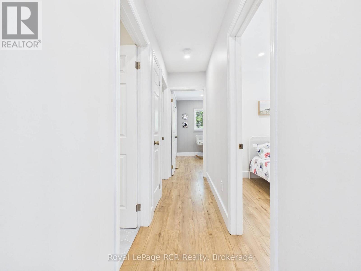
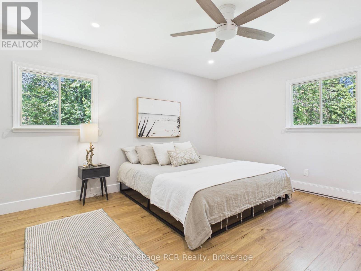
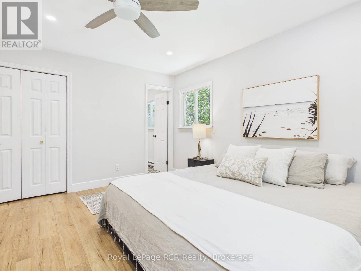
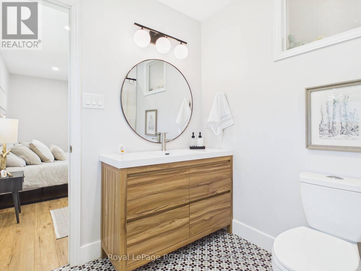
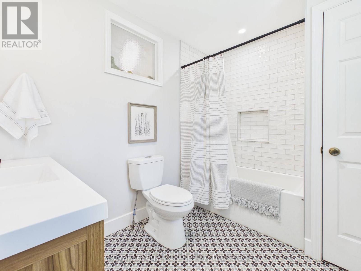
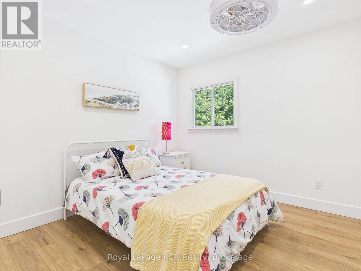
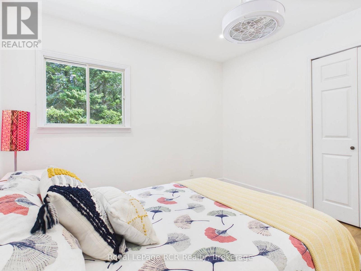
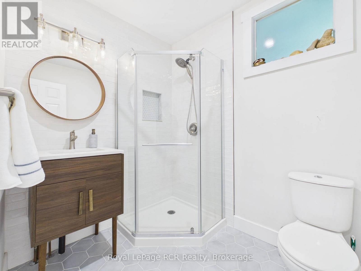
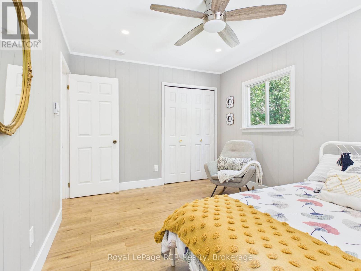
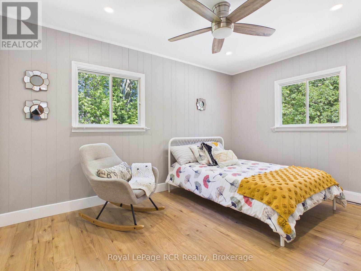
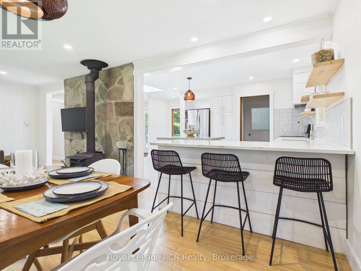
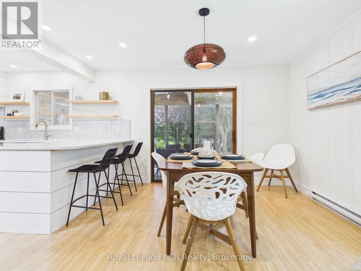
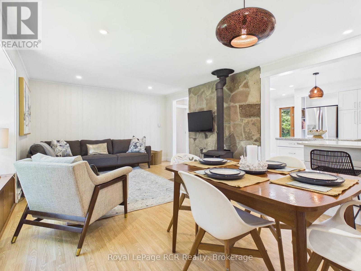
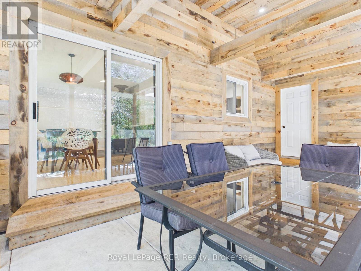
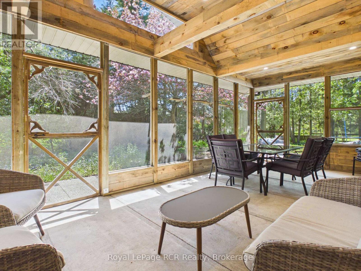
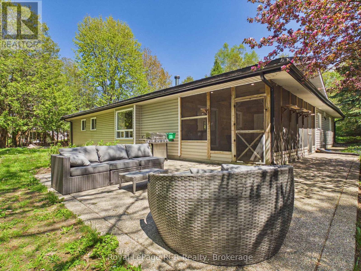
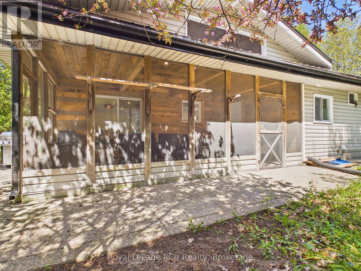
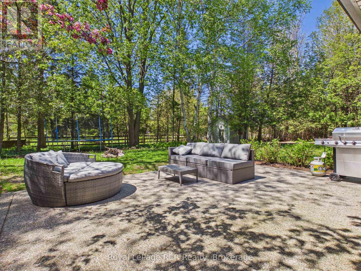
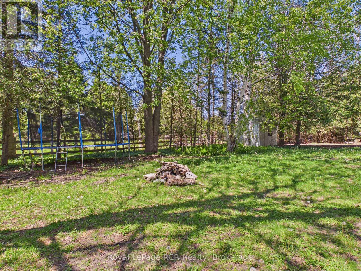
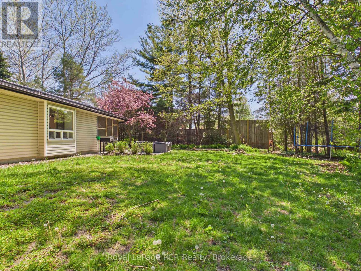
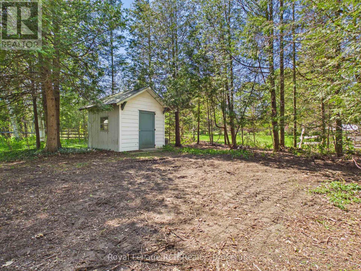
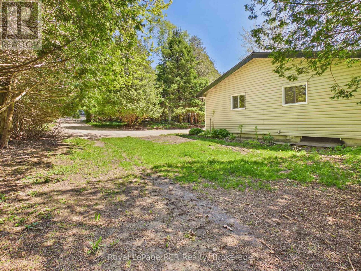
Immaculate 3 bedroom, 3 bathroom bungalow offering complete privacy in one of Point Clark's most sought-after neighbourhoods, just a short stroll from the community centre, Lighthouse & sandy Beach. This thoughtfully designed home provides true one-level living with no stairs, ideal for all ages and stages. Step inside to a charming open floor plan where the kitchen, dining, and living areas blend seamlessly, creating an inviting space for everyday living and effortless entertaining. Patio doors extend the living space out to a covered sunroom, the perfect spot for hosting friends and family, enjoying morning coffee, or relaxing at the end of the day. Set on an over half-acre lot, the property offers a peaceful, private setting with ample room for gardens, play space, or a future workshop. A generous attached garage, measuring approximately 20' x 23.9', provides excellent parking, workshop, and storage options, with convenient direct access into the home and crawl space. If you've been looking for a immaculate, fully stocked, move-in-ready home/cottage in a desirable Point Clark location with space, privacy, and easy living all on one level, this property is a must-see. (id:42568)
| MLS® Number | X13217778 |
| Property Type | Single Family |
| Community Name | Huron-Kinloss |
| Amenities Near By | Park, Beach |
| Community Features | Community Centre, School Bus |
| Features | Wooded Area, Flat Site |
| Parking Space Total | 7 |
| Structure | Patio(s), Porch, Shed |
| Bathroom Total | 3 |
| Bedrooms Above Ground | 3 |
| Bedrooms Total | 3 |
| Age | 31 To 50 Years |
| Appliances | All, Furniture |
| Architectural Style | Bungalow |
| Basement Type | Crawl Space |
| Construction Style Attachment | Detached |
| Cooling Type | None |
| Exterior Finish | Vinyl Siding |
| Fire Protection | Smoke Detectors |
| Fireplace Present | Yes |
| Fireplace Total | 1 |
| Fireplace Type | Woodstove |
| Foundation Type | Block |
| Half Bath Total | 1 |
| Heating Fuel | Electric |
| Heating Type | Baseboard Heaters |
| Stories Total | 1 |
| Size Interior | 1,100 - 1,500 Ft2 |
| Type | House |
| Utility Water | Municipal Water |
| Attached Garage | |
| Garage |
| Acreage | No |
| Land Amenities | Park, Beach |
| Sewer | Septic System |
| Size Depth | 165 Ft |
| Size Frontage | 132 Ft |
| Size Irregular | 132 X 165 Ft |
| Size Total Text | 132 X 165 Ft|1/2 - 1.99 Acres |
| Surface Water | Lake/pond |
| Zoning Description | R1/ep |
| Level | Type | Length | Width | Dimensions |
|---|---|---|---|---|
| Main Level | Kitchen | 3.4 m | 6.97 m | 3.4 m x 6.97 m |
| Main Level | Dining Room | 3.6 m | 6.97 m | 3.6 m x 6.97 m |
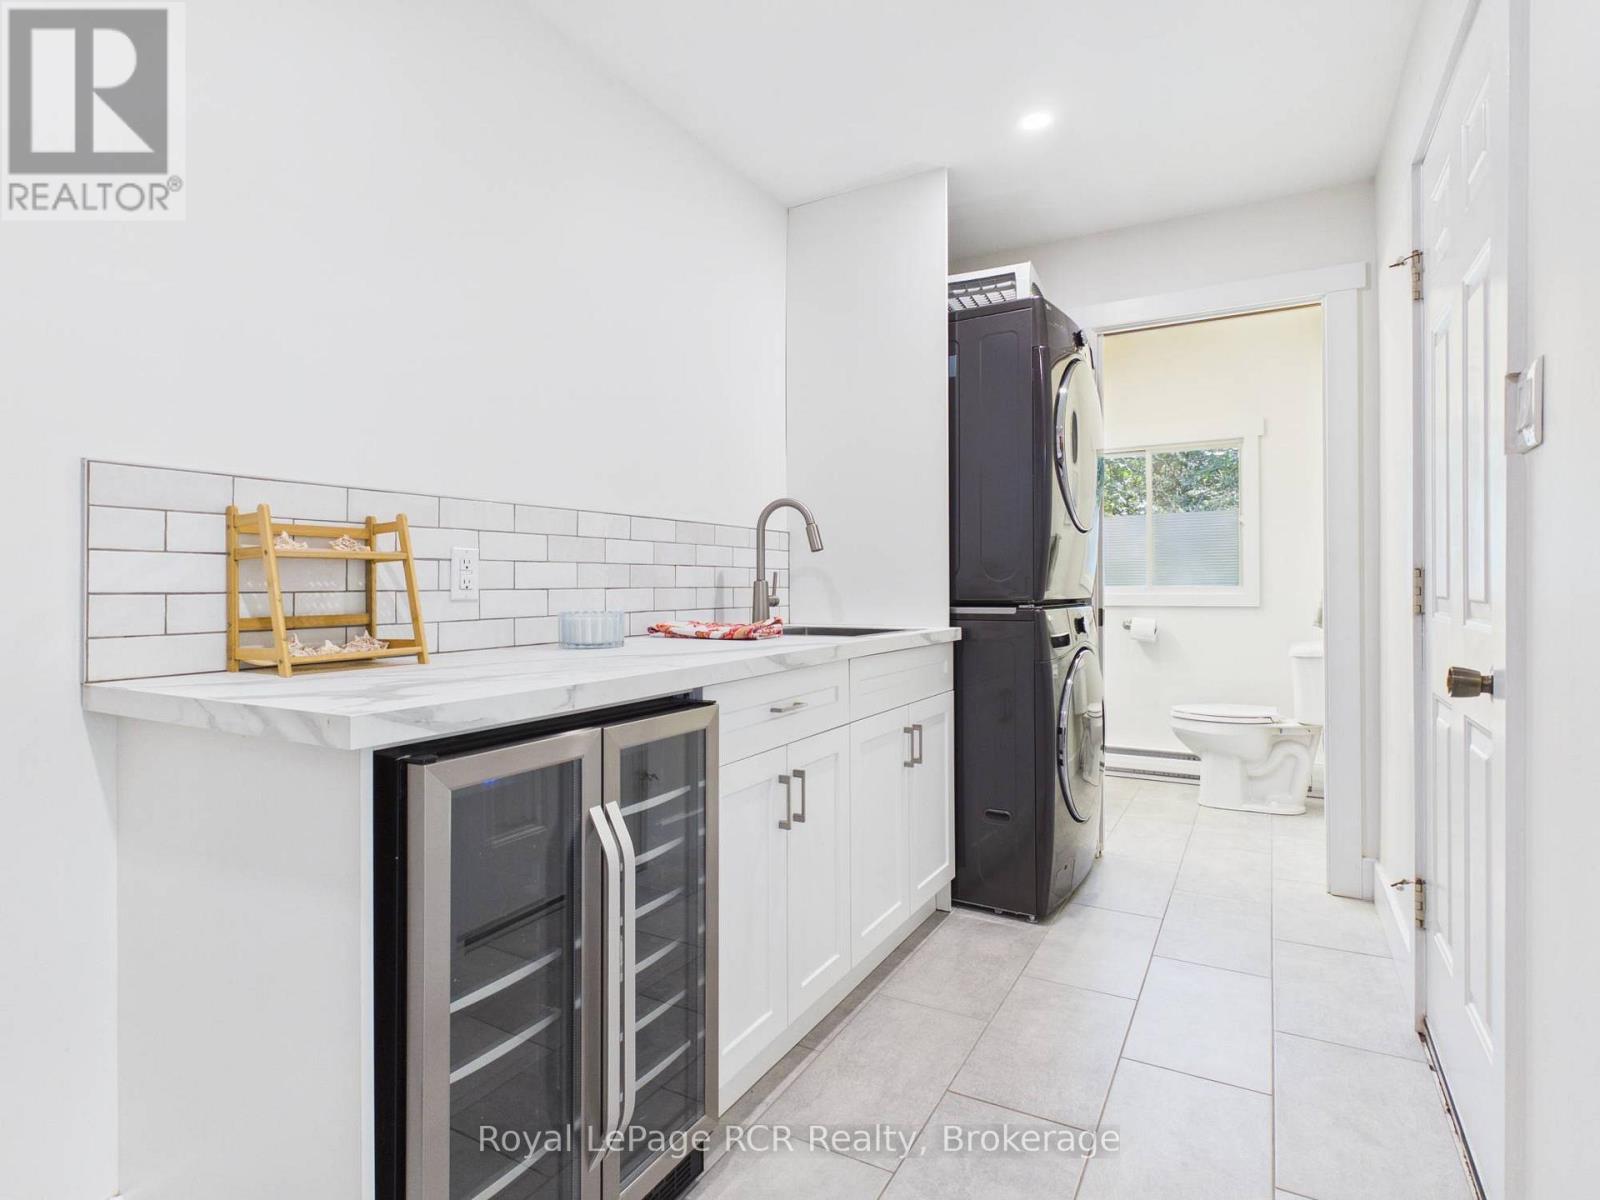
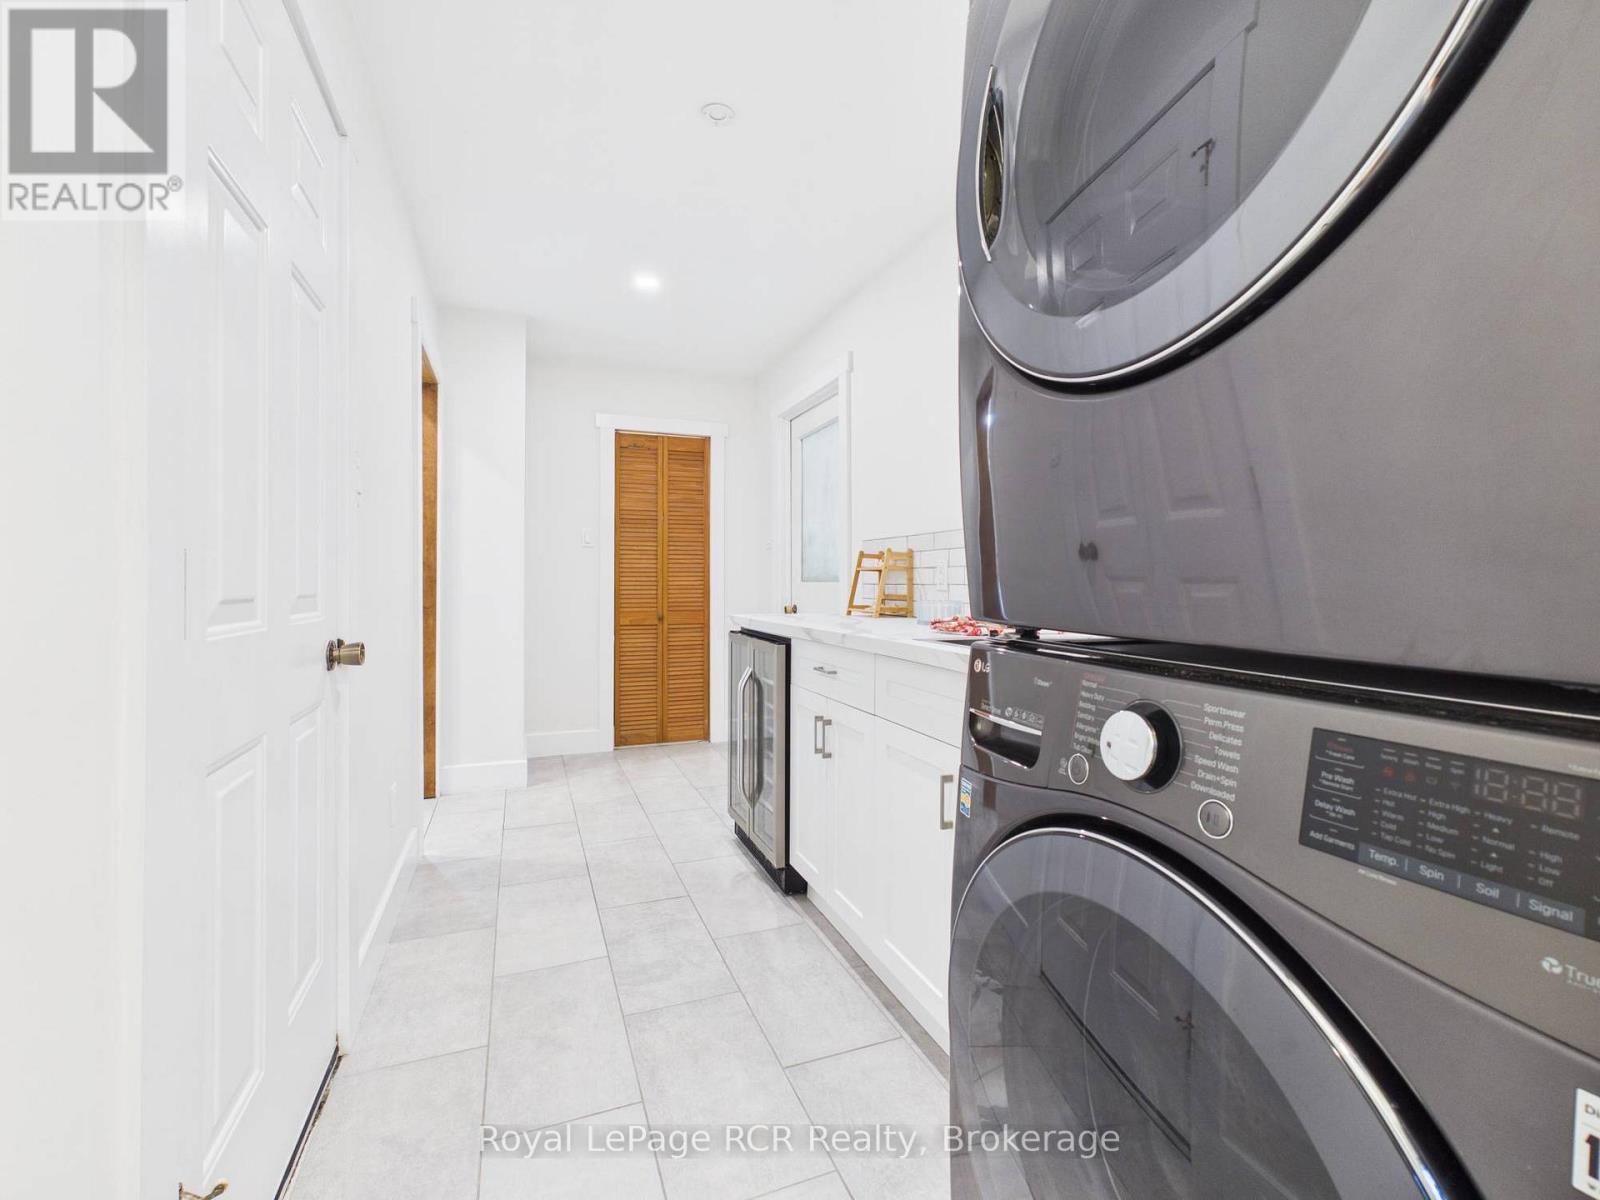
| Main Level | Laundry Room | 1.86 m | 4.42 m | 1.86 m x 4.42 m |
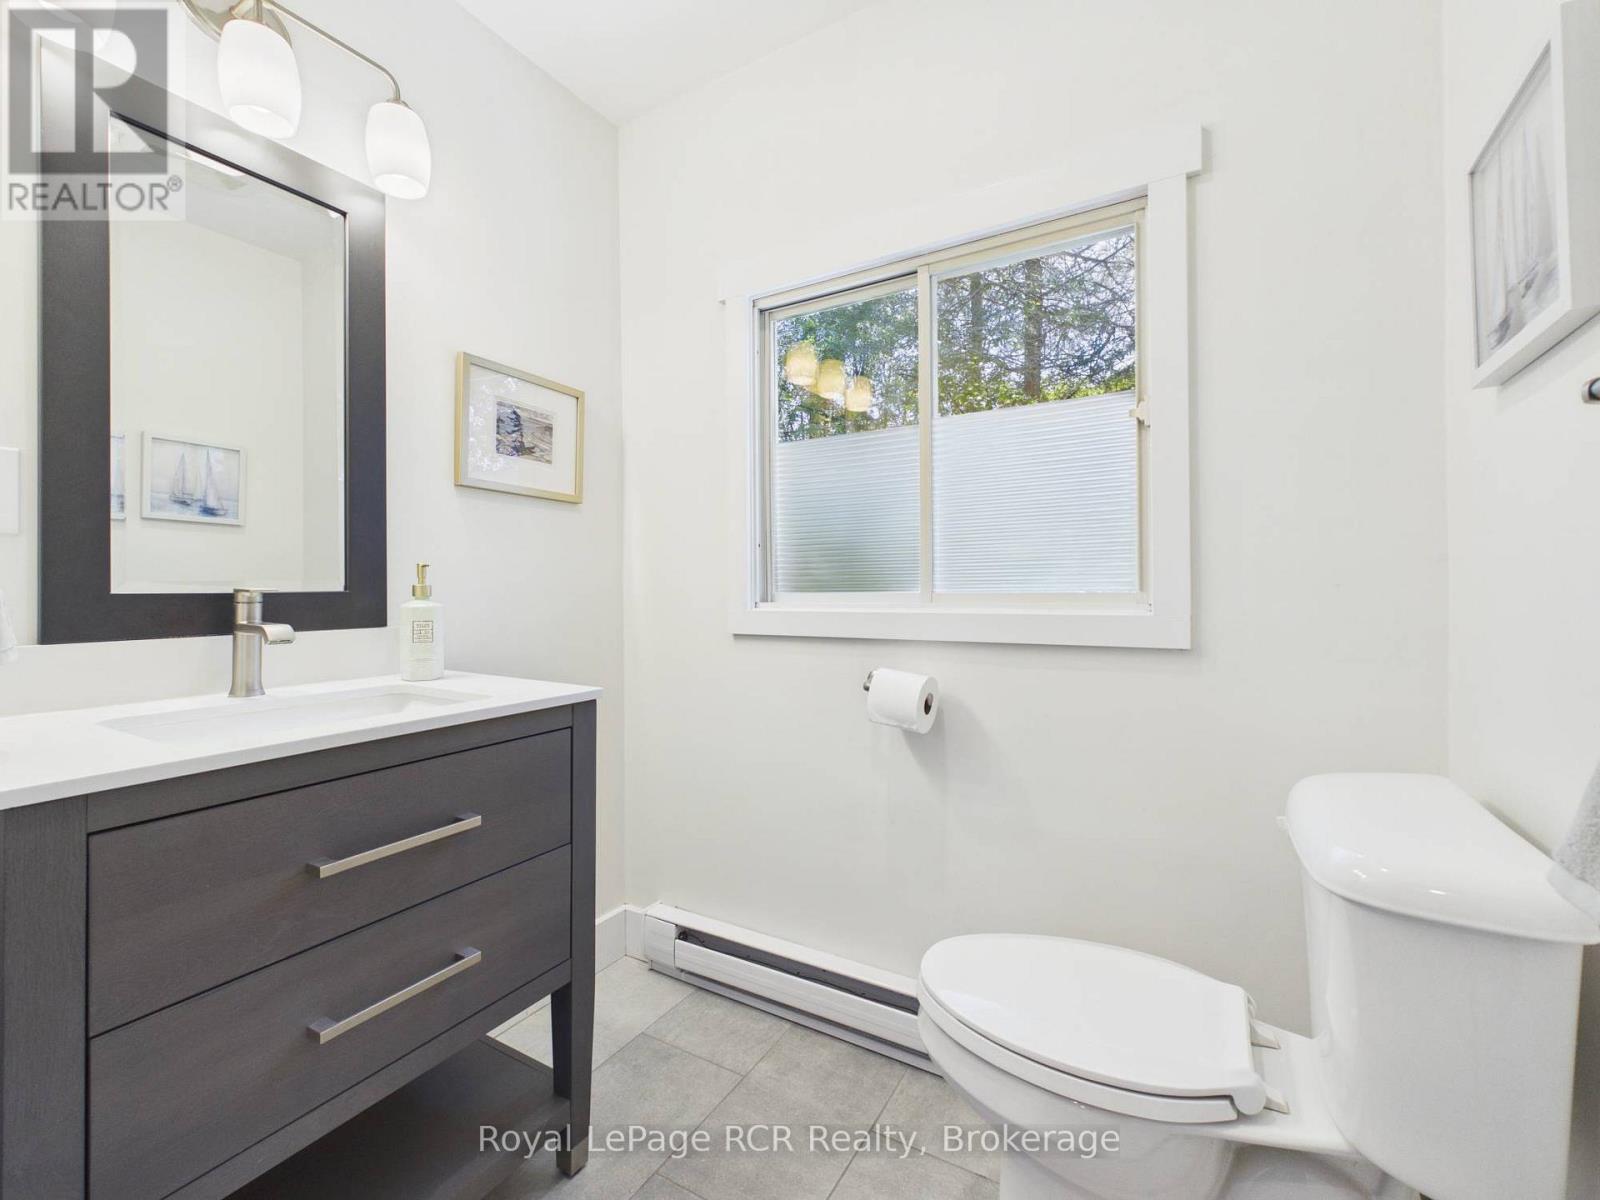
| Main Level | Bathroom | 1.82 m | 1.43 m | 1.82 m x 1.43 m |
| Main Level | Bathroom | 1.77 m | 2.22 m | 1.77 m x 2.22 m |
| Main Level | Bathroom | 2.14 m | 2.82 m | 2.14 m x 2.82 m |
| Main Level | Bedroom 2 | 3.1 m | 3.24 m | 3.1 m x 3.24 m |
| Main Level | Bedroom 3 | 4.05 m | 3 m | 4.05 m x 3 m |
| Main Level | Bedroom | 3.35 m | 4.22 m | 3.35 m x 4.22 m |
| Main Level | Sunroom | 6.96 m | 3.44 m | 6.96 m x 3.44 m |
| Cable | Available |
| Electricity | Installed |
https://www.realtor.ca/real-estate/29829024/375-lake-range-drive-huron-kinloss-huron-kinloss
Contact us for more information

Cory Hamilton
Broker
(519) 376-9210
(519) 376-1355

The trademarks REALTOR®, REALTORS®, and the REALTOR® logo are controlled by The Canadian Real Estate Association (CREA) and identify real estate professionals who are members of CREA. The trademarks MLS®, Multiple Listing Service® and the associated logos are owned by The Canadian Real Estate Association (CREA) and identify the quality of services provided by real estate professionals who are members of CREA. The trademark DDF® is owned by The Canadian Real Estate Association (CREA) and identifies CREA's Data Distribution Facility (DDF®)