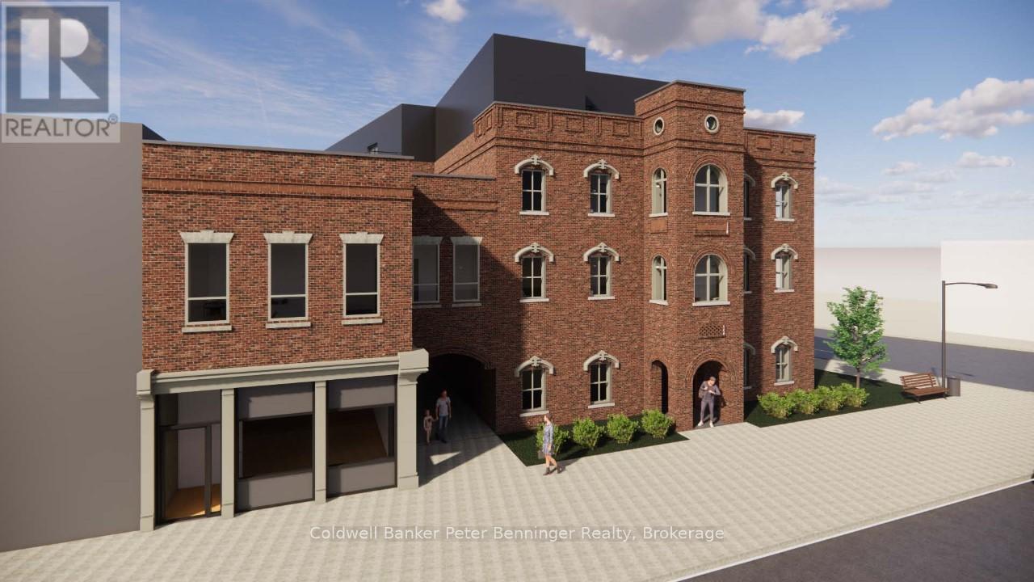
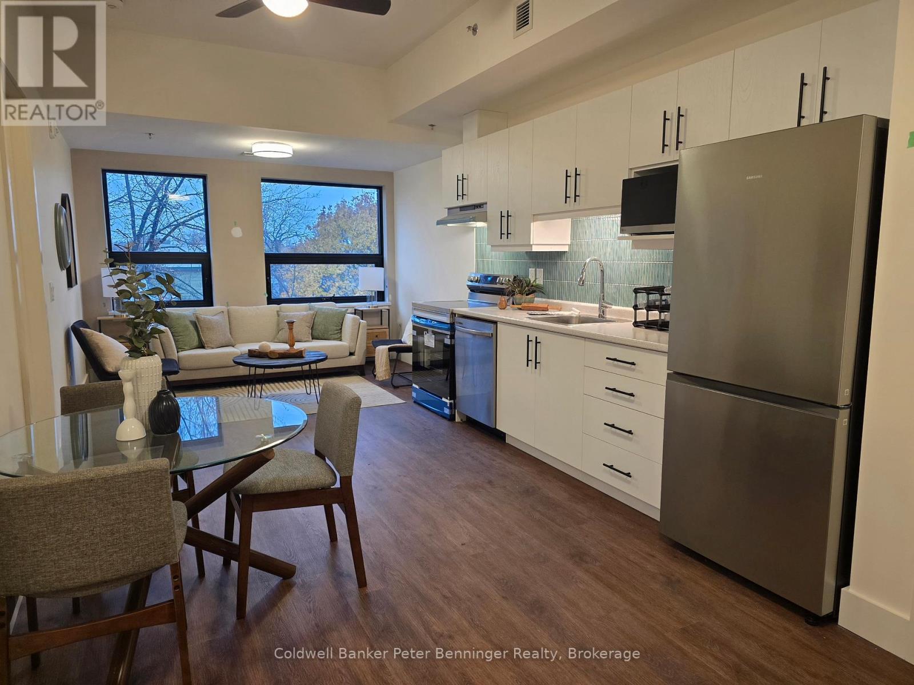
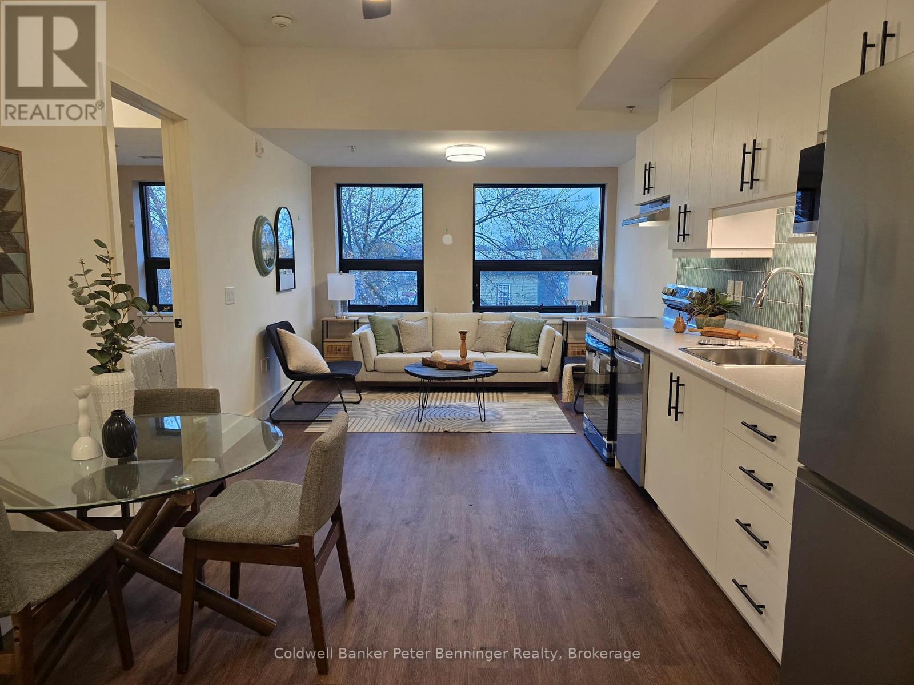
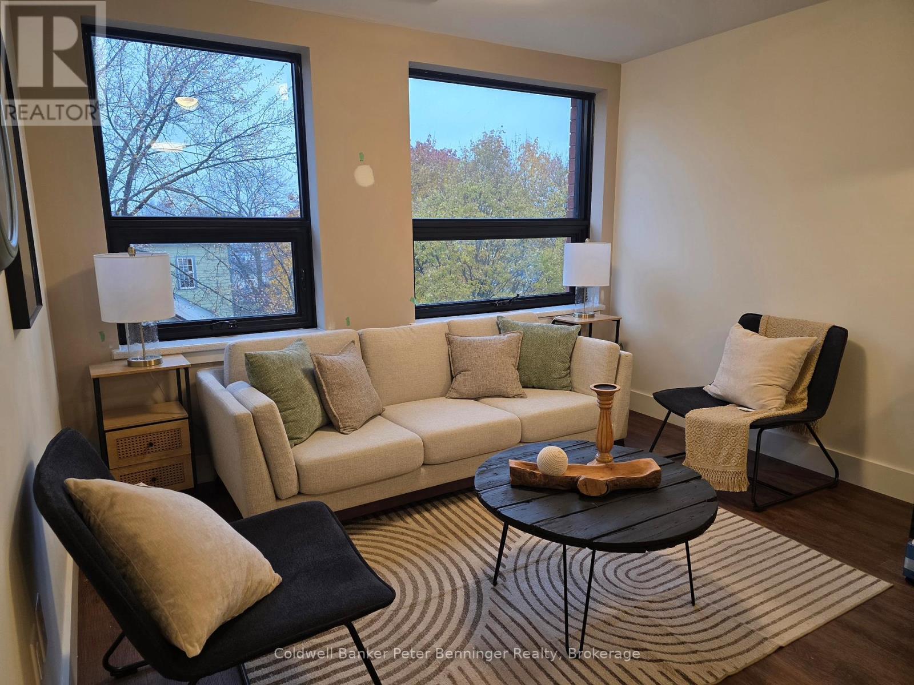
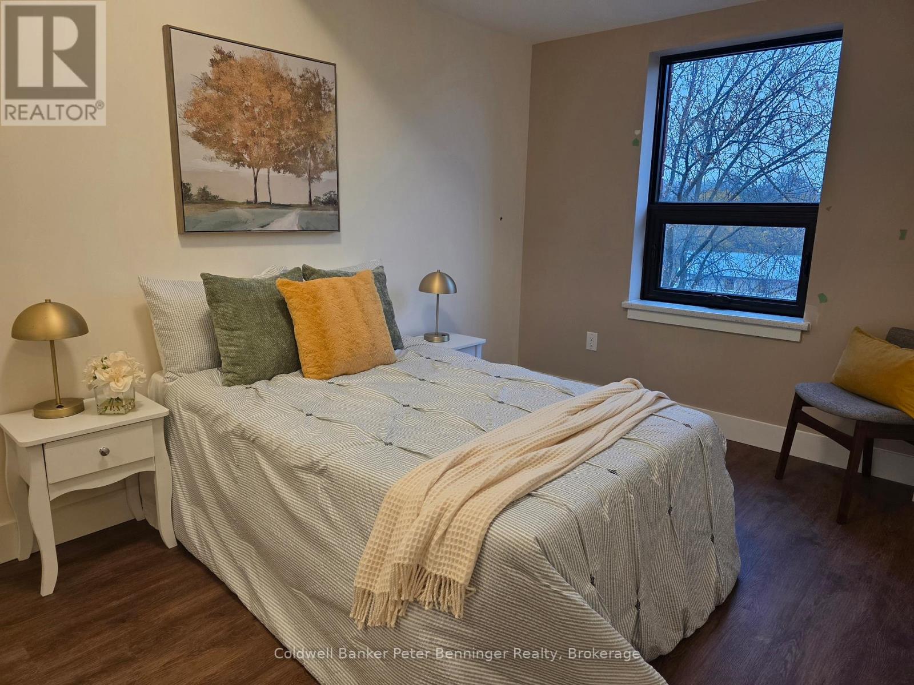
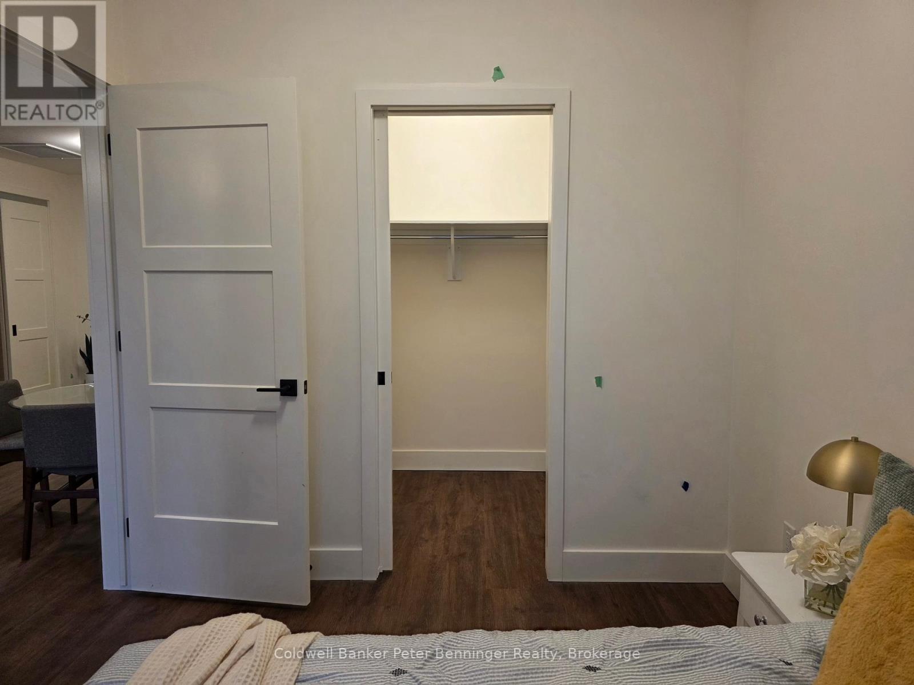
Lovely bright one-bedroom apartment available in the Paisley Inn Residences, a new 35 multi-unit building constructed in the image of the former historic Paisley Inn, part of the Town Square! This unit is staged to represent furniture placement and livability showcasing the great floorplan! All new kitchen appliances are included and have a look at that roomy walk-in-closet off the bedroom! Common space laundry room is in the basement of the building which has easy access via elevator or stairs. Each apartment has its own heading and cooling controls, electrical panel and compartment for the wifi modem. Secure entry, cameras and buzz in features keep everyone safe. All needful amenities are within 4 blocks with excellent walking trails and views all around! Parks, restaurants, activities and more add to the Village Charm. 22 km's from the Bruce Power Visitor Centre and a quick drive to the sandy beaches of Port Elgin. Landlord would make fair consideration if some furnishing is required. Welcome home! (id:42568)
| MLS® Number | X13212866 |
| Property Type | Single Family |
| Community Name | Arran-Elderslie |
| Amenities Near By | Park, Place Of Worship |
| Community Features | Fishing, Community Centre, School Bus |
| Features | Sloping, Carpet Free |
| Parking Space Total | 1 |
| Bathroom Total | 1 |
| Bedrooms Above Ground | 1 |
| Bedrooms Total | 1 |
| Age | 0 To 5 Years |
| Amenities | Separate Heating Controls |
| Basement Type | None |
| Construction Style Attachment | Attached |
| Cooling Type | Central Air Conditioning, Ventilation System |
| Exterior Finish | Brick |
| Fire Protection | Controlled Entry, Alarm System, Security System |
| Foundation Type | Concrete |
| Heating Fuel | Other |
| Heating Type | Heat Pump |
| Size Interior | 0 - 699 Ft2 |
| Type | Row / Townhouse |
| Utility Water | Municipal Water |
| No Garage | |
| Shared |
| Acreage | No |
| Land Amenities | Park, Place Of Worship |
| Landscape Features | Landscaped |
| Sewer | Sanitary Sewer |
| Surface Water | River/stream |
| Level | Type | Length | Width | Dimensions |
|---|---|---|---|---|
| Main Level | Foyer | 2.47 m | 1.55 m | 2.47 m x 1.55 m |
| Main Level | Kitchen | 3.47 m | 3.93 m | 3.47 m x 3.93 m |
| Main Level | Living Room | 3.47 m | 2.34 m | 3.47 m x 2.34 m |
| Main Level | Bedroom | 2.71 m | 4.11 m | 2.71 m x 4.11 m |
| Main Level | Other | 2.71 m | 1.5 m | 2.71 m x 1.5 m |
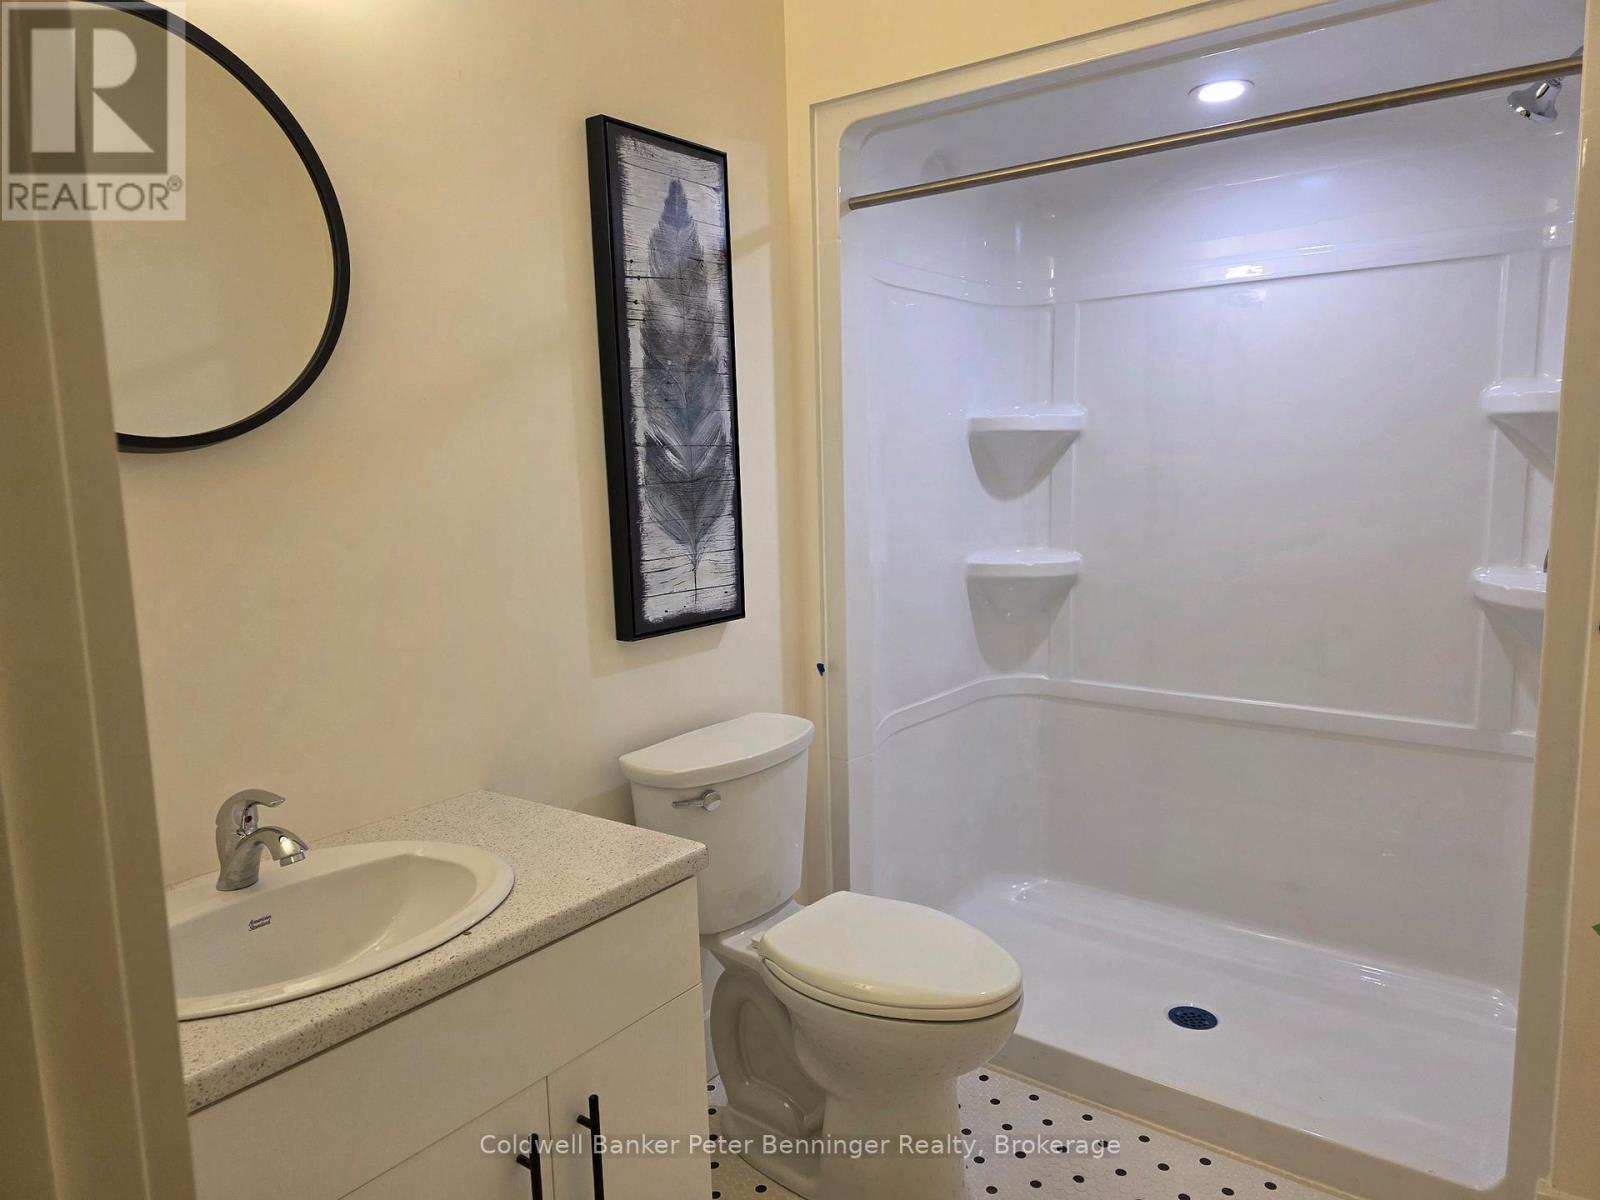
| Main Level | Bathroom | 2.71 m | 1.98 m | 2.71 m x 1.98 m |
| Cable | Available |
| Electricity | Installed |
| Sewer | Installed |
https://www.realtor.ca/real-estate/29823357/313-604-queen-street-s-arran-elderslie-arran-elderslie
Contact us for more information

Wendy Liddle
(519) 353-3535
www.coldwellbankerpbr.com/

The trademarks REALTOR®, REALTORS®, and the REALTOR® logo are controlled by The Canadian Real Estate Association (CREA) and identify real estate professionals who are members of CREA. The trademarks MLS®, Multiple Listing Service® and the associated logos are owned by The Canadian Real Estate Association (CREA) and identify the quality of services provided by real estate professionals who are members of CREA. The trademark DDF® is owned by The Canadian Real Estate Association (CREA) and identifies CREA's Data Distribution Facility (DDF®)