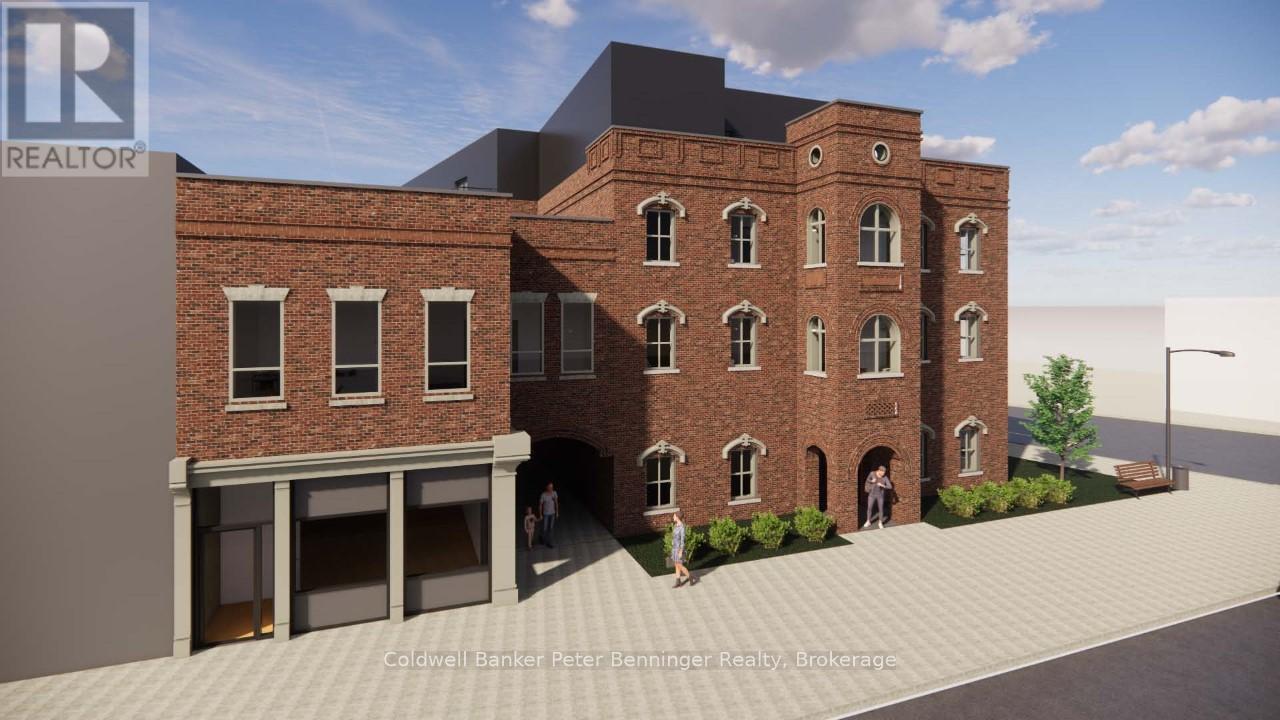
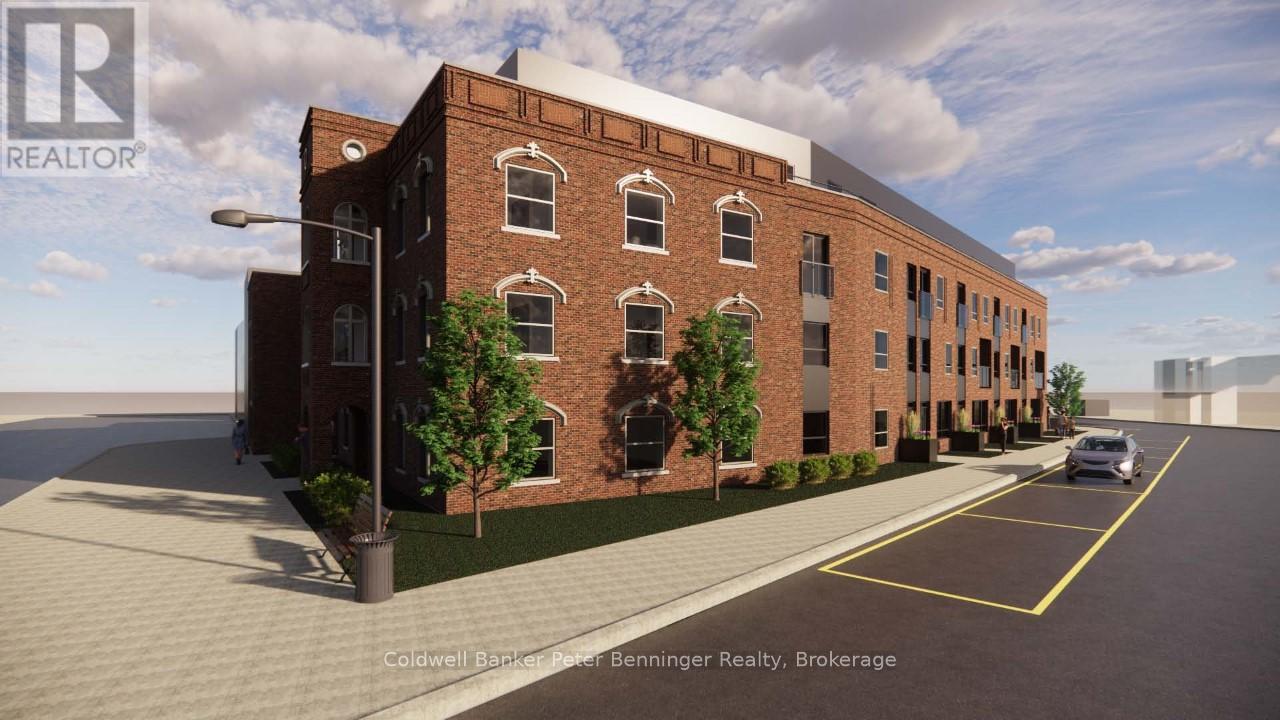
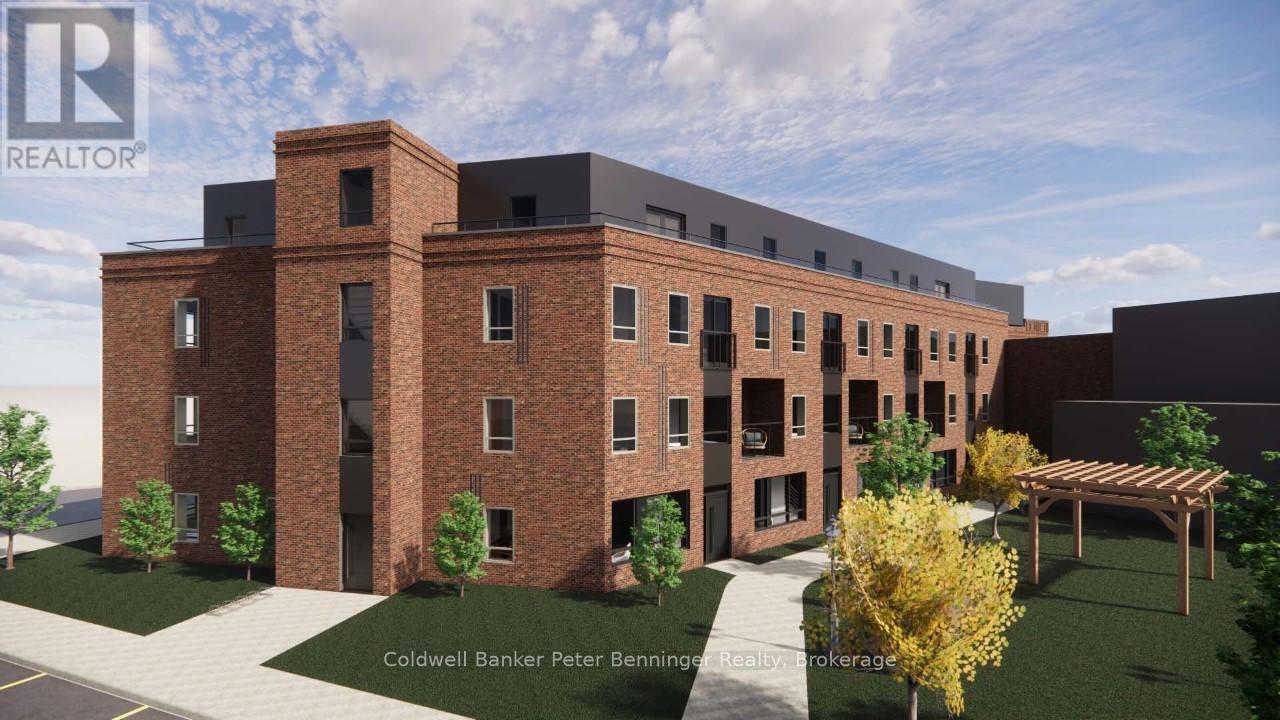
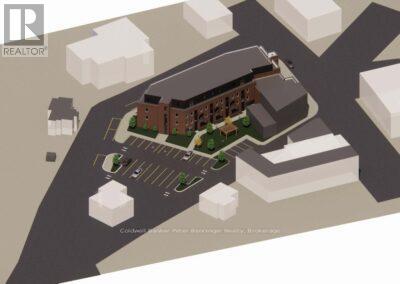
Nice one bedroom unit overlooking the back gardens and parking area of the Paisley Inn Residence. Easy to auto-start your vehicle in the winter without leaving your home. Stainless appliances have hardly been used which includes a fridge and stove, dishwasher and microwave! Laundry facilities are in the buildings basement area and is a shared, card system. Situated on the second floor you can again access by elevator or stairs. Heating and Cooling is controlled by your own thermostat. This unit is one of 35 various rentals in the Paisley Inn Residences located in the Town Square in the Village of Paisley which is 22 km's from the Bruce Power Visitor Centre and a very short drive to the sandy beaches of Port Elgin. Paisley is known for its quality of life where the Teeswater and Saugeen Rivers meet with plenty of walking trails, history and charm. Welcome Home! (id:42568)
| MLS® Number | X13212868 |
| Property Type | Single Family |
| Community Name | Arran-Elderslie |
| Amenities Near By | Park |
| Community Features | Fishing, Community Centre |
| Features | Sloping, Conservation/green Belt, Carpet Free |
| Parking Space Total | 1 |
| Bathroom Total | 1 |
| Bedrooms Above Ground | 1 |
| Bedrooms Total | 1 |
| Age | 0 To 5 Years |
| Amenities | Separate Heating Controls |
| Basement Type | None |
| Construction Style Attachment | Attached |
| Cooling Type | Central Air Conditioning, Ventilation System |
| Exterior Finish | Brick |
| Fire Protection | Controlled Entry, Alarm System, Security System, Smoke Detectors |
| Foundation Type | Concrete |
| Heating Fuel | Other |
| Heating Type | Heat Pump |
| Size Interior | 0 - 699 Ft2 |
| Type | Row / Townhouse |
| Utility Water | Municipal Water |
| No Garage | |
| Shared |
| Acreage | No |
| Land Amenities | Park |
| Landscape Features | Landscaped |
| Sewer | Sanitary Sewer |
| Surface Water | River/stream |
| Level | Type | Length | Width | Dimensions |
|---|---|---|---|---|
| Main Level | Foyer | 1.88 m | 1.98 m | 1.88 m x 1.98 m |
| Main Level | Living Room | 2.5 m | 1.98 m | 2.5 m x 1.98 m |
| Main Level | Dining Room | 2.5 m | 2.16 m | 2.5 m x 2.16 m |
| Main Level | Kitchen | 3.17 m | 2.46 m | 3.17 m x 2.46 m |
| Main Level | Bedroom | 2.4 m | 3.99 m | 2.4 m x 3.99 m |
| Main Level | Bathroom | 1.52 m | 2.47 m | 1.52 m x 2.47 m |
| Cable | Available |
| Electricity | Installed |
| Sewer | Installed |
https://www.realtor.ca/real-estate/29823358/207-604-queen-street-s-arran-elderslie-arran-elderslie
Contact us for more information

Wendy Liddle
(519) 353-3535
www.coldwellbankerpbr.com/

The trademarks REALTOR®, REALTORS®, and the REALTOR® logo are controlled by The Canadian Real Estate Association (CREA) and identify real estate professionals who are members of CREA. The trademarks MLS®, Multiple Listing Service® and the associated logos are owned by The Canadian Real Estate Association (CREA) and identify the quality of services provided by real estate professionals who are members of CREA. The trademark DDF® is owned by The Canadian Real Estate Association (CREA) and identifies CREA's Data Distribution Facility (DDF®)