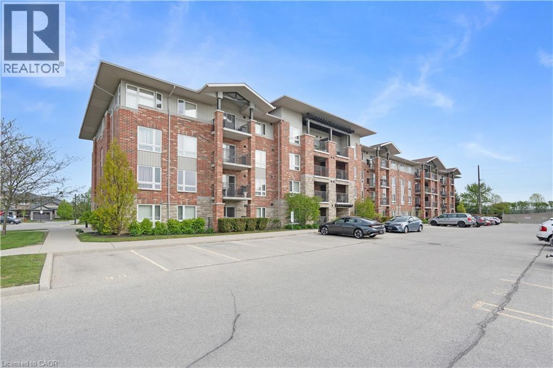
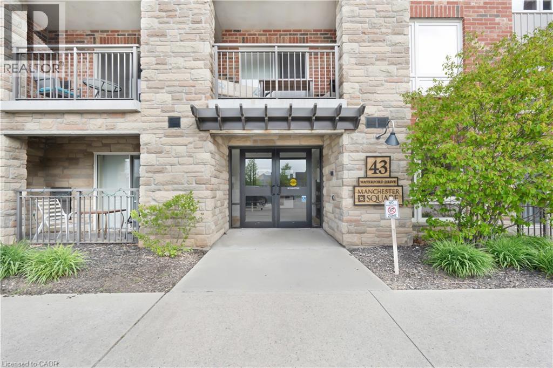
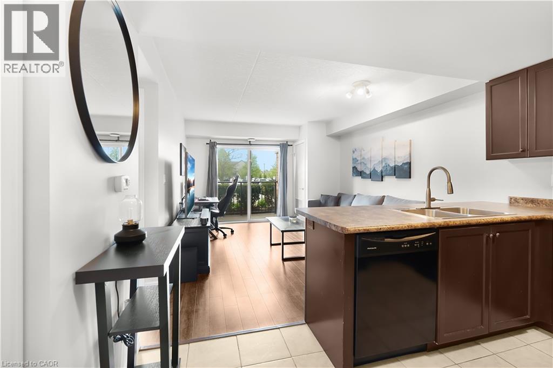
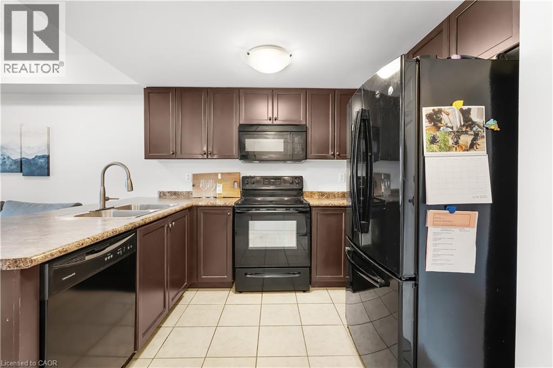
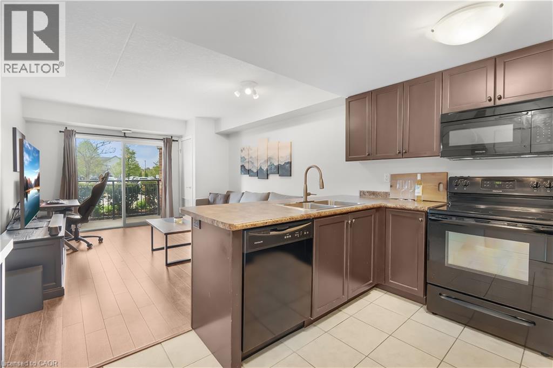
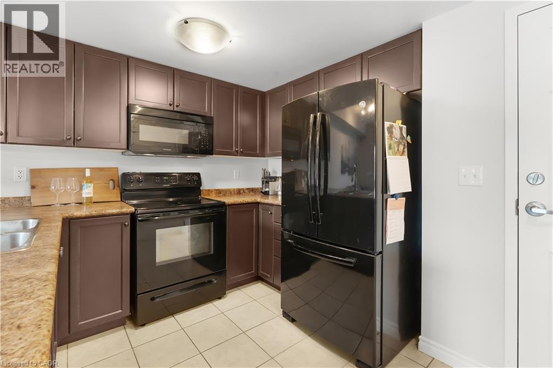
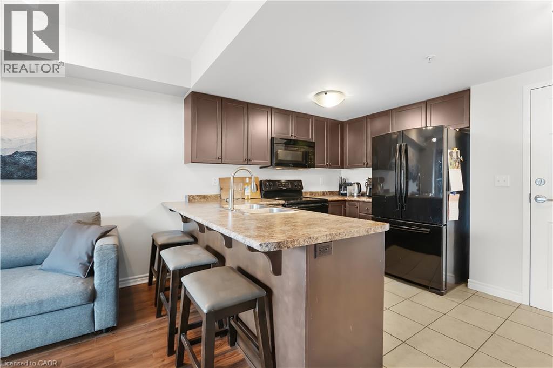
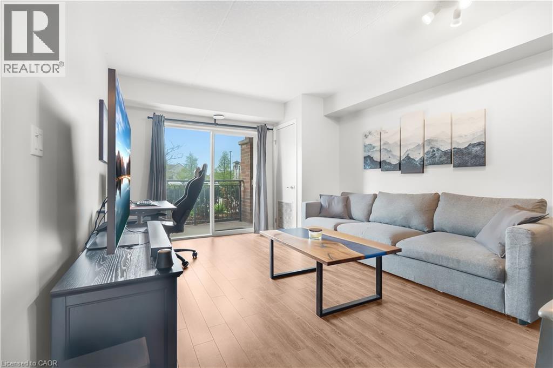
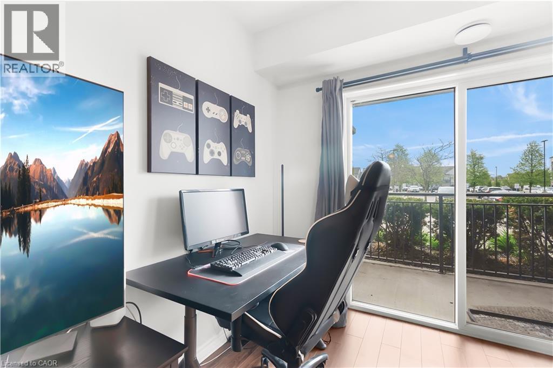
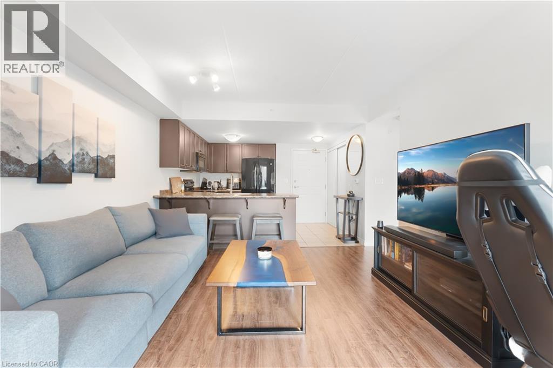
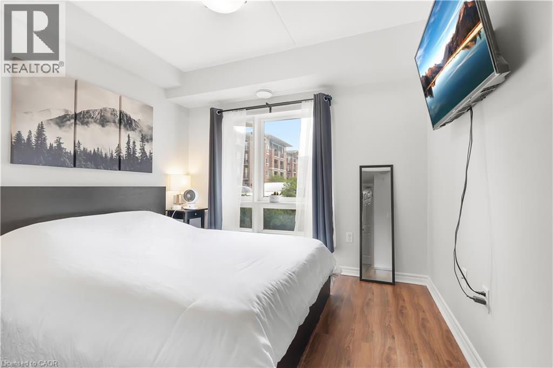
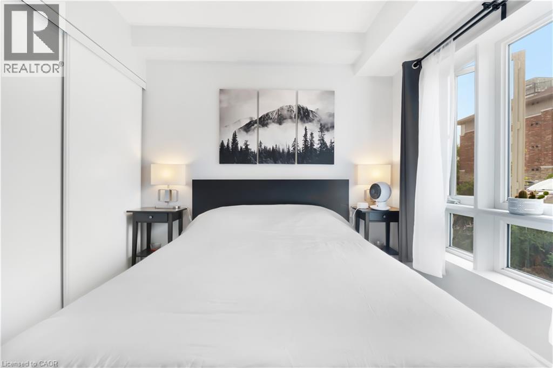
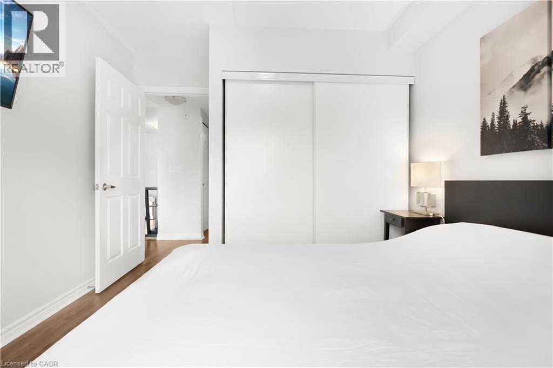
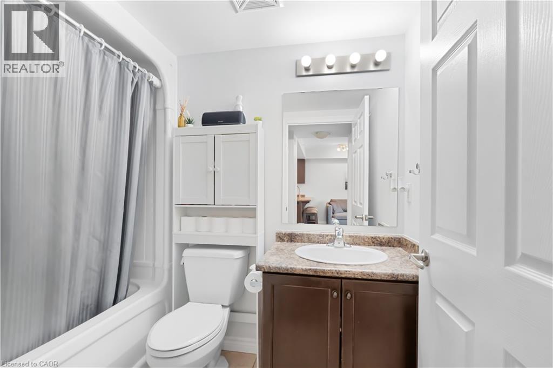
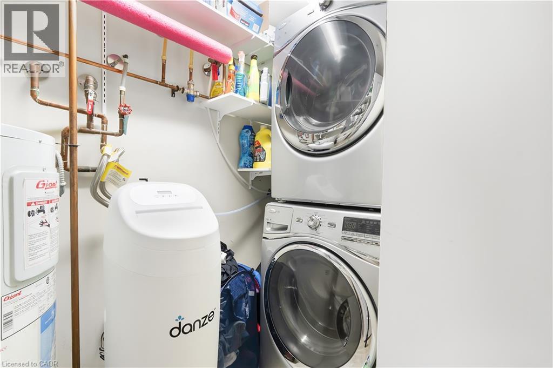
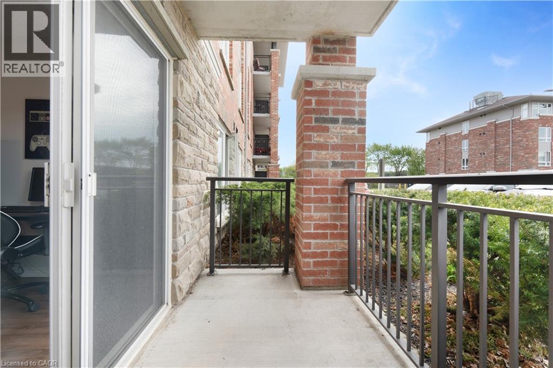
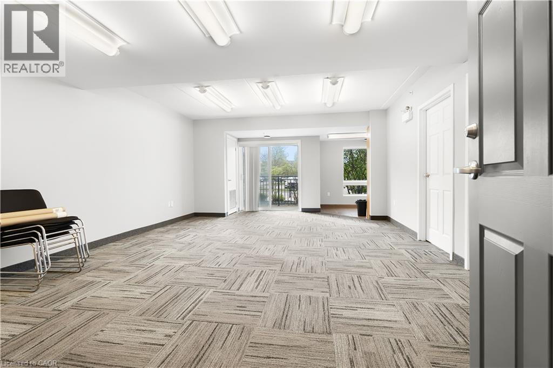
Located in the desirable south end of Guelph, this quiet community offers the perfect blend of convenience and country-like charm. Enjoy close access to shopping, restaurants, schools, public transit, local golf courses, and Highway 401 for an easy commute, all while being tucked away in a peaceful setting. This beautifully maintained first-floor rental unit offers a warm and inviting atmosphere with stylish finishes throughout. Featuring modern paint tones, vinyl plank flooring, and a spacious kitchen complete with tile backsplash and breakfast bar, the open-concept layout is designed for comfortable everyday living and entertaining. Step outside with ease from the main-level living area to your private balcony — the perfect spot to enjoy your morning coffee, unwind after a long day, or take in the quiet surroundings. The thoughtfully designed layout places the primary bedroom, four-piece bathroom, and in-suite laundry away from the main living space, creating a comfortable sense of privacy and retreat. (id:42568)
| MLS® Number | 40834033 |
| Property Type | Single Family |
| Amenities Near By | Golf Nearby, Place Of Worship, Public Transit, Schools |
| Equipment Type | Water Heater |
| Features | Southern Exposure, Balcony |
| Parking Space Total | 1 |
| Rental Equipment Type | Water Heater |
| Bathroom Total | 1 |
| Bedrooms Above Ground | 1 |
| Bedrooms Total | 1 |
| Amenities | Party Room |
| Appliances | Dishwasher, Dryer, Microwave, Refrigerator, Stove, Washer, Window Coverings |
| Basement Type | None |
| Construction Style Attachment | Attached |
| Cooling Type | Central Air Conditioning |
| Exterior Finish | Brick, Shingles, Steel |
| Fire Protection | None |
| Foundation Type | Poured Concrete |
| Heating Fuel | Natural Gas |
| Heating Type | Forced Air |
| Stories Total | 1 |
| Size Interior | 592 Ft2 |
| Type | Apartment |
| Utility Water | Municipal Water |
| Visitor Parking | |
| Open |
| Access Type | Road Access, Highway Access |
| Acreage | No |
| Land Amenities | Golf Nearby, Place Of Worship, Public Transit, Schools |
| Sewer | Municipal Sewage System |
| Size Total Text | Under 1/2 Acre |
| Zoning Description | R.3a-21 |
| Level | Type | Length | Width | Dimensions |
|---|---|---|---|---|
| Main Level | Laundry Room | 8'3'' x 8'0'' | ||
| Main Level | Living Room | 15'0'' x 15'0'' | ||
| Main Level | 4pc Bathroom | Measurements not available | ||
| Main Level | Kitchen | 12'0'' x 12'0'' | ||
| Main Level | Primary Bedroom | 12'0'' x 12'0'' |
https://www.realtor.ca/real-estate/29822231/43-waterford-drive-unit-110-guelph
Contact us for more information
Krystina Ladniak
Salesperson
(905) 574-9889
(905) 895-1990
www.heritagegroup.c21.ca/

The trademarks REALTOR®, REALTORS®, and the REALTOR® logo are controlled by The Canadian Real Estate Association (CREA) and identify real estate professionals who are members of CREA. The trademarks MLS®, Multiple Listing Service® and the associated logos are owned by The Canadian Real Estate Association (CREA) and identify the quality of services provided by real estate professionals who are members of CREA. The trademark DDF® is owned by The Canadian Real Estate Association (CREA) and identifies CREA's Data Distribution Facility (DDF®)