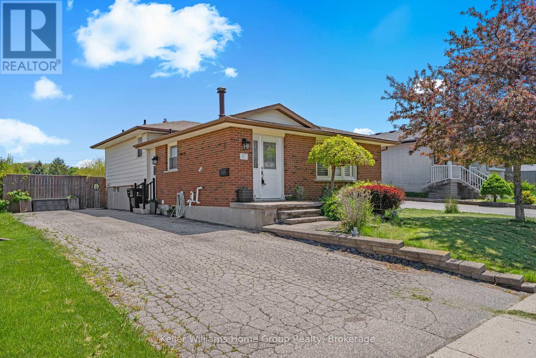
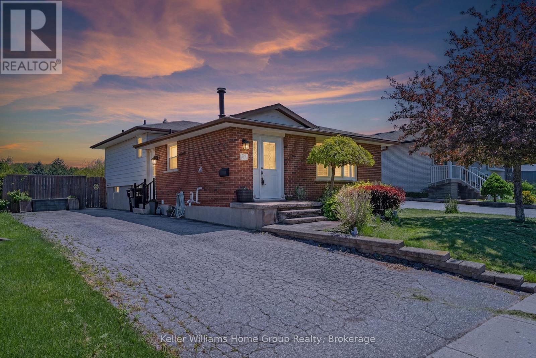
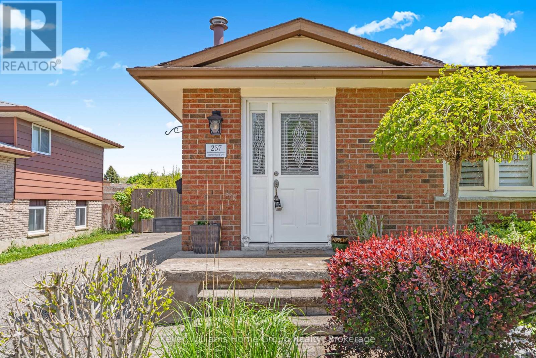
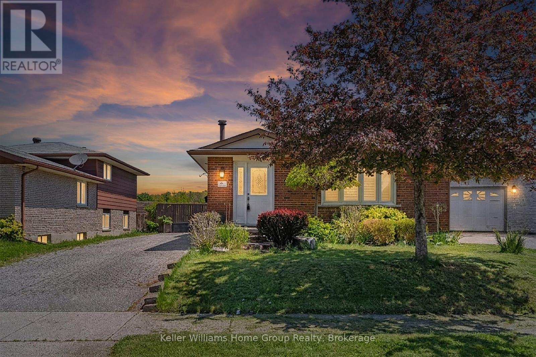
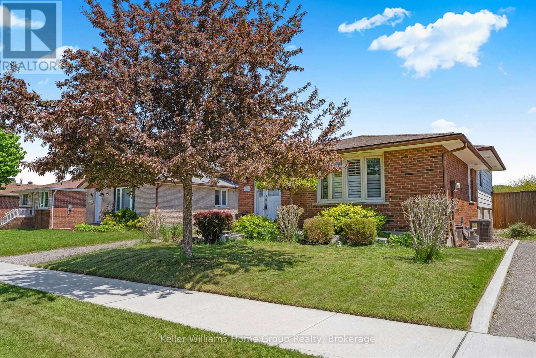
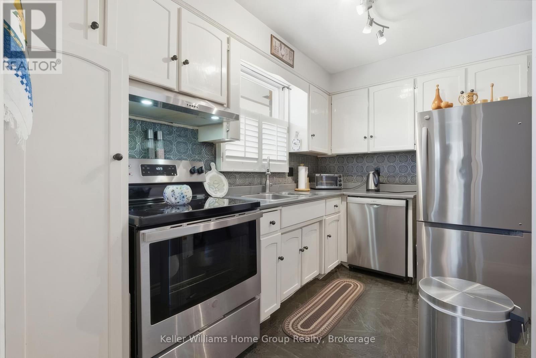
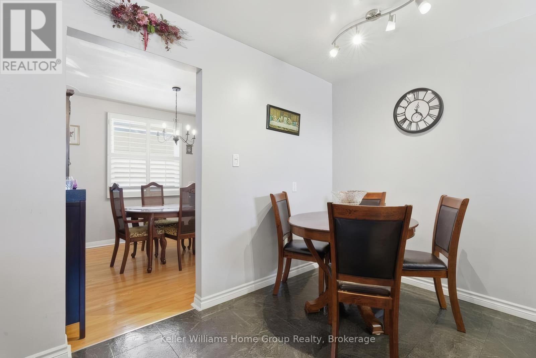
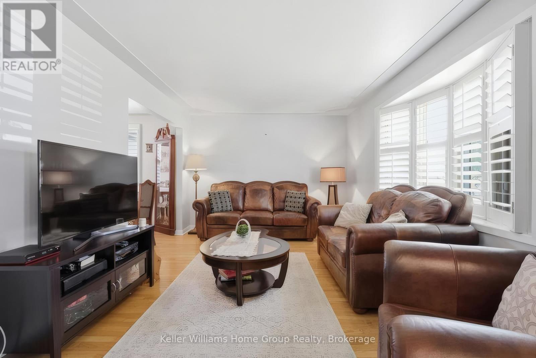
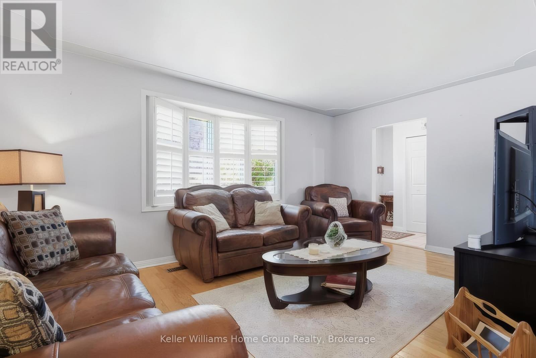
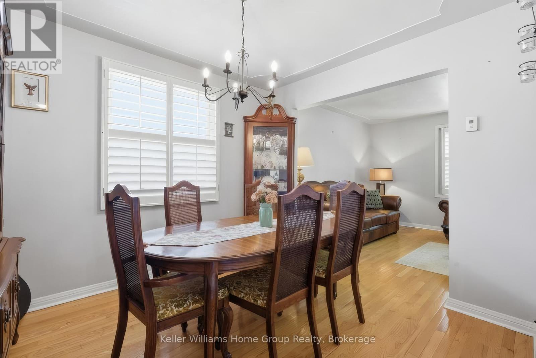
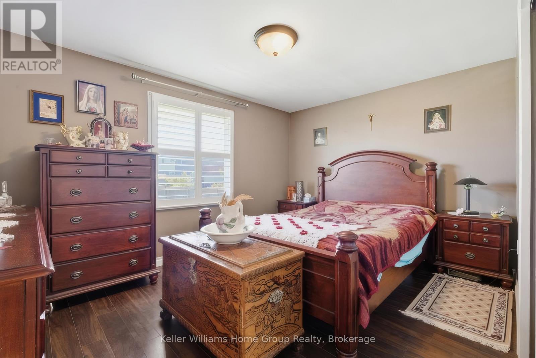
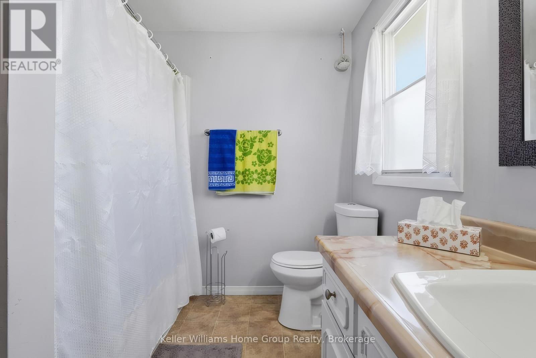
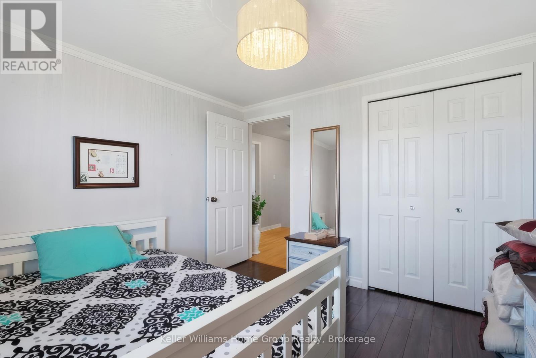
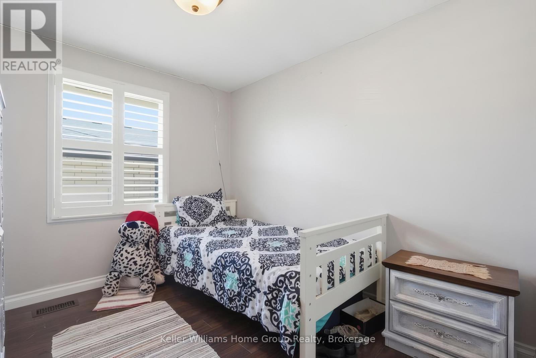
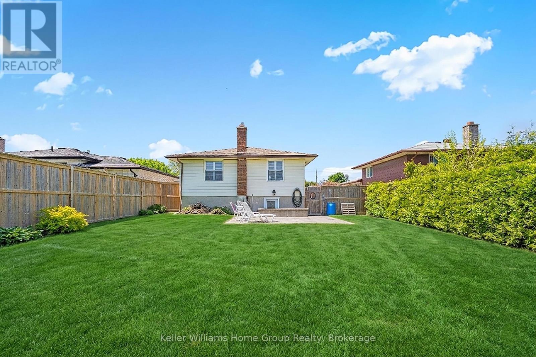
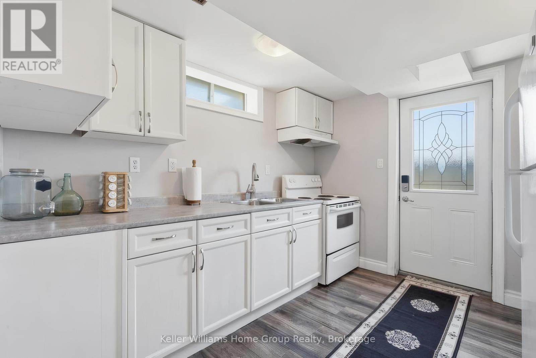
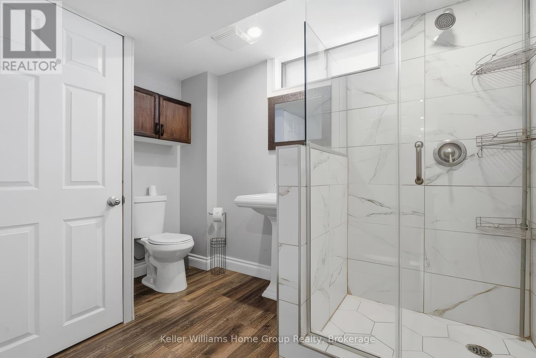
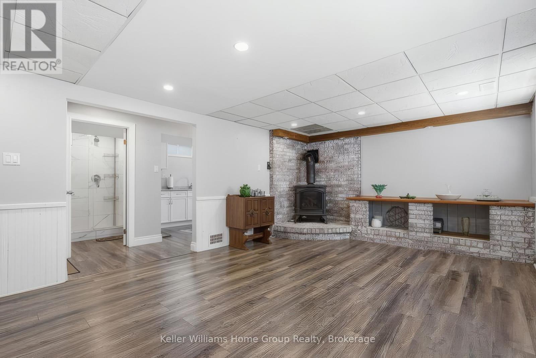
Spacious 4-level backsplit in desirable East Galt, perfect for growing or multigenerational families! The upper level features 3 generous bedrooms, while the lower levels offer 2 additional rooms with potential for home offices, games rooms, guest accommodations, or flexible family living space to suit your family's needs, along with a spacious family room for even more living space. This versatile home features 2 kitchens, 2 bathrooms, a side entrance into the main home, plus a separate entrance with direct access to the lower levels for added convenience and privacy. Laundry is conveniently located in the lower level, with an additional laundry hookup available on the main floor. Enjoy peace of mind with a new furnace and tankless water heater installed in 2020, plus updated air conditioning in 2024, offering added efficiency and comfort. Situated on an oversized lot with plenty of outdoor space to enjoy, this property is ideally located close to elementary and high schools, parks, shopping, and commuter routes. A fantastic opportunity to own a spacious home with incredible flexibility in a sought-after family-friendly neighbourhood! (id:42568)
2:00 pm
Ends at:4:00 pm
2:00 pm
Ends at:4:00 pm
| MLS® Number | X13208948 |
| Property Type | Single Family |
| Parking Space Total | 4 |
| Structure | Shed |
| Bathroom Total | 2 |
| Bedrooms Above Ground | 3 |
| Bedrooms Below Ground | 2 |
| Bedrooms Total | 5 |
| Amenities | Fireplace(s) |
| Appliances | Water Meter, Dishwasher, Dryer, Hood Fan, Stove, Washer, Window Coverings, Refrigerator |
| Basement Features | Separate Entrance |
| Basement Type | N/a |
| Construction Style Attachment | Detached |
| Construction Style Split Level | Backsplit |
| Cooling Type | Central Air Conditioning |
| Exterior Finish | Brick, Aluminum Siding |
| Fireplace Present | Yes |
| Fireplace Total | 1 |
| Foundation Type | Poured Concrete |
| Heating Fuel | Natural Gas |
| Heating Type | Forced Air |
| Size Interior | 1,100 - 1,500 Ft2 |
| Type | House |
| Utility Water | Municipal Water |
| No Garage |
| Acreage | No |
| Sewer | Sanitary Sewer |
| Size Depth | 120 Ft |
| Size Frontage | 46 Ft |
| Size Irregular | 46 X 120 Ft |
| Size Total Text | 46 X 120 Ft |
| Zoning Description | R5 |
| Level | Type | Length | Width | Dimensions |
|---|---|---|---|---|
| Second Level | Bedroom | 4.01 m | 3.02 m | 4.01 m x 3.02 m |
| Second Level | Bedroom 2 | 2.95 m | 2.64 m | 2.95 m x 2.64 m |
| Second Level | Bedroom 3 | 3.28 m | 3.02 m | 3.28 m x 3.02 m |
| Second Level | Bathroom | 2.18 m | 2.64 m | 2.18 m x 2.64 m |
| Basement | Family Room | 3.78 m | 6.27 m | 3.78 m x 6.27 m |
| Basement | Kitchen | 2.92 m | 3.12 m | 2.92 m x 3.12 m |
| Basement | Bathroom | 1.96 m | 2.97 m | 1.96 m x 2.97 m |
| Main Level | Living Room | 5.08 m | 3.66 m | 5.08 m x 3.66 m |
| Main Level | Dining Room | 2.79 m | 3.13 m | 2.79 m x 3.13 m |
| Main Level | Kitchen | 4.19 m | 4.55 m | 4.19 m x 4.55 m |
| Sub-basement | Games Room | 3.84 m | 3.78 m | 3.84 m x 3.78 m |
| Sub-basement | Office | 2.72 m | 2.69 m | 2.72 m x 2.69 m |
| Sub-basement | Utility Room | 3.12 m | 3.45 m | 3.12 m x 3.45 m |
| Sub-basement | Laundry Room | 3.12 m | 3.07 m | 3.12 m x 3.07 m |
https://www.realtor.ca/real-estate/29818713/267-bakersfield-drive-cambridge
Contact us for more information

Melanie Ide
Salesperson
(226) 780-0202
(226) 780-0203
homegrouprealty.ca/

The trademarks REALTOR®, REALTORS®, and the REALTOR® logo are controlled by The Canadian Real Estate Association (CREA) and identify real estate professionals who are members of CREA. The trademarks MLS®, Multiple Listing Service® and the associated logos are owned by The Canadian Real Estate Association (CREA) and identify the quality of services provided by real estate professionals who are members of CREA. The trademark DDF® is owned by The Canadian Real Estate Association (CREA) and identifies CREA's Data Distribution Facility (DDF®)