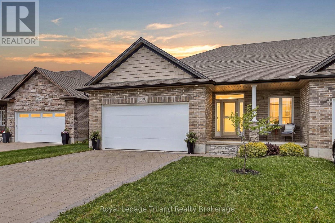
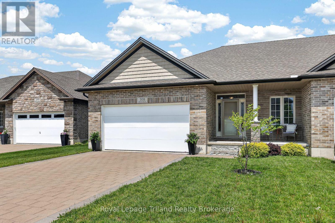
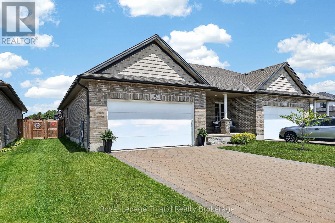
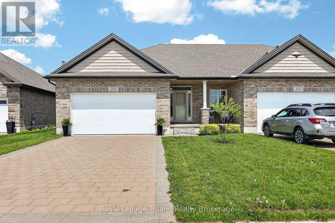
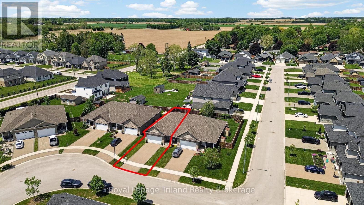
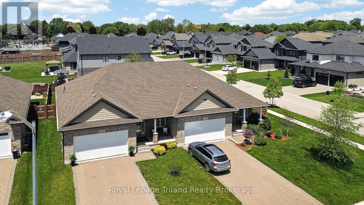
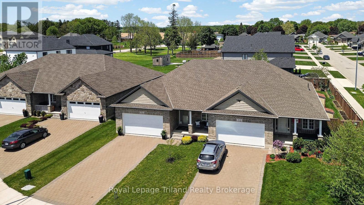
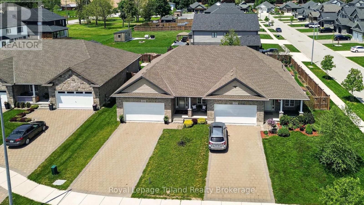
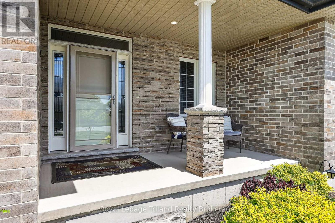
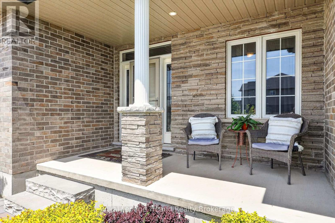
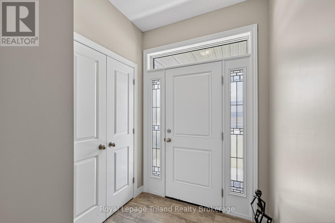
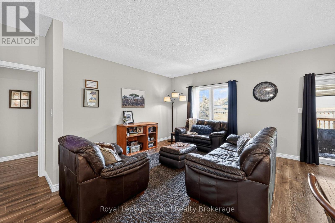
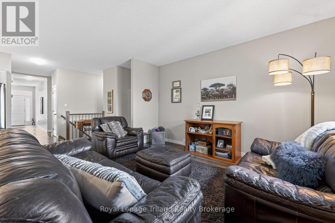
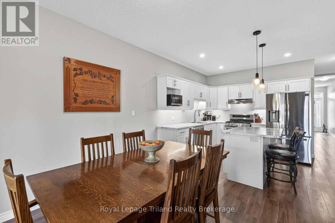
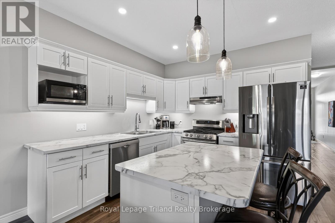
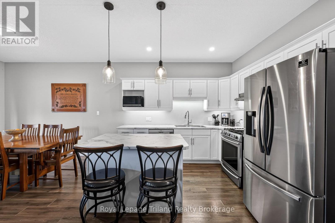
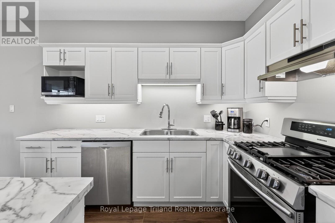
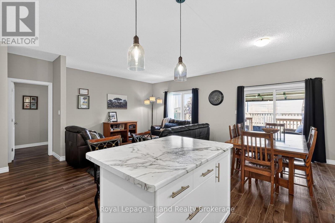
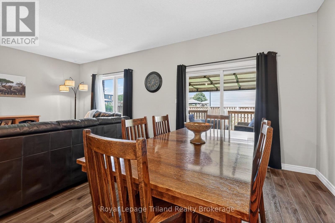
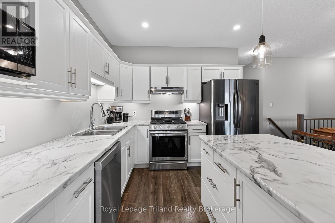
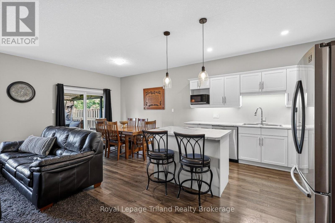
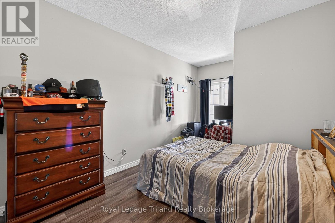
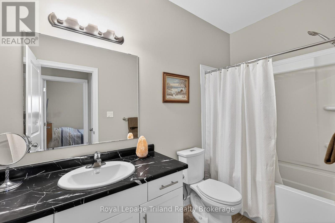
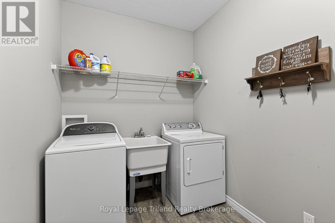
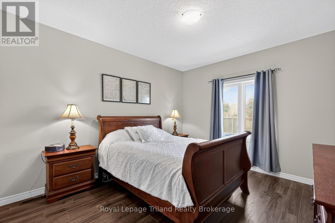
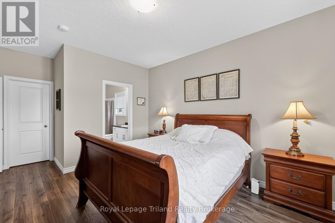
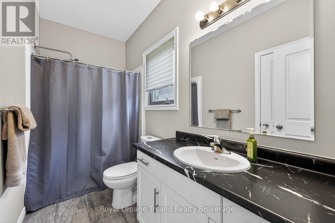
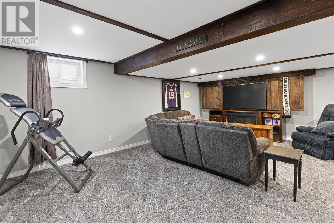
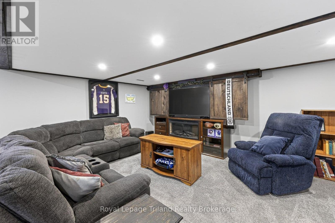
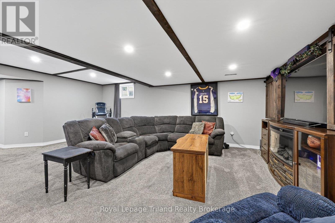
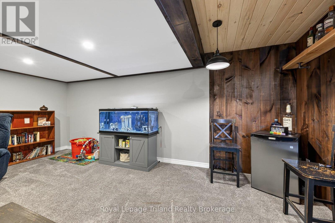
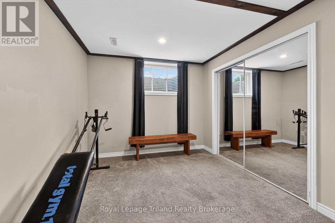
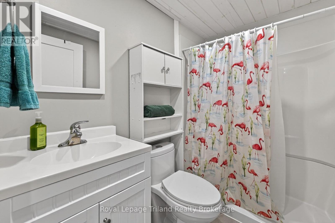
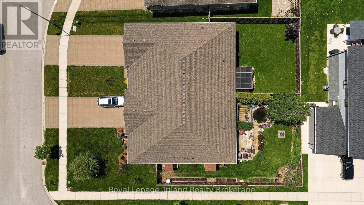
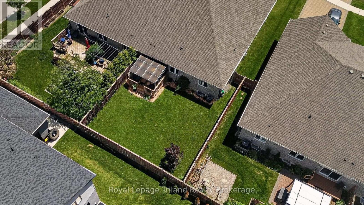
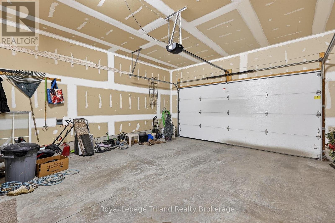
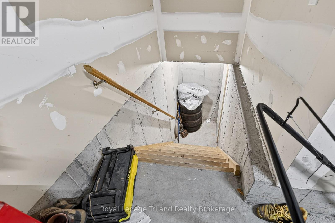
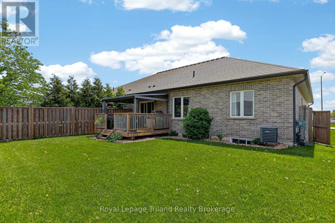
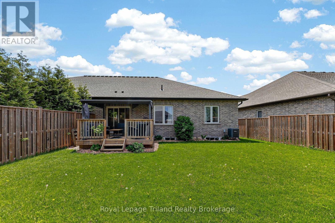
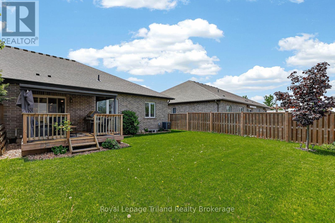
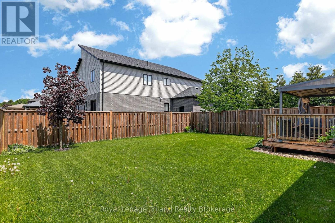
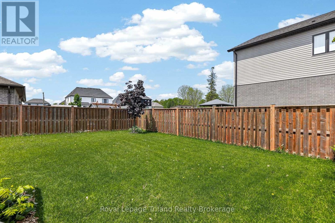
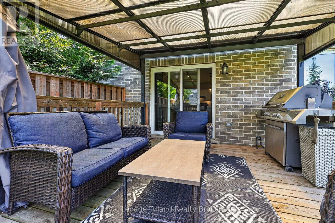
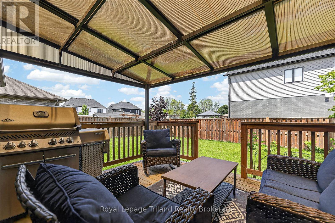
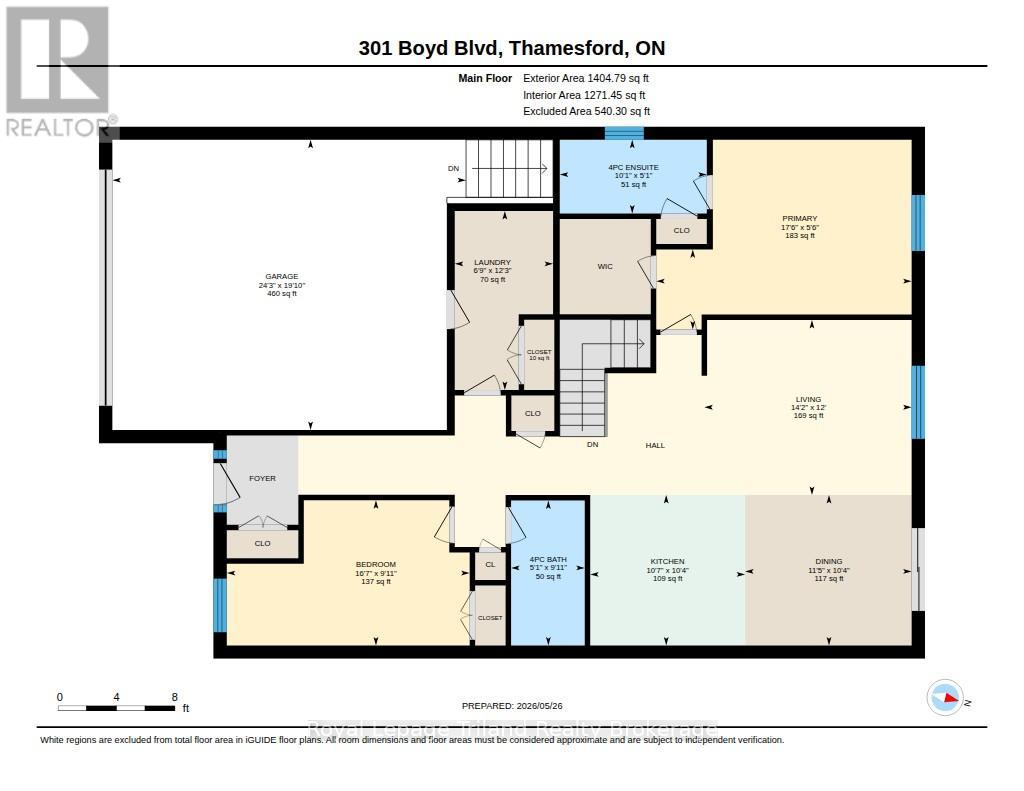
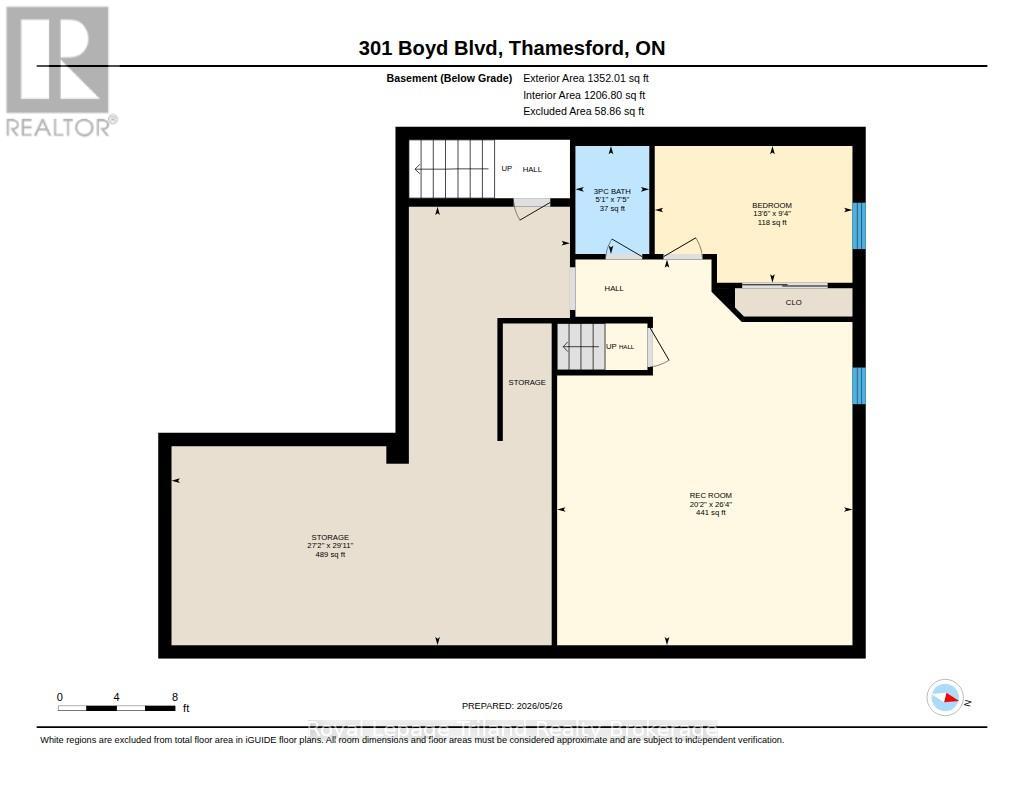
Seriously stepped-up semi-detached bungalow! Double-car garage, double-wide drive and a sought-after Thames Springs setting known for beautifully kept homes, quiet streets and a strong sense of community. Built in 2019, this smartly-sized move offers 2000+/- SF of finished living space, 2+1 bedrooms, 3 baths, 9' ceilings & a layout that easily adapts to different stages of life. Handsome curb appeal, tidy landscaping, covered front porch & direct garage access to the basement all add to the appeal-not to mention the flexibility, practicality & overall value that continue to matter long after move-in day. Bright, open and easy to live in, the main floor was clearly designed for real life. The kitchen anchors the space with SS appliances, ample cabinetry & work space with a center island for gathering! Patio doors extend the living area outside to a private deck & deep, fenced backyard with glimpses of surrounding countryside & golden sunset skies that never get old! The bungalow lifestyle really shines here. Main floor living feels easy & manageable without sacrificing the space people still want for family, guests or hosting. The primary suite offers room for a king-sized setup, walk-in closet & private ensuite. The second bedroom easily shifts between guest space, office/den. And the laundry/mudroom is exactly where you want it. Bungalow basics? Not even close. The finished lower adds a generous rec room, third bedroom & 3-pce bath. That space you need for guests, hobbies or extended family. Large windows keep it bright, while separate garage-to-basement access opens the door to future in-law possibilities. Plenty of room for storage & seasonal gear. A short stroll to 2 parks & rec facilities, quick Hwy 401 access & an easy 15 min. commute to London or Woodstock only add to the lifestyle here. Modern, low-maintenance bungalow living with the right amount of space, the right amount of upkeep and the kind of setting & long-term appeal buyers continue to chase! (id:42568)
| MLS® Number | X13206220 |
| Property Type | Single Family |
| Community Name | Thamesford |
| Amenities Near By | Park, Place Of Worship, Schools |
| Community Features | Community Centre, School Bus |
| Equipment Type | Water Heater - Tankless, Water Heater, Water Softener |
| Features | Level, Gazebo |
| Parking Space Total | 6 |
| Rental Equipment Type | Water Heater - Tankless, Water Heater, Water Softener |
| Structure | Deck |
| Bathroom Total | 3 |
| Bedrooms Above Ground | 2 |
| Bedrooms Below Ground | 1 |
| Bedrooms Total | 3 |
| Age | 6 To 15 Years |
| Appliances | Garage Door Opener Remote(s), Water Heater - Tankless, Water Meter, Water Softener, Dishwasher, Garage Door Opener, Stove, Window Coverings, Refrigerator |
| Architectural Style | Bungalow |
| Basement Features | Walk-up |
| Basement Type | N/a |
| Construction Style Attachment | Semi-detached |
| Cooling Type | Central Air Conditioning |
| Exterior Finish | Brick, Vinyl Siding |
| Fire Protection | Smoke Detectors |
| Fireplace Present | Yes |
| Foundation Type | Poured Concrete |
| Heating Fuel | Natural Gas |
| Heating Type | Forced Air |
| Stories Total | 1 |
| Size Interior | 1,100 - 1,500 Ft2 |
| Type | House |
| Utility Water | Municipal Water |
| Attached Garage | |
| Garage | |
| Inside Entry |
| Acreage | No |
| Fence Type | Fully Fenced, Fenced Yard |
| Land Amenities | Park, Place Of Worship, Schools |
| Landscape Features | Landscaped |
| Sewer | Sanitary Sewer |
| Size Depth | 122 Ft ,2 In |
| Size Frontage | 41 Ft ,4 In |
| Size Irregular | 41.4 X 122.2 Ft |
| Size Total Text | 41.4 X 122.2 Ft|under 1/2 Acre |
| Zoning Description | R3-5 |
| Level | Type | Length | Width | Dimensions |
|---|---|---|---|---|
| Basement | Bedroom 3 | 2.85 m | 4.12 m | 2.85 m x 4.12 m |
| Basement | Other | 9.13 m | 8.29 m | 9.13 m x 8.29 m |
| Basement | Recreational, Games Room | 8.03 m | 6.15 m | 8.03 m x 6.15 m |
| Main Level | Dining Room | 3.14 m | 3.47 m | 3.14 m x 3.47 m |
| Main Level | Living Room | 3.65 m | 4.32 m | 3.65 m x 4.32 m |
| Main Level | Primary Bedroom | 1.67 m | 5.33 m | 1.67 m x 5.33 m |
| Main Level | Bedroom 2 | 3.03 m | 5.07 m | 3.03 m x 5.07 m |
| Main Level | Mud Room | 3.73 m | 2.05 m | 3.73 m x 2.05 m |
| Main Level | Foyer | 1.55 m | 2 m | 1.55 m x 2 m |
| Cable | Available |
| Electricity | Installed |
| Sewer | Installed |
https://www.realtor.ca/real-estate/29815792/301-boyd-boulevard-zorra-thamesford-thamesford
Contact us for more information

Lori Goldhawk
Salesperson
(519) 485-2227

Lisa Ross
Broker
(519) 485-2227

The trademarks REALTOR®, REALTORS®, and the REALTOR® logo are controlled by The Canadian Real Estate Association (CREA) and identify real estate professionals who are members of CREA. The trademarks MLS®, Multiple Listing Service® and the associated logos are owned by The Canadian Real Estate Association (CREA) and identify the quality of services provided by real estate professionals who are members of CREA. The trademark DDF® is owned by The Canadian Real Estate Association (CREA) and identifies CREA's Data Distribution Facility (DDF®)