Maintenance, Parking
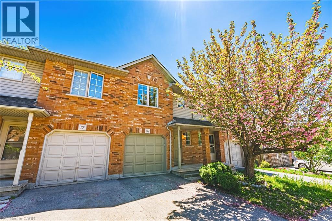
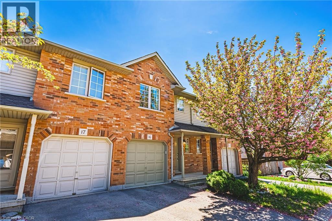
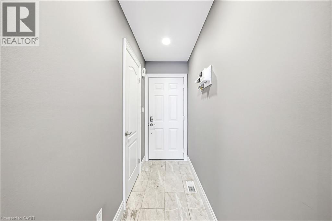
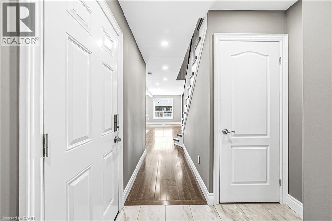
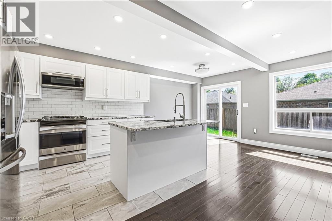
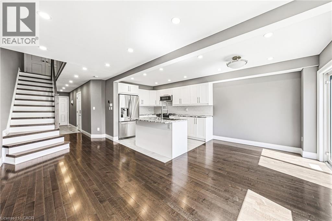
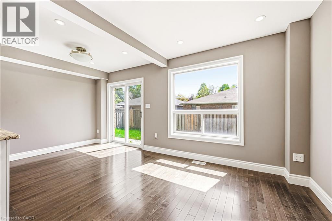
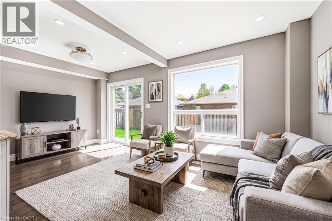
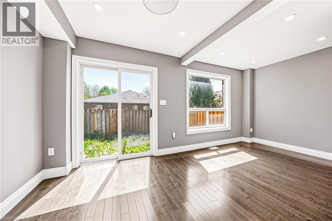
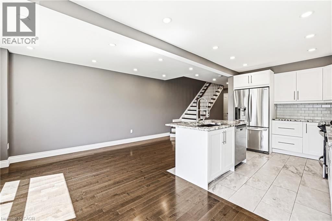
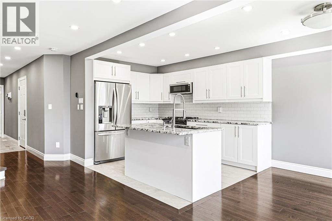
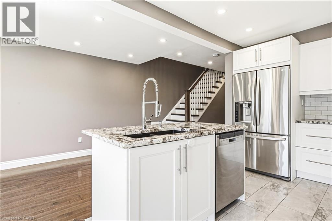
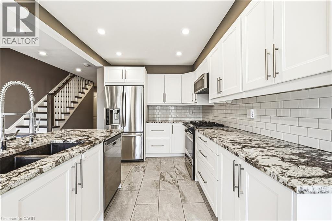
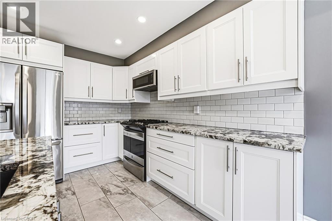
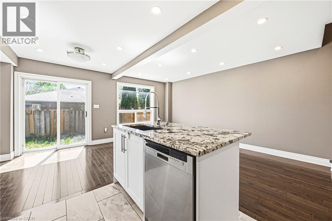
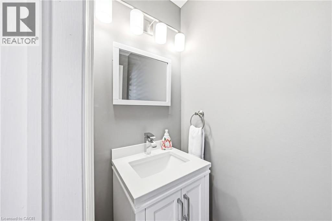
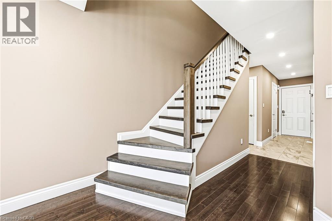
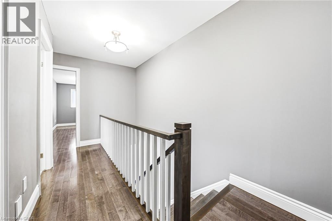
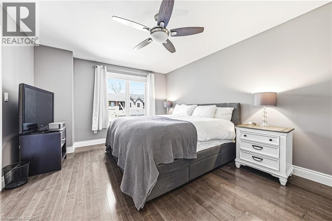
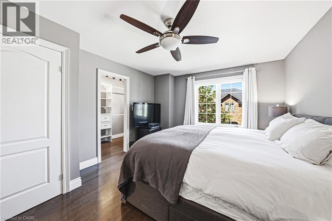
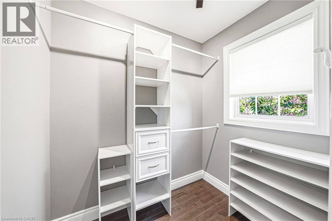
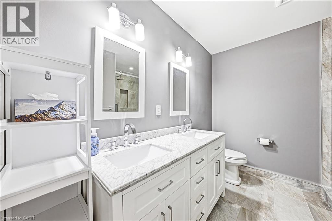
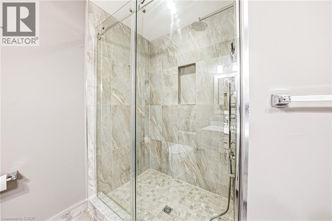
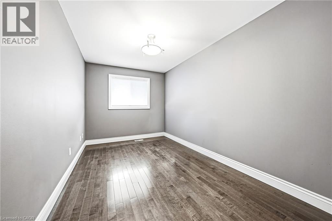
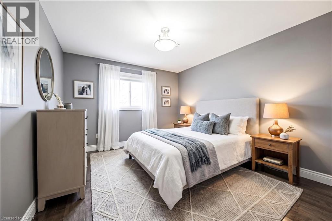
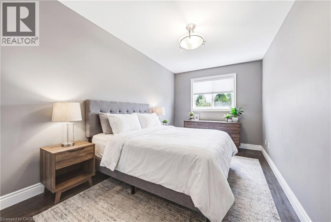
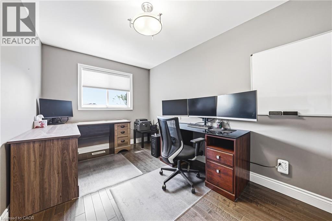
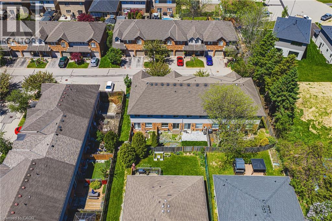
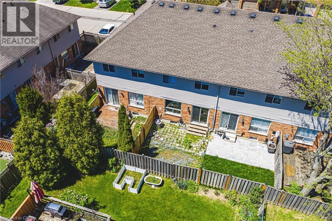
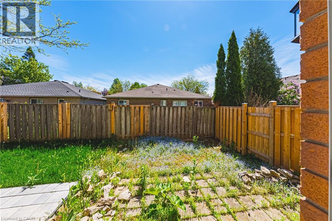
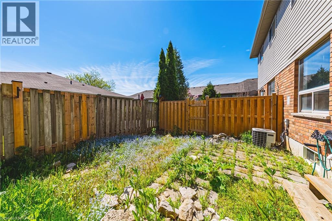
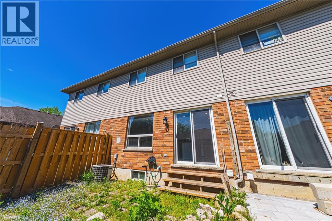
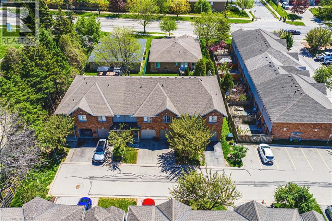
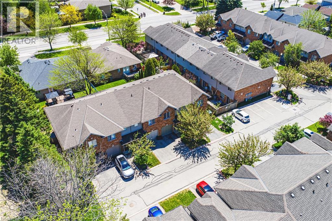
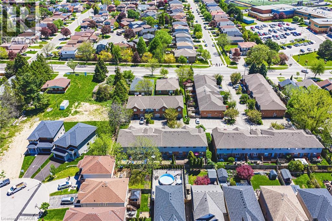
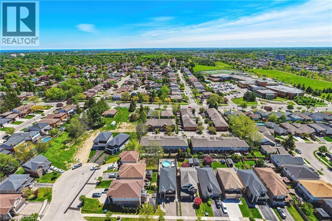
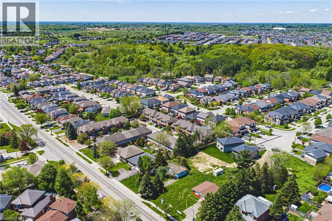
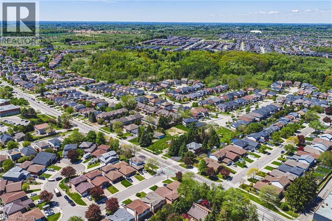
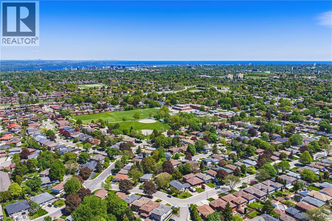
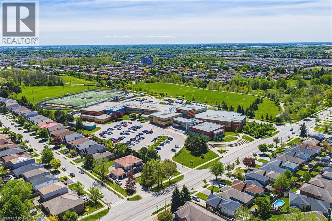
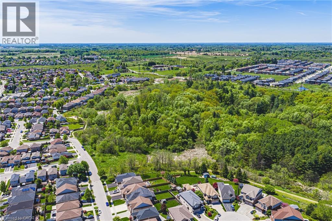
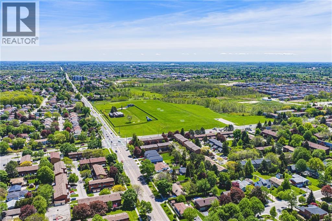
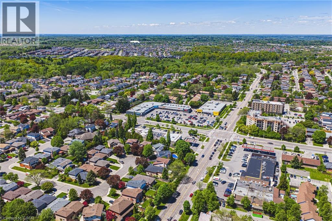
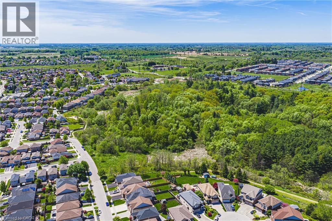
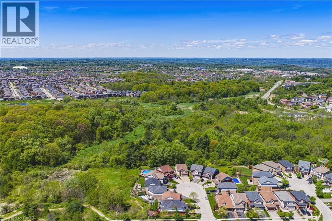
$168 MonthlyWelcome to this bright and recently updated 3-bedroom townhouse, ideally situated in the highly sought-after Gurnett neighbourhood on Hamilton Mountain. This inviting home offers the perfect blend of comfort, convenience, and low-maintenance living — ideal for first-time buyers, young families, downsizers, or savvy investors alike. Step inside to discover a sun-filled open-concept main floor thoughtfully designed for everyday living, with space to entertain. Freshly painted, new engineered hardwood and ceramic tile flooring and updated staircase. Large windows flood the living and dining areas with natural light, while the well-appointed kitchen features ample cabinetry, generous prep space, a well-appointed island and seamless flow. A convenient main floor powder room and access to single car garage further enhance the functionality of the space. Upstairs, are three generously sized bedrooms, including a welcoming Primary bedroom with spacious walk-in closet. A beautifully updated 4-piece bathroom completes the upper level. The lower level offers fantastic additional space with endless possibilities — ideal for a future recreation room, home office, gym, or play area — and includes laundry and storage. Enjoy outdoor space with private fully fenced yard, perfect for summer BBQs, morning coffee and relaxing. Ideally located just minutes from parks, schools, trails, shopping, public transit, highway access, and excellent restaurants, this home delivers an outstanding lifestyle in one of Hamilton Mountain’s most desirable communities. New A/C ’26. Room sizes approximate. (id:42568)
| MLS® Number | 40833990 |
| Property Type | Single Family |
| Amenities Near By | Golf Nearby, Hospital, Park, Place Of Worship, Public Transit, Schools |
| Community Features | Community Centre |
| Features | Automatic Garage Door Opener |
| Parking Space Total | 2 |
| Bathroom Total | 2 |
| Bedrooms Above Ground | 3 |
| Bedrooms Total | 3 |
| Appliances | Dishwasher, Dryer, Refrigerator, Washer, Microwave Built-in, Gas Stove(s) |
| Architectural Style | 2 Level |
| Basement Development | Unfinished |
| Basement Type | Full (unfinished) |
| Construction Style Attachment | Attached |
| Cooling Type | Central Air Conditioning |
| Exterior Finish | Brick, Vinyl Siding |
| Foundation Type | Poured Concrete |
| Half Bath Total | 1 |
| Heating Fuel | Natural Gas |
| Heating Type | Forced Air |
| Stories Total | 2 |
| Size Interior | 1,316 Ft2 |
| Type | Row / Townhouse |
| Utility Water | Municipal Water |
| Attached Garage |
| Access Type | Highway Access |
| Acreage | No |
| Land Amenities | Golf Nearby, Hospital, Park, Place Of Worship, Public Transit, Schools |
| Sewer | Municipal Sewage System |
| Size Total Text | Under 1/2 Acre |
| Zoning Description | Rt-20/s-1370 |
| Level | Type | Length | Width | Dimensions |
|---|---|---|---|---|
| Second Level | Bedroom | 15'7'' x 8'5'' | ||
| Second Level | Bedroom | 15'7'' x 8'7'' | ||
| Second Level | 5pc Bathroom | Measurements not available | ||
| Second Level | Primary Bedroom | 16'3'' x 12'0'' | ||
| Basement | Utility Room | Measurements not available | ||
| Basement | Laundry Room | Measurements not available | ||
| Main Level | Living Room | 21'6'' x 8'4'' | ||
| Main Level | Dining Room | 9'1'' x 8'7'' | ||
| Main Level | Eat In Kitchen | 11'8'' x 9'1'' | ||
| Main Level | 2pc Bathroom | Measurements not available | ||
| Main Level | Foyer | 18'5'' x 6'1'' |
https://www.realtor.ca/real-estate/29811875/1000-upper-paradise-road-unit-16-hamilton
Contact us for more information

Rebecca Foster
Salesperson
(905) 304-3303
(905) 574-1450
www.remaxescarpment.com/

Kyle Foster
Broker
(905) 304-3303
(905) 574-1450
www.remaxescarpment.com/

The trademarks REALTOR®, REALTORS®, and the REALTOR® logo are controlled by The Canadian Real Estate Association (CREA) and identify real estate professionals who are members of CREA. The trademarks MLS®, Multiple Listing Service® and the associated logos are owned by The Canadian Real Estate Association (CREA) and identify the quality of services provided by real estate professionals who are members of CREA. The trademark DDF® is owned by The Canadian Real Estate Association (CREA) and identifies CREA's Data Distribution Facility (DDF®)