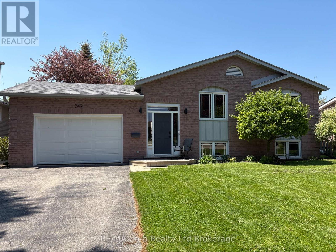
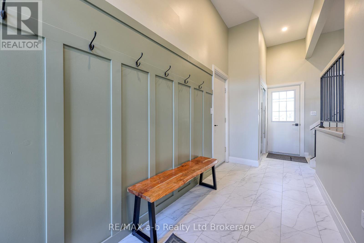
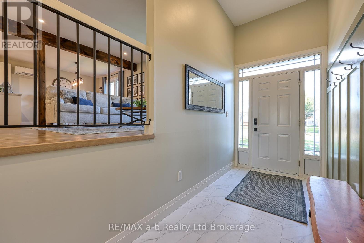
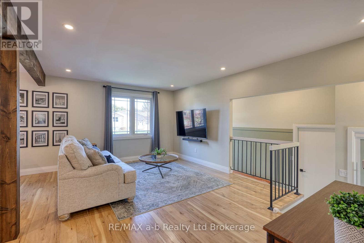
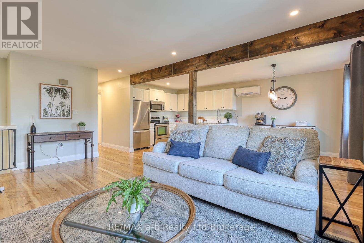
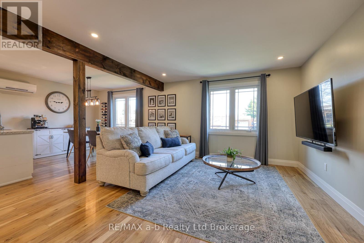
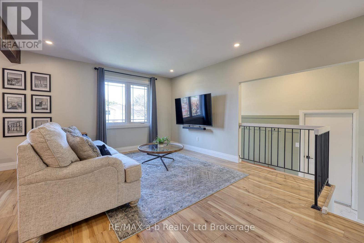
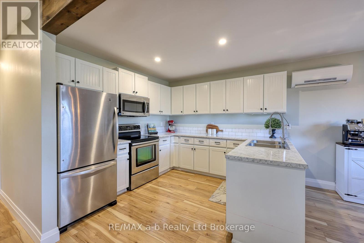
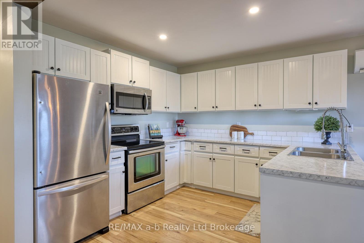
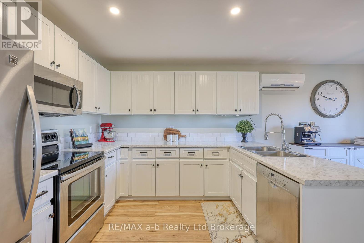
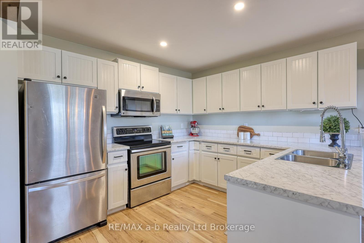
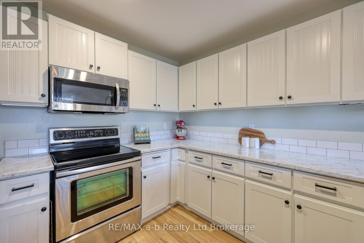
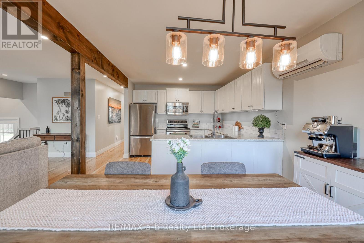
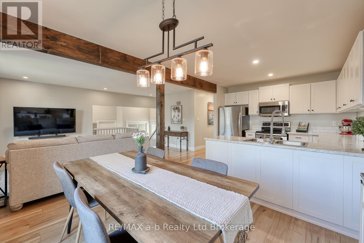
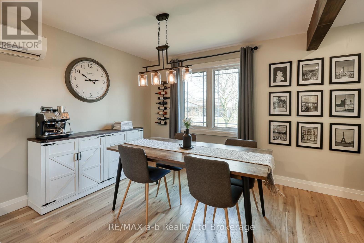
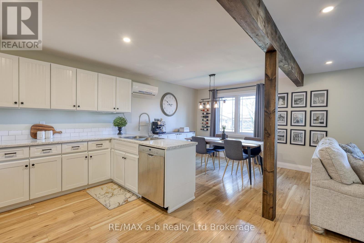
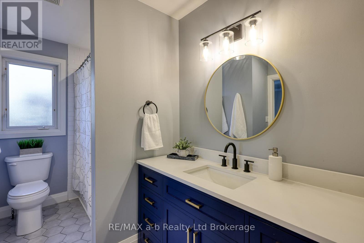
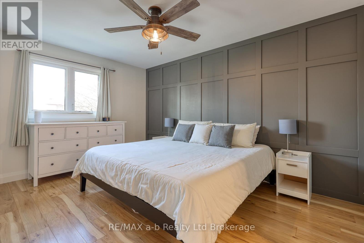
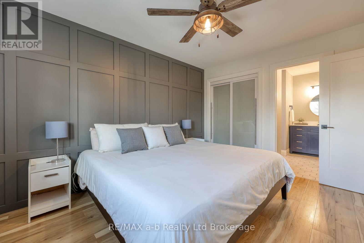
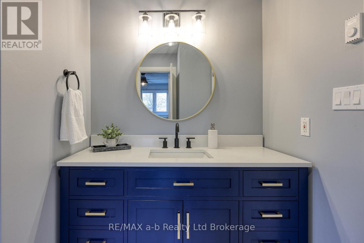
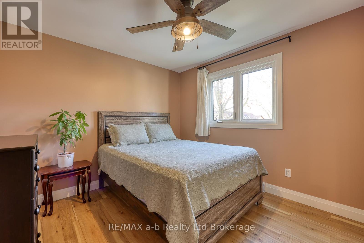
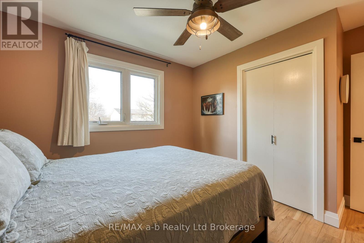
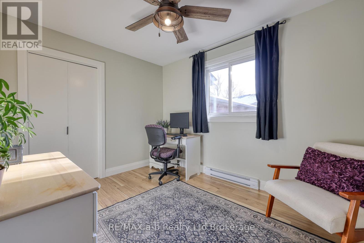
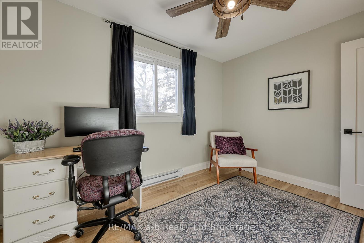
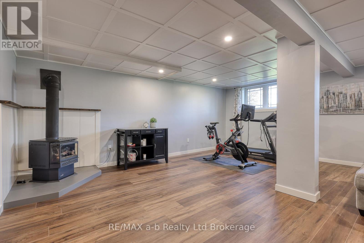
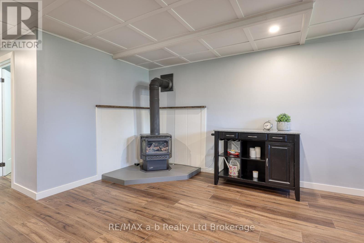
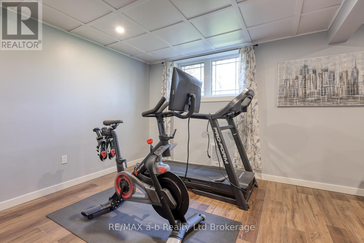
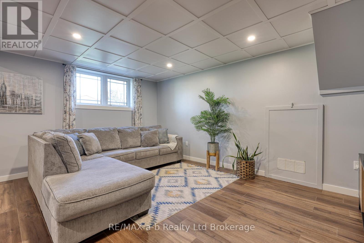
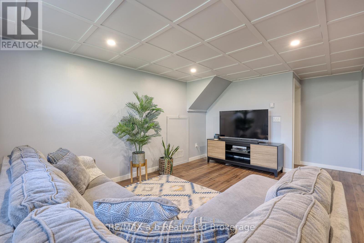
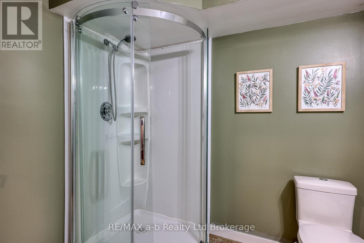
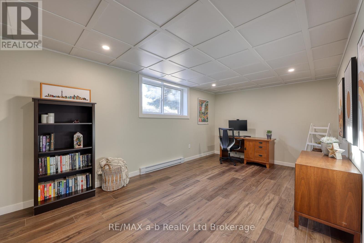
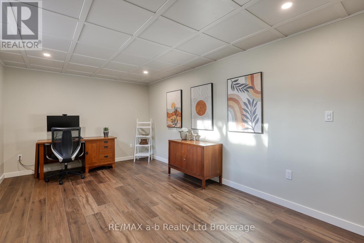
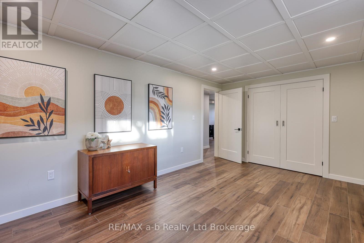
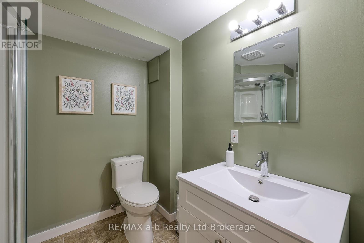
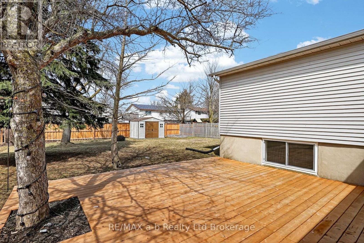
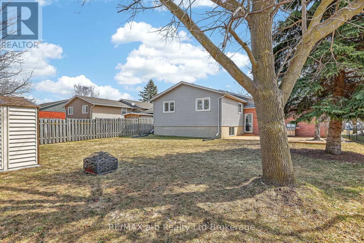
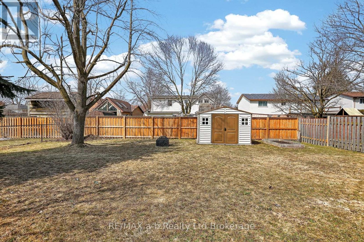
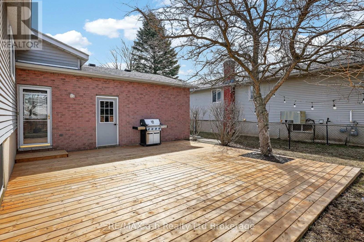
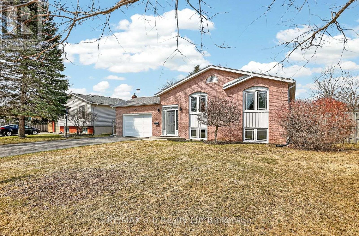
Welcome to 249 Arris Crescent in Mitchell. A beautifully updated raised-bungalow with four generous bedrooms and two full bathrooms, there'splenty of room for everyone to feel at home. Be impressed by the incredible natural light streaming through large windows in the open conceptliving area which is the perfect space for prepping dinner as a family, hosting gatherings, and just being together. There are three bedrooms onthe main level including the primary bedroom with a beautiful feature wall, built-in wardrobe, and ensuite privileges to the updated 4-pcbathroom. The lower level is finished with a spacious family room featuring a natural gas fireplace, ideal for evenings cozied up on the couch.The lower level bedroom has a large window, full closet, and loads of space suitable for not only a bedroom, but a home office, games room,guest room or in-law suite. Outside, you'll love the large fenced yard and huge deck perfect for backyard barbecues or letting the kids and petsrun. You'll have lots of parking spaces with a 1.5 car garage, ideal for a vehicle plus storage, and a paved double driveway. Just steps from parks,schools, and community amenities, enjoy what small town living is all about! Don't miss your chance to make this amazing home yours! (id:42568)
| MLS® Number | X13173976 |
| Property Type | Single Family |
| Community Name | Mitchell |
| Amenities Near By | Park |
| Community Features | Community Centre |
| Equipment Type | Water Heater |
| Features | Carpet Free |
| Parking Space Total | 5 |
| Rental Equipment Type | Water Heater |
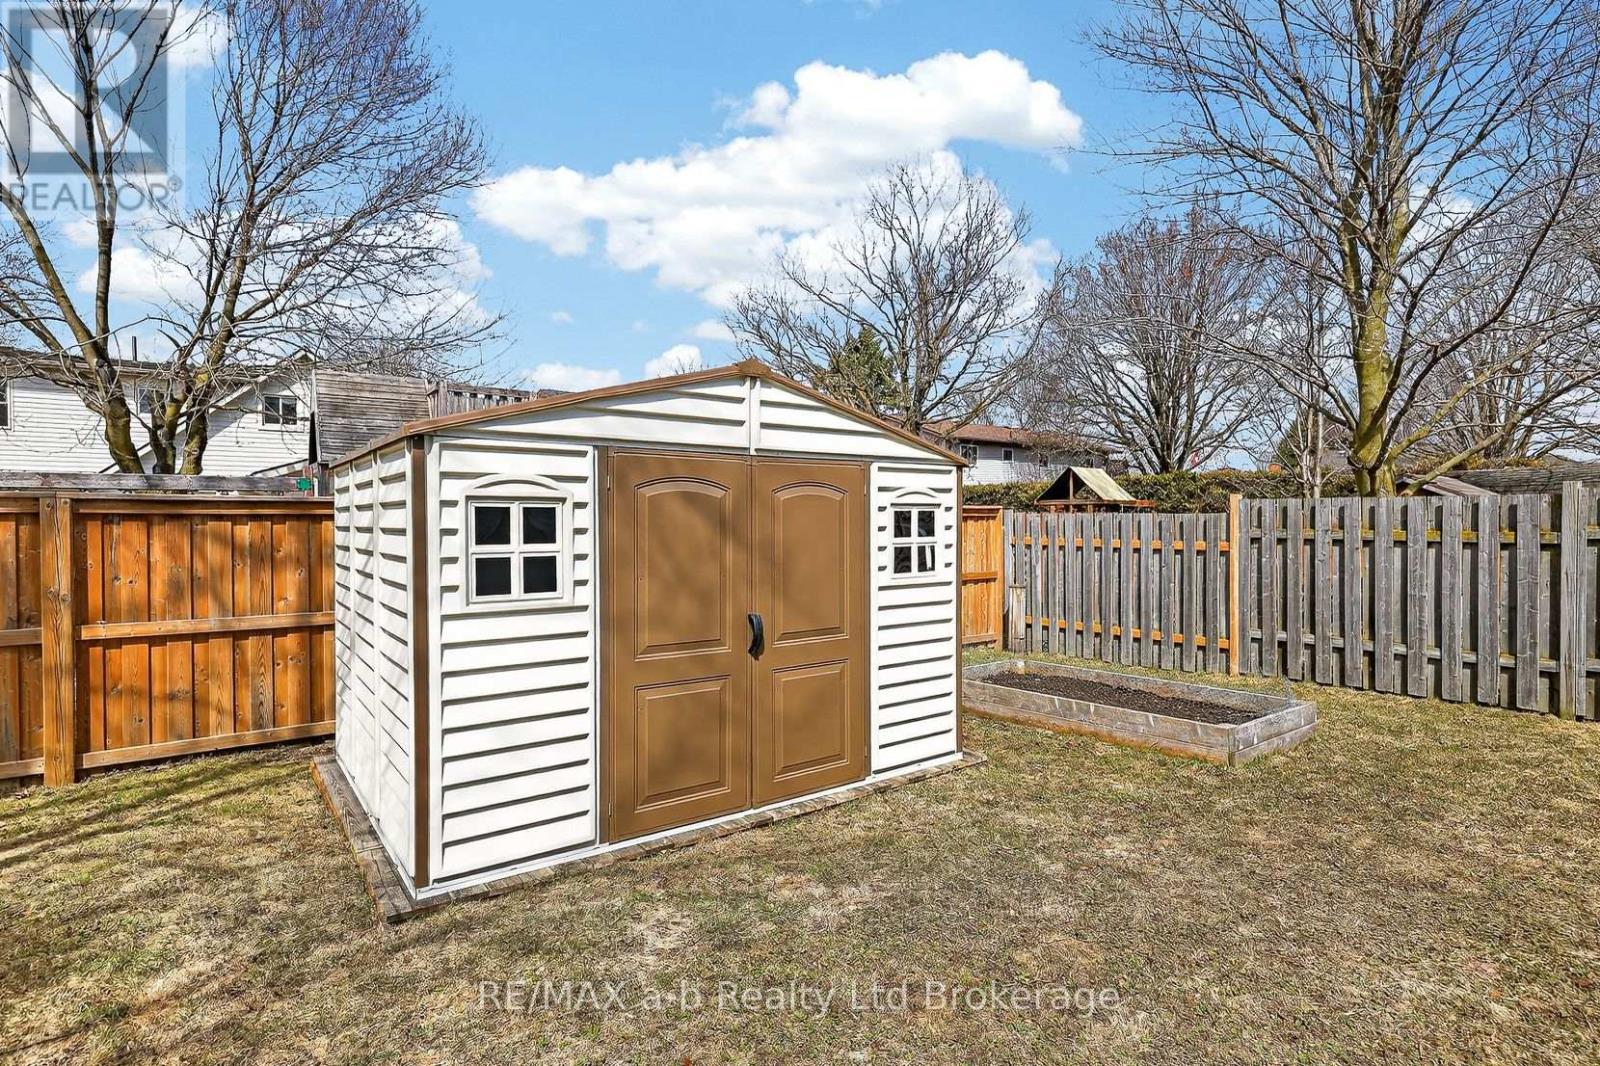
| Structure | Deck, Shed |
| Bathroom Total | 2 |
| Bedrooms Above Ground | 3 |
| Bedrooms Below Ground | 1 |
| Bedrooms Total | 4 |
| Appliances | Garage Door Opener Remote(s), Water Softener, Dishwasher, Dryer, Stove, Washer, Window Coverings, Refrigerator |
| Architectural Style | Raised Bungalow |
| Basement Development | Finished |
| Basement Type | Full (finished) |
| Construction Style Attachment | Detached |
| Exterior Finish | Brick, Vinyl Siding |
| Fireplace Present | Yes |
| Fireplace Total | 1 |
| Fireplace Type | Free Standing Metal |
| Foundation Type | Concrete |
| Heating Fuel | Electric, Natural Gas |
| Heating Type | Baseboard Heaters, Heat Pump |
| Stories Total | 1 |
| Size Interior | 700 - 1,100 Ft2 |
| Type | House |
| Utility Water | Municipal Water |
| Attached Garage | |
| Garage |
| Acreage | No |
| Fence Type | Fenced Yard |
| Land Amenities | Park |
| Landscape Features | Landscaped |
| Sewer | Sanitary Sewer |
| Size Depth | 125 Ft ,2 In |
| Size Frontage | 62 Ft ,7 In |
| Size Irregular | 62.6 X 125.2 Ft |
| Size Total Text | 62.6 X 125.2 Ft |
| Zoning Description | R1 |
| Level | Type | Length | Width | Dimensions |
|---|---|---|---|---|
| Lower Level | Bedroom 4 | 5.73 m | 3.52 m | 5.73 m x 3.52 m |
| Lower Level | Bathroom | 2 m | 2.37 m | 2 m x 2.37 m |
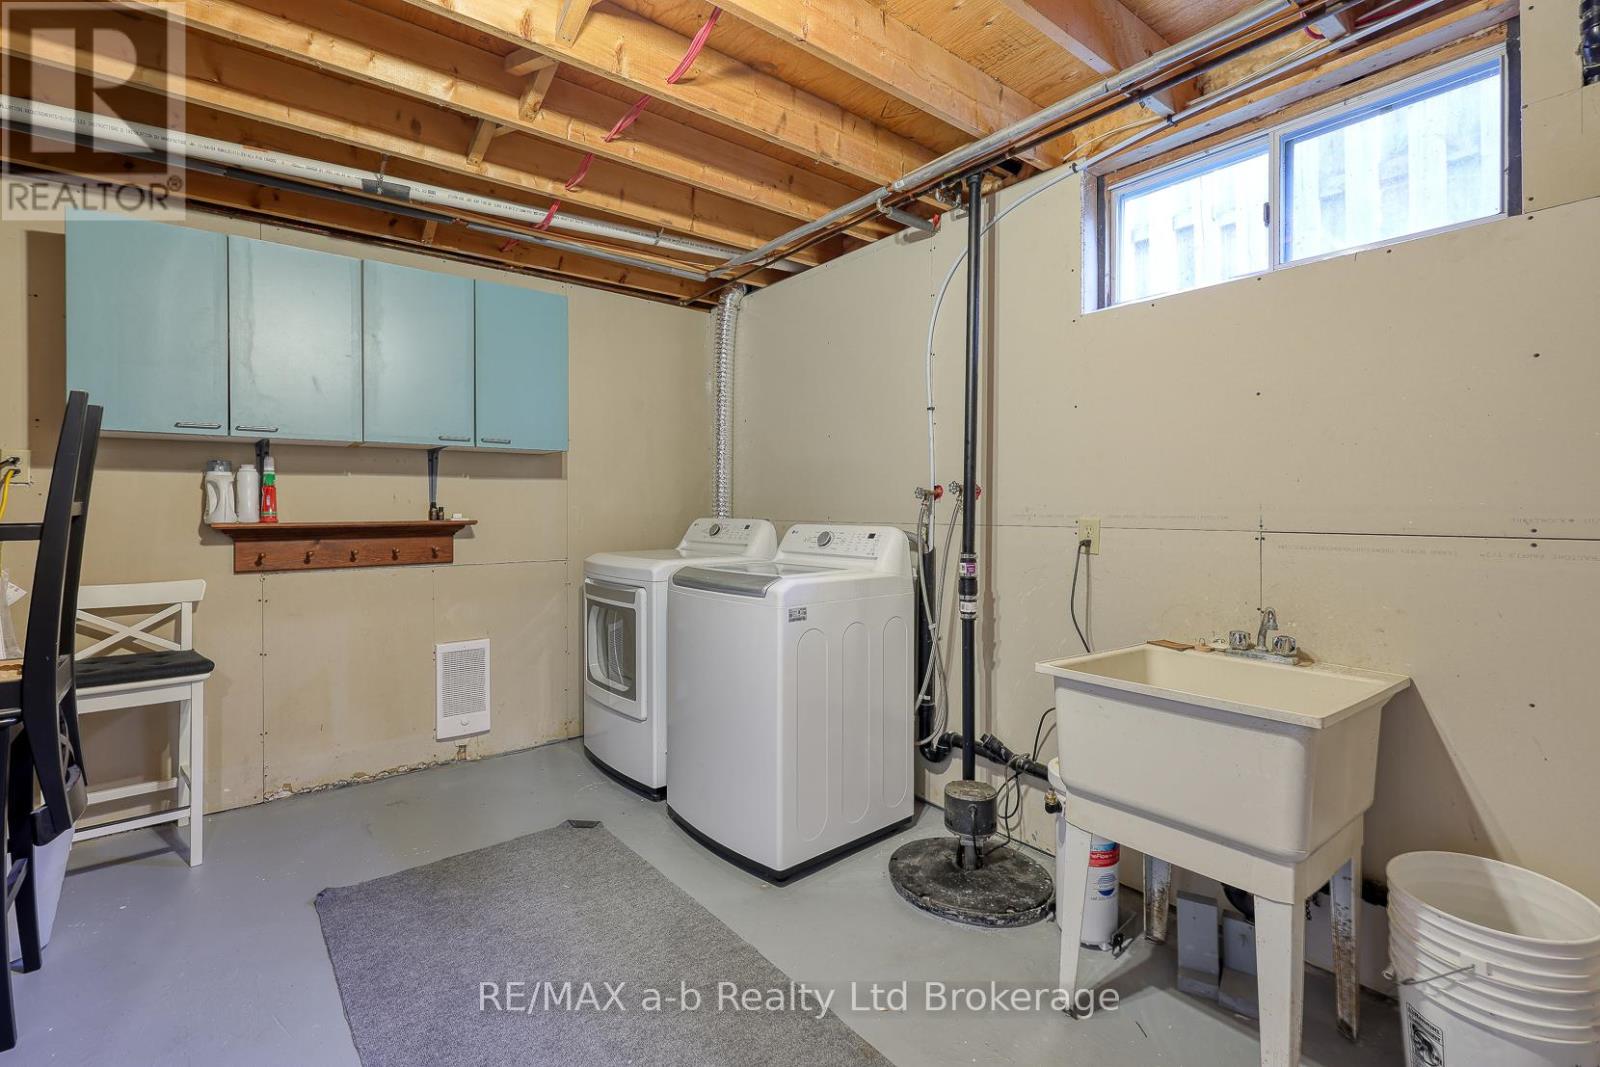
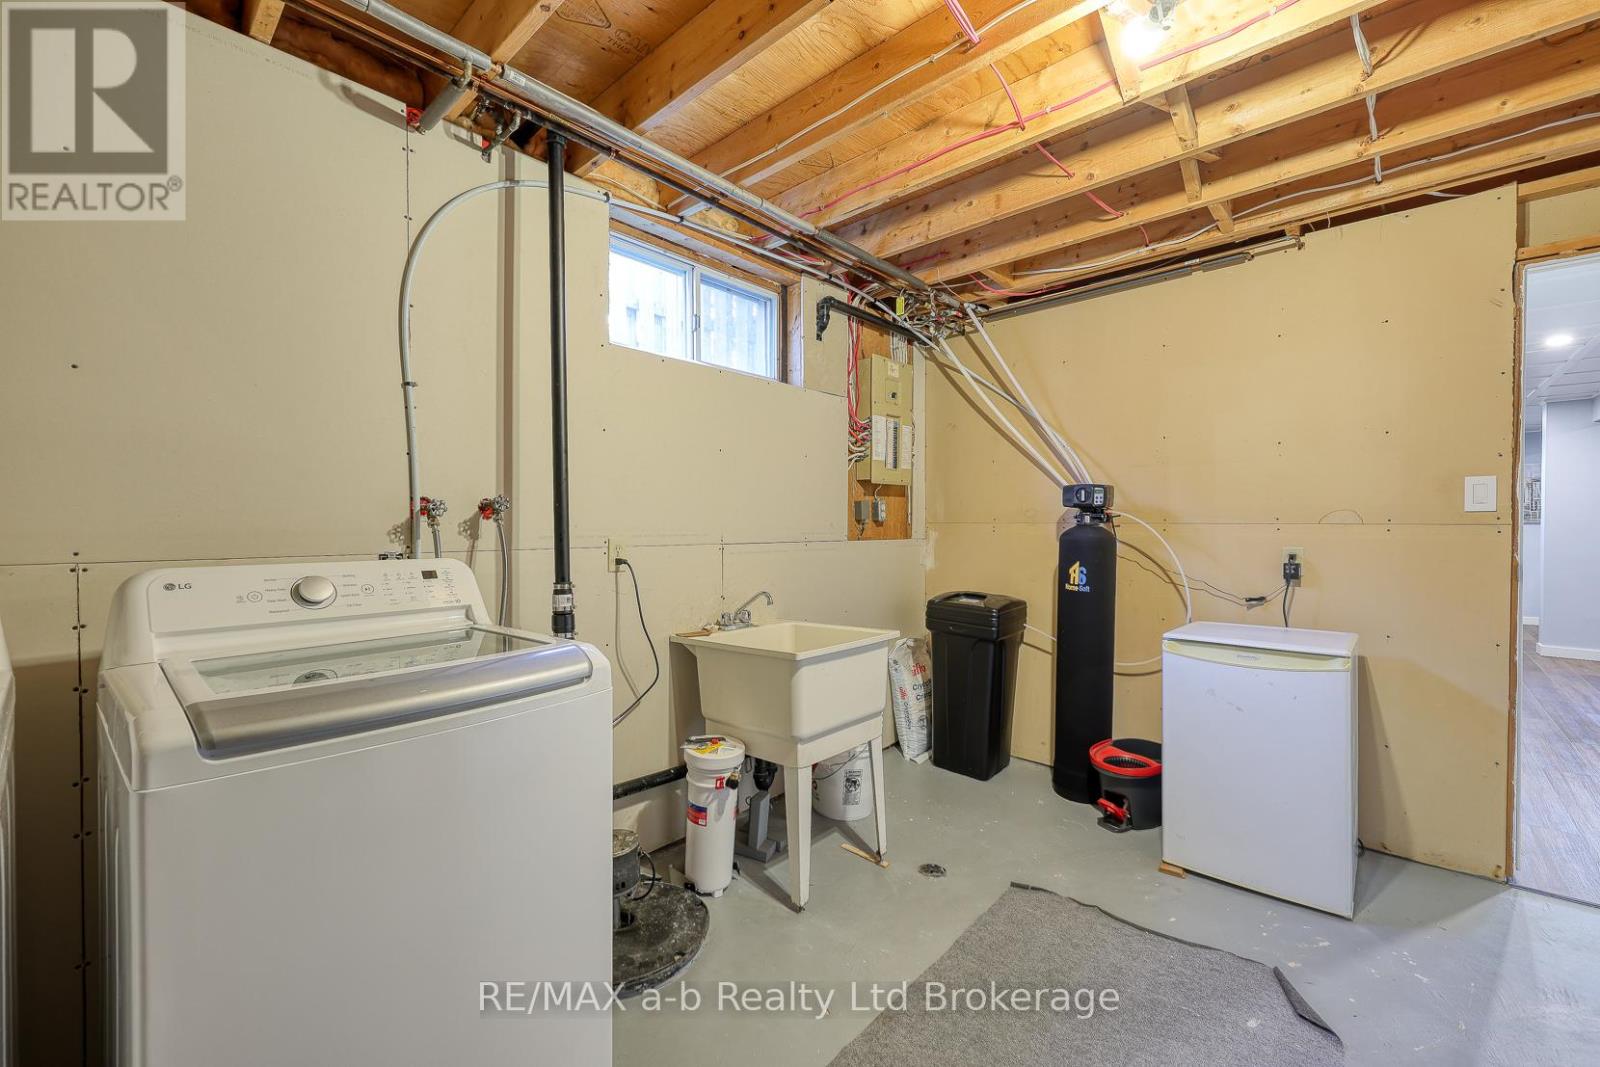
| Lower Level | Laundry Room | 4.31 m | 3.27 m | 4.31 m x 3.27 m |
| Lower Level | Family Room | 5.93 m | 3.62 m | 5.93 m x 3.62 m |
| Lower Level | Games Room | 5.93 m | 3.28 m | 5.93 m x 3.28 m |
| Main Level | Living Room | 5.41 m | 3.88 m | 5.41 m x 3.88 m |
| Main Level | Dining Room | 3.06 m | 3.1 m | 3.06 m x 3.1 m |
| Main Level | Kitchen | 3.06 m | 3 m | 3.06 m x 3 m |
| Main Level | Bedroom | 4.25 m | 3.06 m | 4.25 m x 3.06 m |
| Main Level | Bedroom 2 | 3.18 m | 3.74 m | 3.18 m x 3.74 m |
| Main Level | Bedroom 3 | 3.59 m | 2.68 m | 3.59 m x 2.68 m |
| Main Level | Bathroom | 3.06 m | 2.48 m | 3.06 m x 2.48 m |
| Ground Level | Foyer | 6.06 m | 1.86 m | 6.06 m x 1.86 m |
| Cable | Available |
| Electricity | Installed |
| Sewer | Installed |
https://www.realtor.ca/real-estate/29804945/249-arris-crescent-west-perth-mitchell-mitchell
Contact us for more information

Aleisha Penny
Broker
(519) 536-7535

The trademarks REALTOR®, REALTORS®, and the REALTOR® logo are controlled by The Canadian Real Estate Association (CREA) and identify real estate professionals who are members of CREA. The trademarks MLS®, Multiple Listing Service® and the associated logos are owned by The Canadian Real Estate Association (CREA) and identify the quality of services provided by real estate professionals who are members of CREA. The trademark DDF® is owned by The Canadian Real Estate Association (CREA) and identifies CREA's Data Distribution Facility (DDF®)