Maintenance, Insurance, Landscaping, Property Management, Water
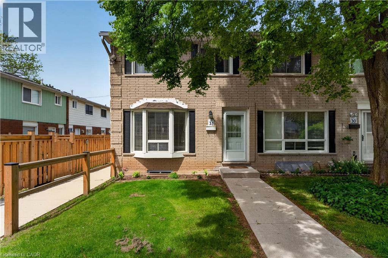
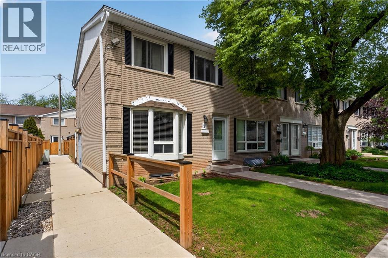
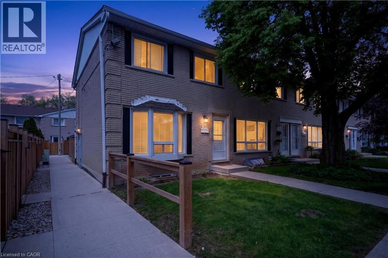
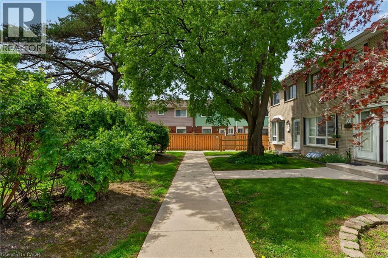
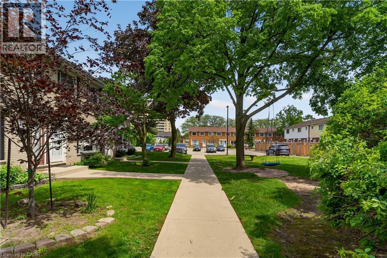
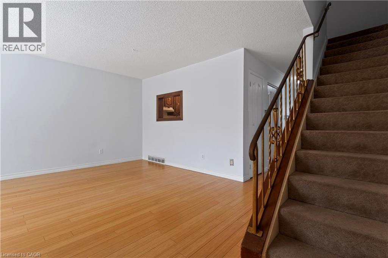
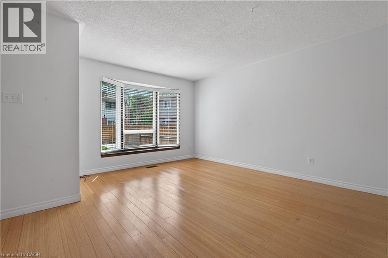
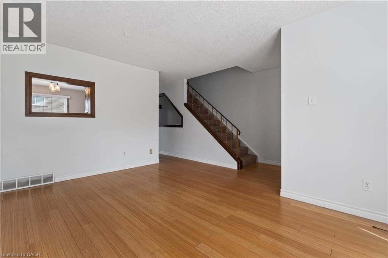
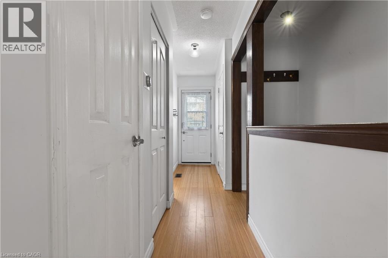
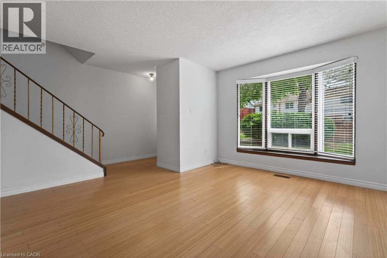
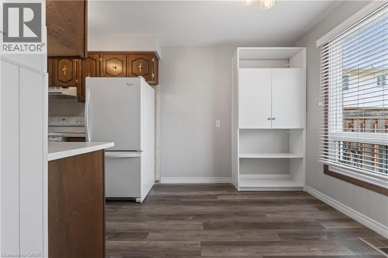
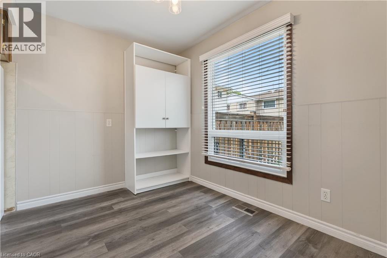
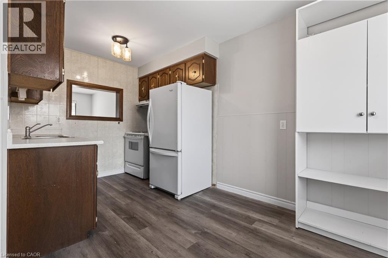
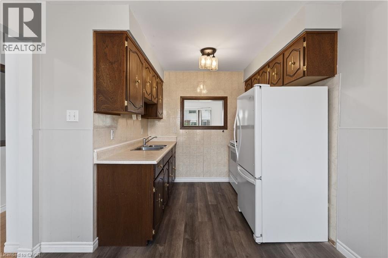
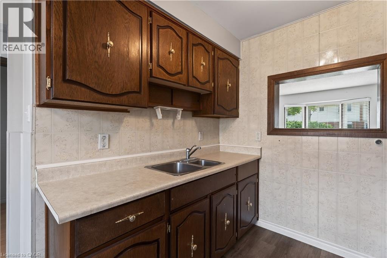
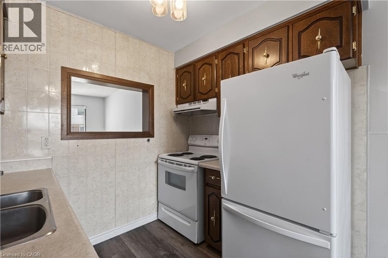
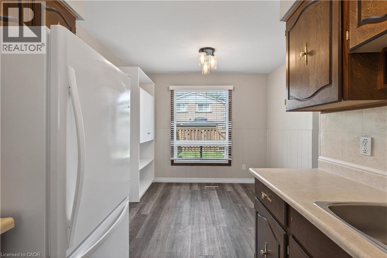
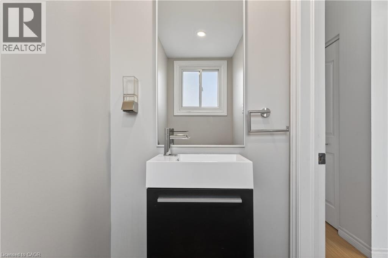
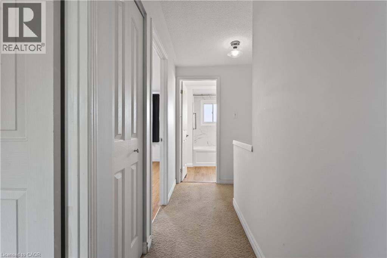
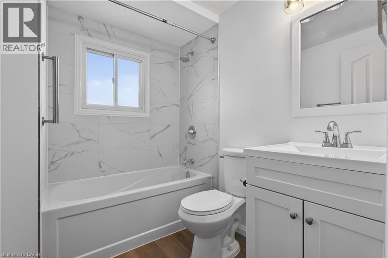
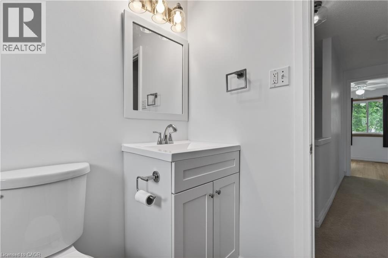
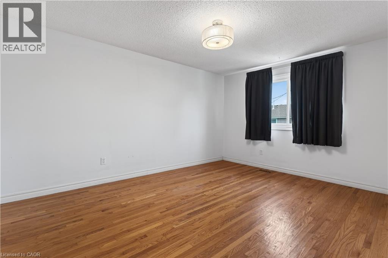
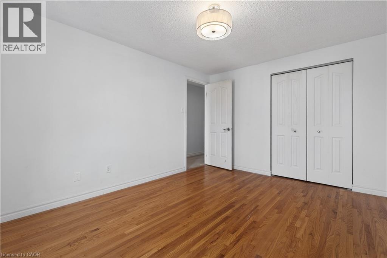
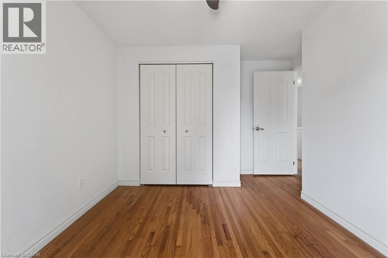
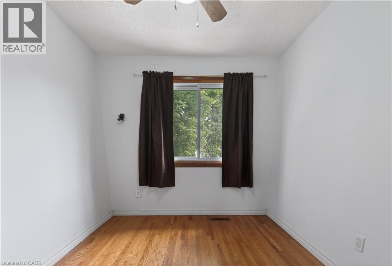
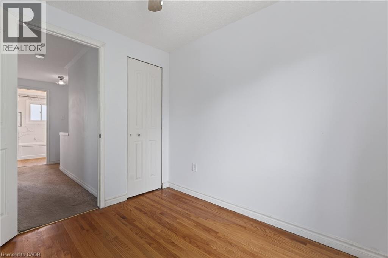
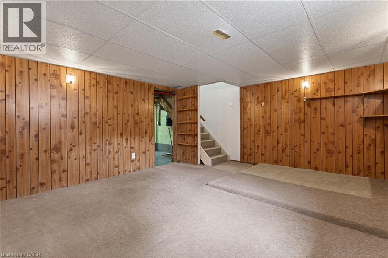
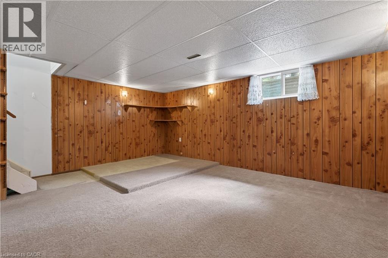
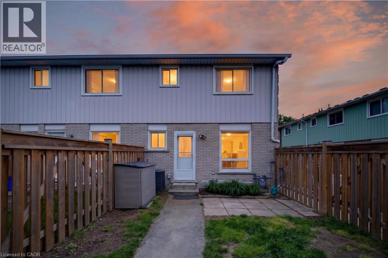
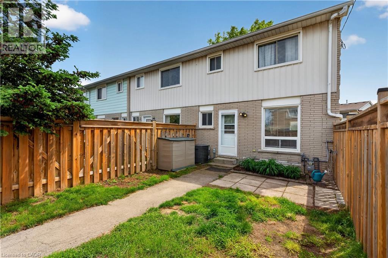
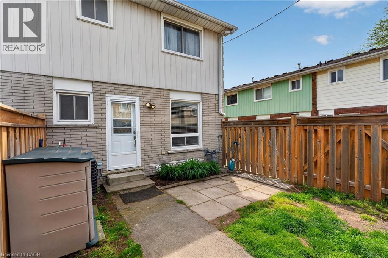
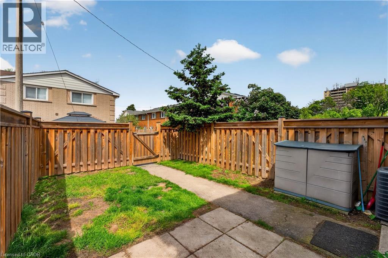
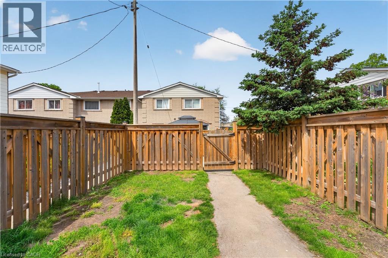
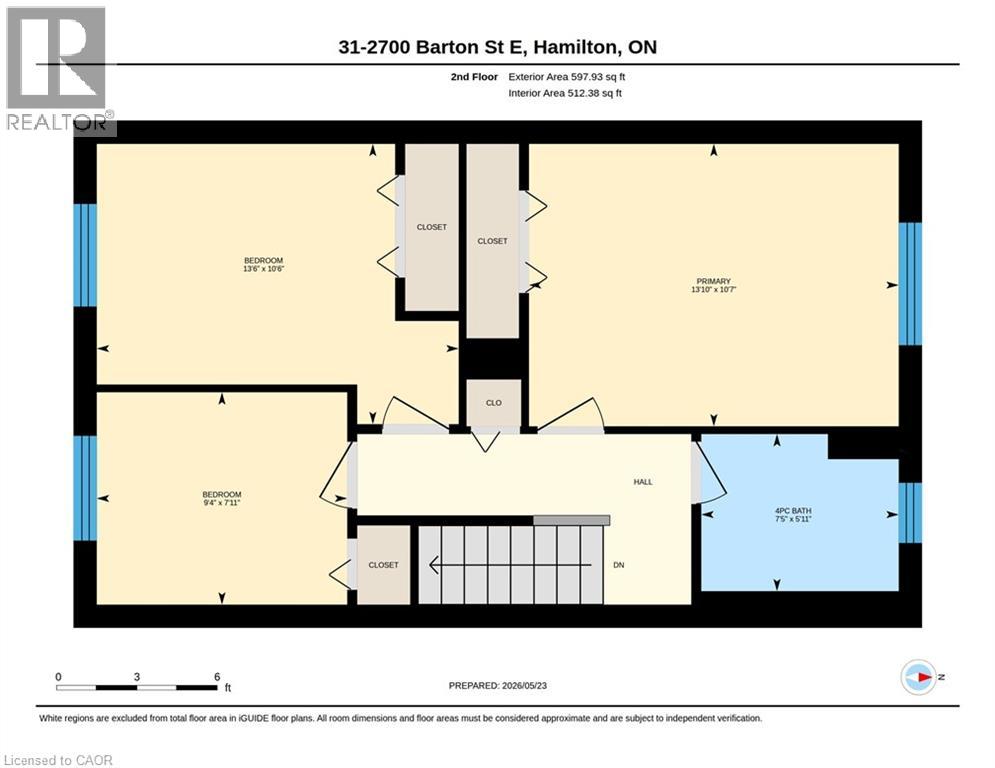
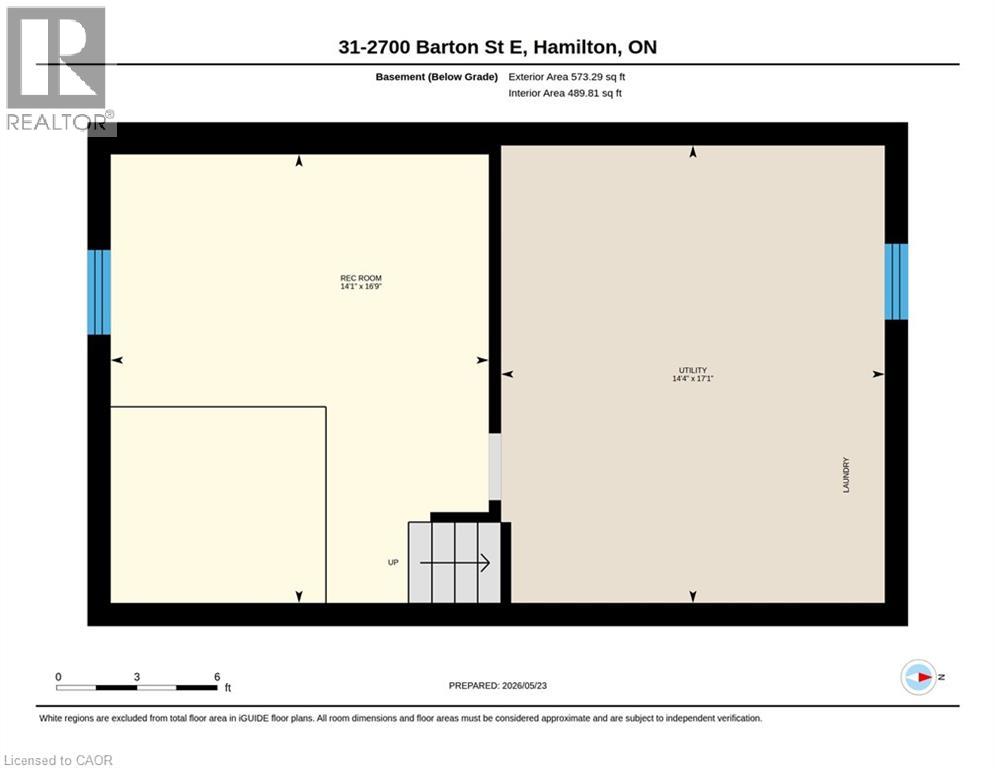
$594.04 MonthlyCome and see this Incredible End-Unit Townhome in the heart of Stoney Creek. With easy highway access, Plenty of amenities, mountains of space, 2 New Bathrooms, a Private Yard (Being Redone in July by the Condo Corp) and so much more, this Well-Kept Townhome is ready and waiting for you to call home! Easy direct access from the parking lot makes travel easy and convenient. As you enter the Home you are Greeted with a large Open Living Room with Bamboo flooring, and a Custom Pass-Through Window into the Kitchen. The Kitchen has been updated with Newer Flooring, and is bright with an integrated Dining space. and of course the Beautiful 2-Piece Bathroom on the main floor has been redone. Up the stairs the Large Primary Bedroom greets you. With new flooring and a Brand New 4-Piece Bathroom (2026) built by Elegant Bathrooms bringing Luxury into the Second Storey of this home. The Large finished Basement provides plenty of space for a Family Room, or Games Room - and could be converted into a 4th Bedroom. The Back of the Home features a Large private Courtyard, that is Quiet and Peaceful for your Personal Enjoyment. Make sure to see it before it's gone! (id:42568)
2:00 am
Ends at:4:00 pm
| MLS® Number | 40833298 |
| Property Type | Single Family |
| Amenities Near By | Hospital, Park, Place Of Worship, Playground, Public Transit, Schools, Shopping |
| Community Features | Quiet Area, Community Centre, School Bus |
| Equipment Type | Water Heater |
| Features | Balcony |
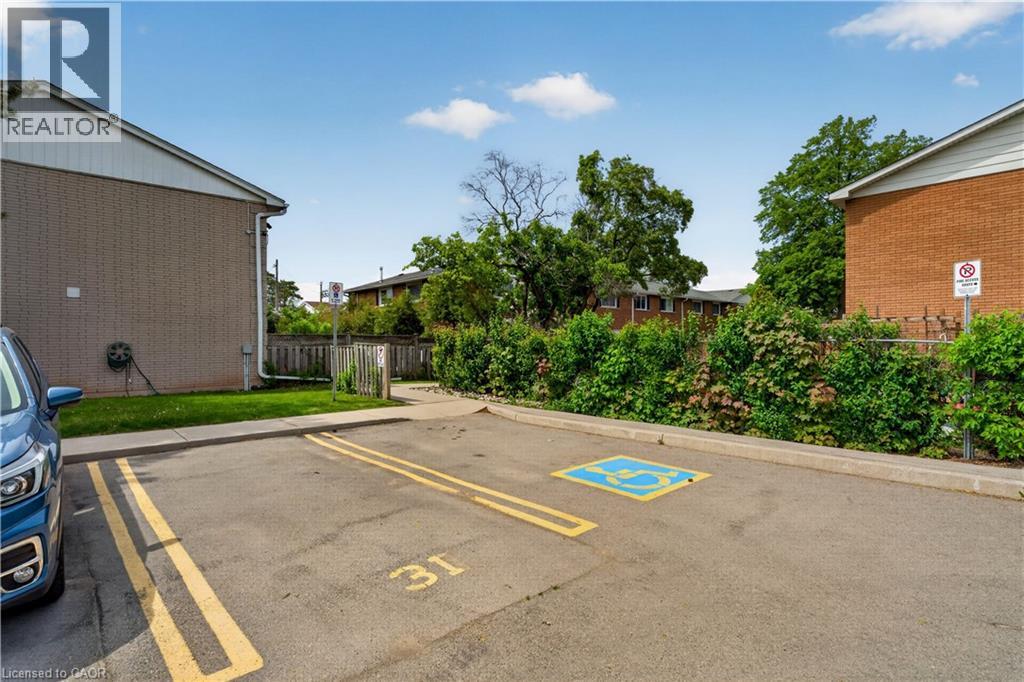
| Parking Space Total | 1 |
| Rental Equipment Type | Water Heater |
| Bathroom Total | 2 |
| Bedrooms Above Ground | 3 |
| Bedrooms Total | 3 |
| Appliances | Dryer, Refrigerator, Stove, Washer |
| Architectural Style | 2 Level |
| Basement Development | Finished |
| Basement Type | Full (finished) |
| Constructed Date | 1970 |
| Construction Style Attachment | Attached |
| Cooling Type | Central Air Conditioning |
| Exterior Finish | Brick |
| Half Bath Total | 1 |
| Heating Fuel | Natural Gas |
| Heating Type | Forced Air |
| Stories Total | 2 |
| Size Interior | 1,417 Ft2 |
| Type | Row / Townhouse |
| Utility Water | Municipal Water |
| Visitor Parking | |
| Open |
| Access Type | Road Access, Highway Access |
| Acreage | No |
| Land Amenities | Hospital, Park, Place Of Worship, Playground, Public Transit, Schools, Shopping |
| Sewer | Municipal Sewage System |
| Size Total Text | Unknown |
| Zoning Description | De/s-82a |
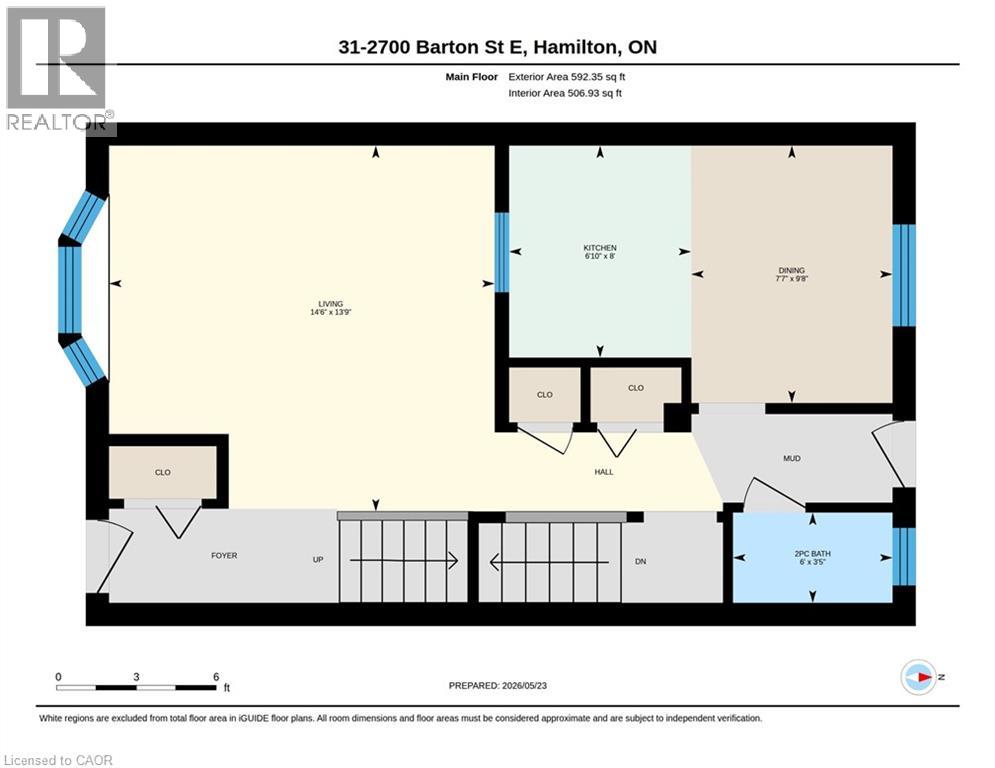
| Level | Type | Length | Width | Dimensions |
|---|---|---|---|---|
| Second Level | Full Bathroom | 7'5'' x 5'11'' | ||
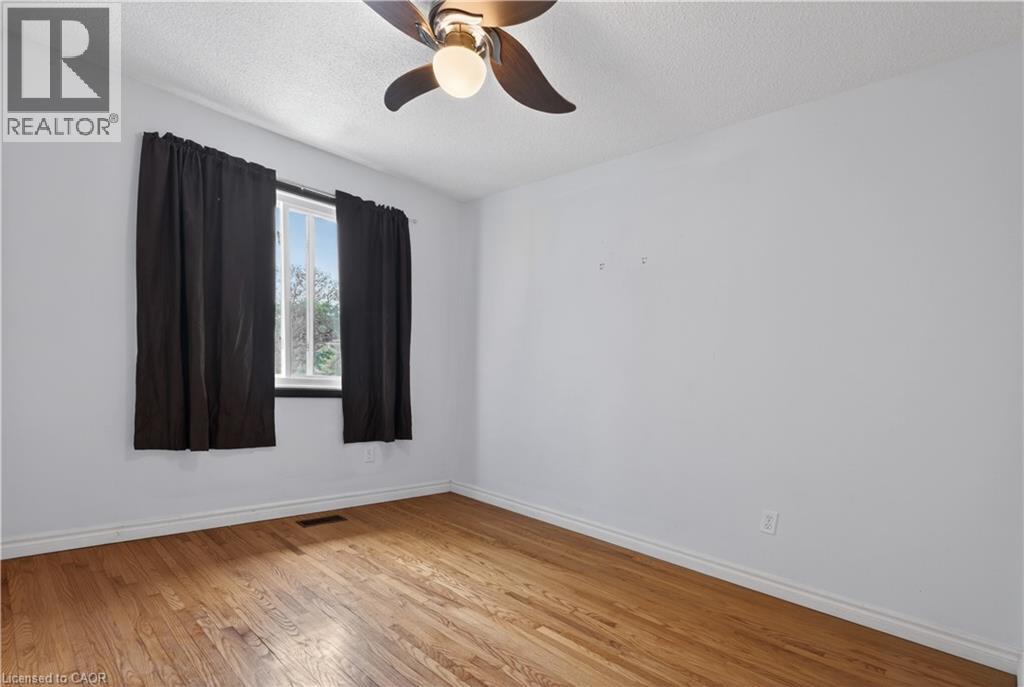
| Second Level | Bedroom | 9'4'' x 7'11'' | ||
| Second Level | Bedroom | 13'6'' x 10'6'' | ||
| Second Level | Primary Bedroom | 13'10'' x 10'7'' | ||
| Basement | Utility Room | 17'1'' x 14'4'' | ||
| Basement | Recreation Room | 6'9'' x 14'1'' | ||
| Main Level | 2pc Bathroom | 6'0'' x 3'5'' | ||
| Main Level | Dining Room | 9'8'' x 7'7'' | ||
| Main Level | Kitchen | 8'0'' x 6'10'' | ||
| Main Level | Living Room | 14'6'' x 13'9'' |
https://www.realtor.ca/real-estate/29805757/2700-barton-street-e-unit-31-hamilton
Contact us for more information
Joshua Fleming
Salesperson
(905) 575-5478
(905) 575-7217
www.remaxescarpment.com/

The trademarks REALTOR®, REALTORS®, and the REALTOR® logo are controlled by The Canadian Real Estate Association (CREA) and identify real estate professionals who are members of CREA. The trademarks MLS®, Multiple Listing Service® and the associated logos are owned by The Canadian Real Estate Association (CREA) and identify the quality of services provided by real estate professionals who are members of CREA. The trademark DDF® is owned by The Canadian Real Estate Association (CREA) and identifies CREA's Data Distribution Facility (DDF®)