Maintenance, Insurance, Cable TV, Water
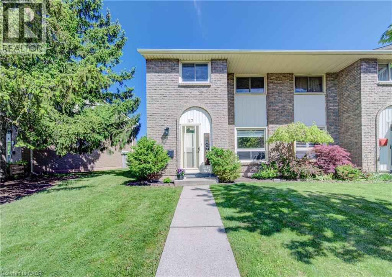
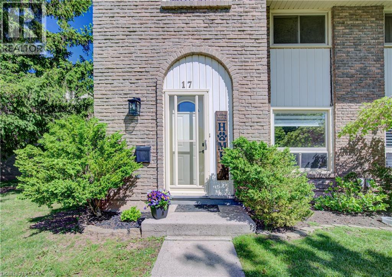
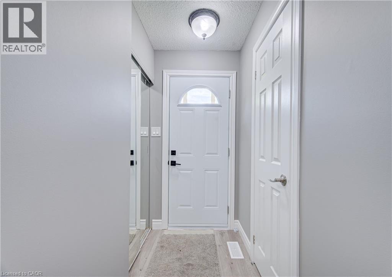
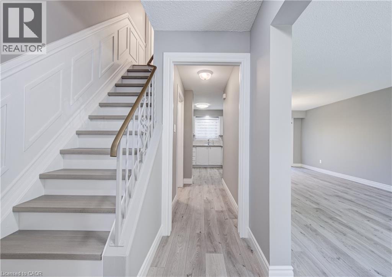
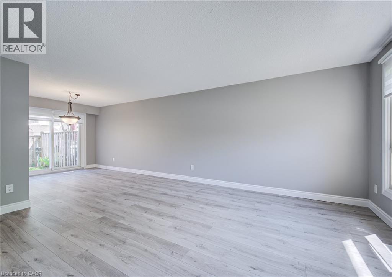
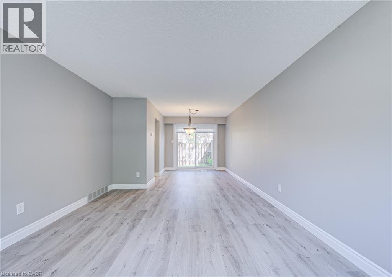
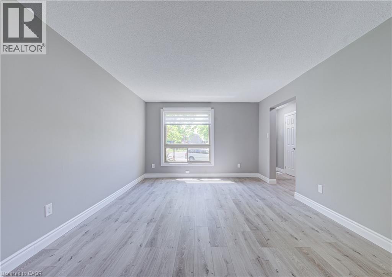
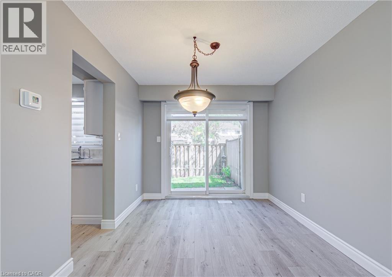
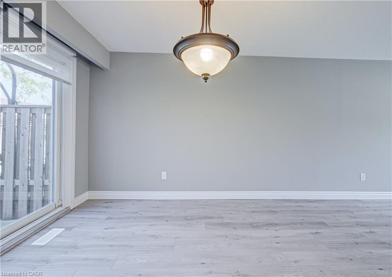
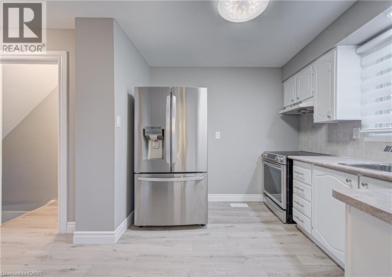
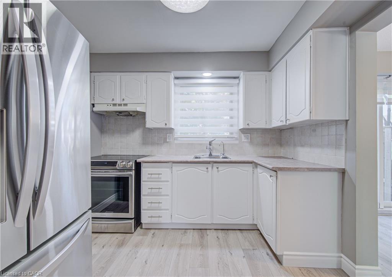
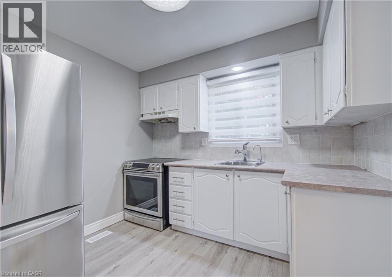
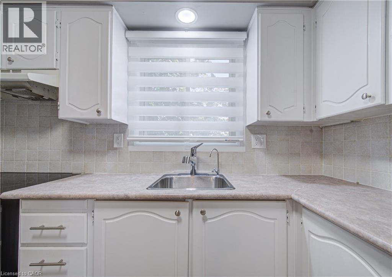
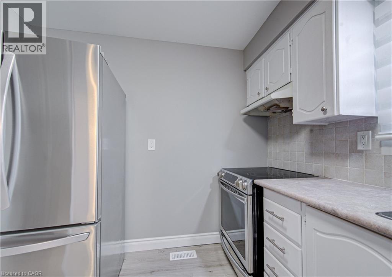
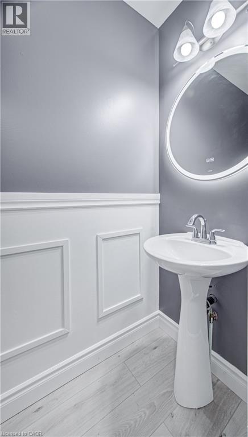
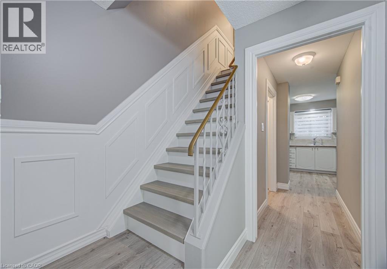
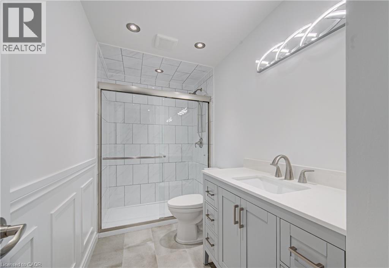
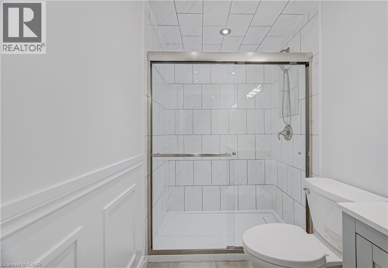
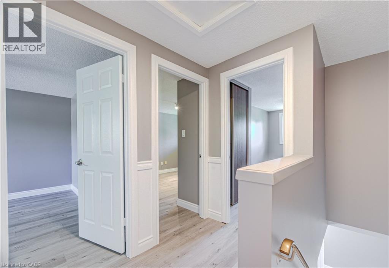
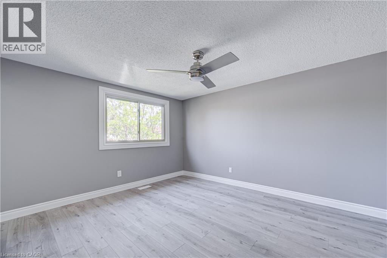
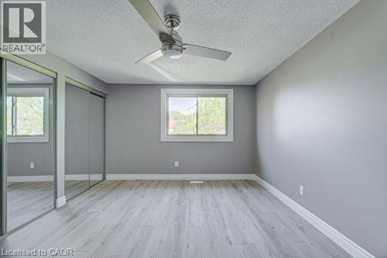
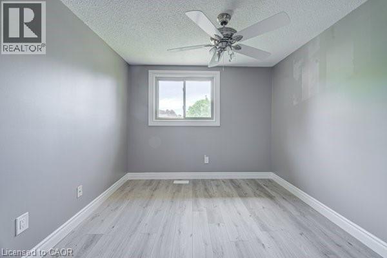
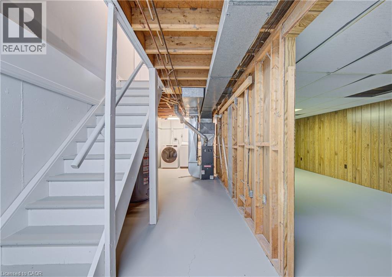
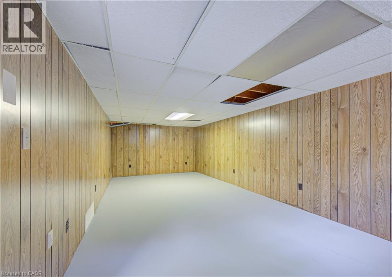
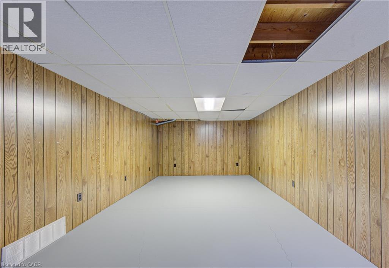
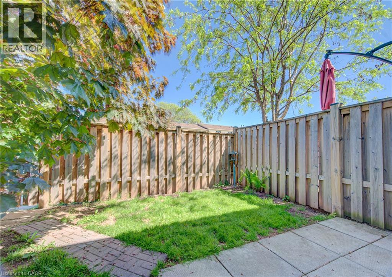
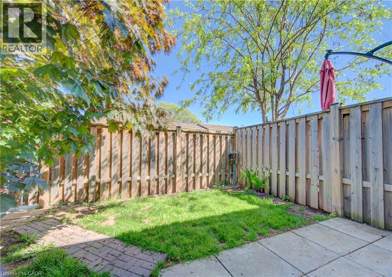
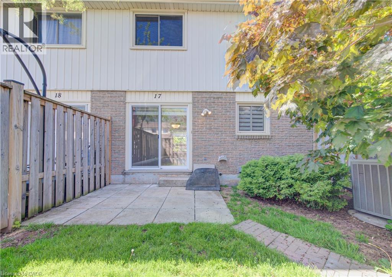
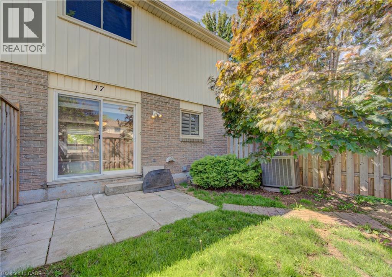
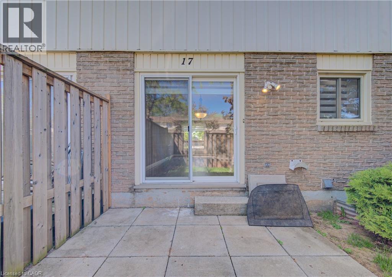
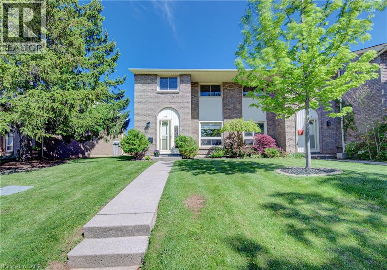
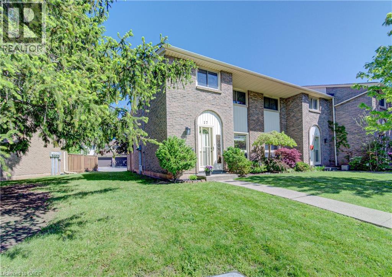
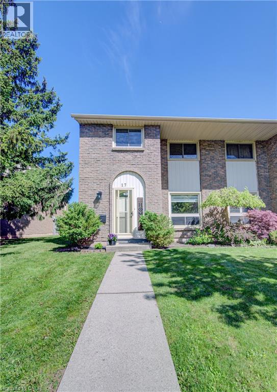
$470 MonthlyWelcome to 17-150 Gateshead Crescent, Stoney Creek an end-unit townhouse located in one of the area’s most sought-after family-friendly communities. Freshly painted in 2025 with new vinyl flooring throughout, this bright and inviting home offers 3 spacious bedrooms, 2 bathrooms, and a functional layout designed for comfortable everyday living. Enjoy the added privacy of an end unit along with a fully enclosed backyard perfect for children, pets, entertaining, or relaxing outdoors. The unfinished basement offers endless possibilities. Additional features include owned hot water tank, 100-amp electrical service, and designated parking spot. Ideally located just minutes to shopping, schools, parks, transit, restaurants, and easy highway access, this move-in ready home is perfect for first-time buyers, families, or investors looking for value in a prime Stoney Creek location. (id:42568)
| MLS® Number | 40833590 |
| Property Type | Single Family |
| Amenities Near By | Park, Playground, Public Transit, Schools, Shopping |
| Community Features | School Bus |
| Parking Space Total | 1 |
| Bathroom Total | 2 |
| Bedrooms Above Ground | 3 |
| Bedrooms Total | 3 |
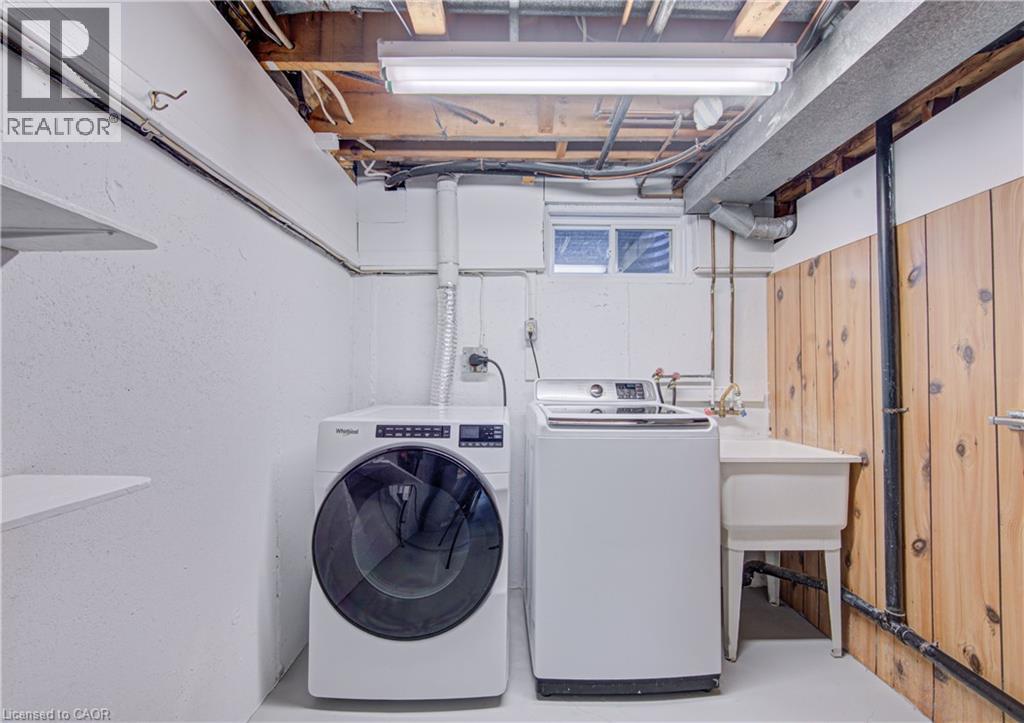
| Appliances | Dryer, Refrigerator, Stove, Washer |
| Architectural Style | 2 Level |
| Basement Development | Unfinished |
| Basement Type | Full (unfinished) |
| Constructed Date | 1976 |
| Construction Style Attachment | Attached |
| Cooling Type | Central Air Conditioning |
| Exterior Finish | Brick |
| Half Bath Total | 1 |
| Heating Fuel | Natural Gas |
| Heating Type | Forced Air |
| Stories Total | 2 |
| Size Interior | 1,280 Ft2 |
| Type | Row / Townhouse |
| Utility Water | Municipal Water |
| Open |
| Access Type | Road Access |
| Acreage | No |
| Land Amenities | Park, Playground, Public Transit, Schools, Shopping |
| Sewer | Municipal Sewage System |
| Size Total Text | Under 1/2 Acre |
| Zoning Description | Rm3 |
| Level | Type | Length | Width | Dimensions |
|---|---|---|---|---|
| Second Level | Bedroom | 11'6'' x 13'10'' | ||
| Second Level | Bedroom | 11'6'' x 12'11'' | ||
| Second Level | Bedroom | 9'6'' x 13'4'' | ||
| Second Level | 3pc Bathroom | 5'0'' x 10'3'' | ||
| Basement | Utility Room | 7'5'' x 18'1'' | ||
| Basement | Recreation Room | 11'3'' x 26'2'' | ||
| Main Level | Living Room | 12'0'' x 16'5'' | ||
| Main Level | Kitchen | 9'8'' x 10'3'' | ||
| Main Level | Dining Room | 9'1'' x 10'3'' | ||
| Main Level | 2pc Bathroom | 2'11'' x 6'2'' |
https://www.realtor.ca/real-estate/29806021/150-gateshead-crescent-unit-17-stoney-creek
Contact us for more information

Justin Brown
Broker
(905) 522-1110
www.cbcommunityprofessionals.ca/
Chris Ross
Salesperson
(905) 522-1110
www.cbcommunityprofessionals.ca/

The trademarks REALTOR®, REALTORS®, and the REALTOR® logo are controlled by The Canadian Real Estate Association (CREA) and identify real estate professionals who are members of CREA. The trademarks MLS®, Multiple Listing Service® and the associated logos are owned by The Canadian Real Estate Association (CREA) and identify the quality of services provided by real estate professionals who are members of CREA. The trademark DDF® is owned by The Canadian Real Estate Association (CREA) and identifies CREA's Data Distribution Facility (DDF®)