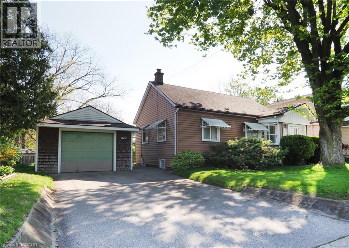
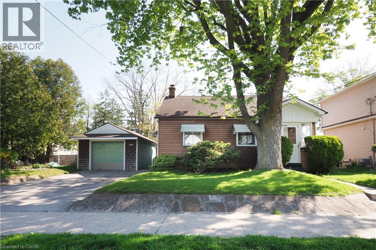
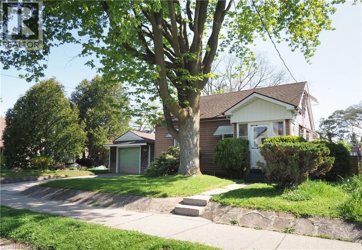
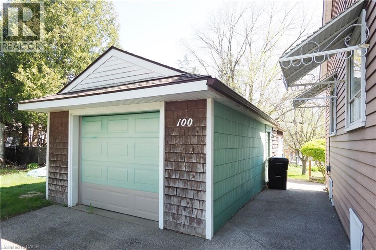
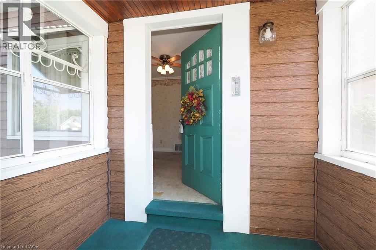
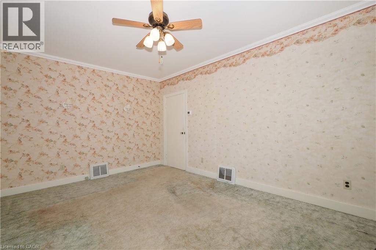
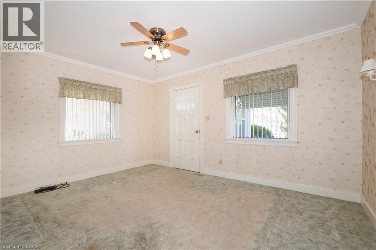
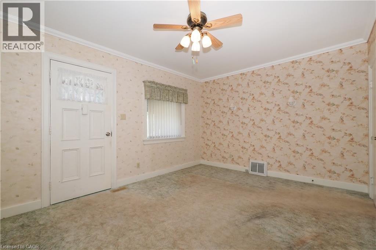
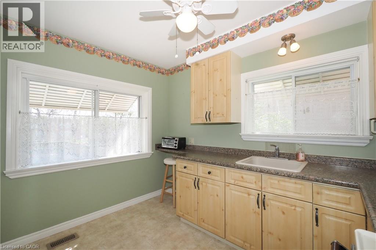
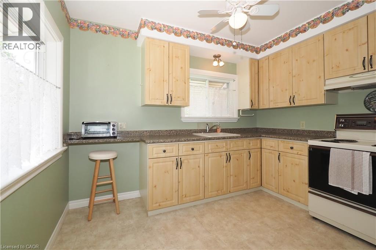
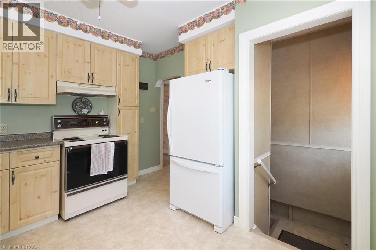
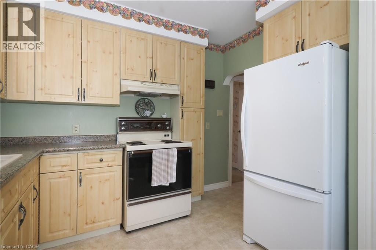
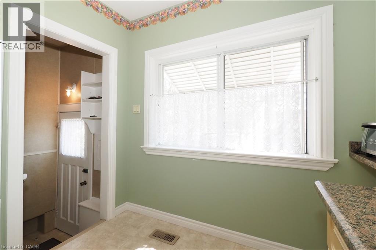
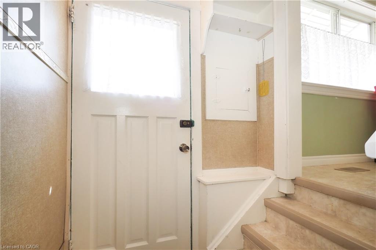
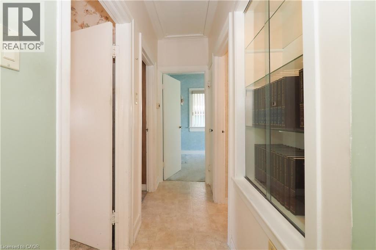
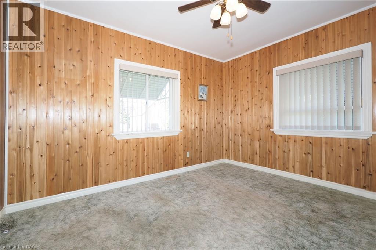
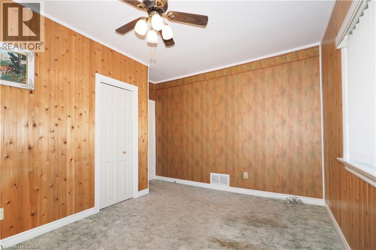
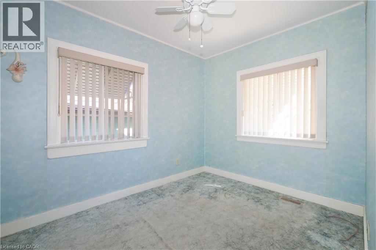
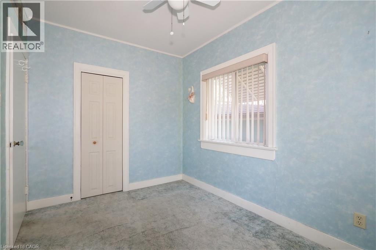
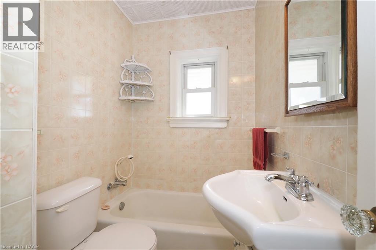
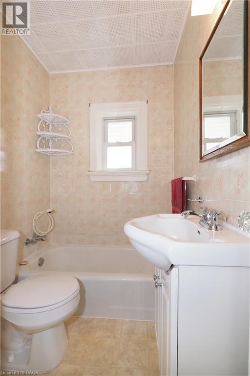
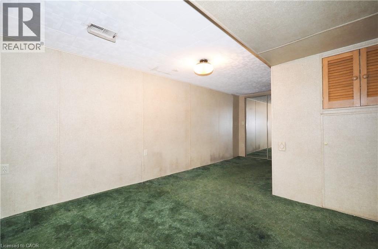
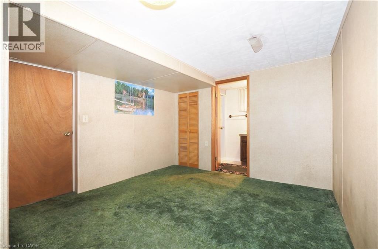
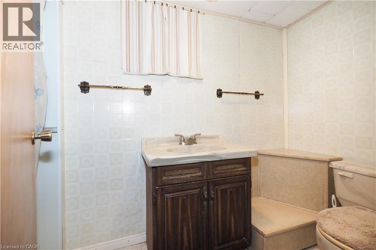
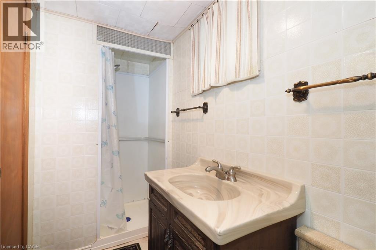
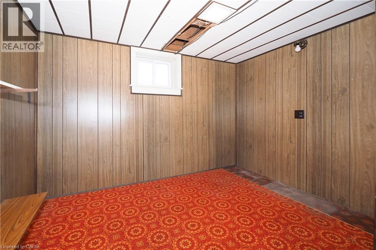
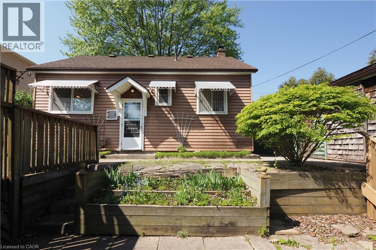
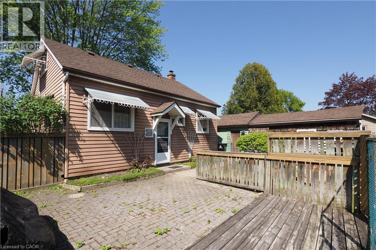
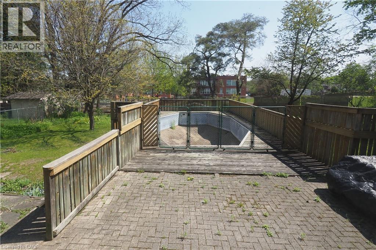
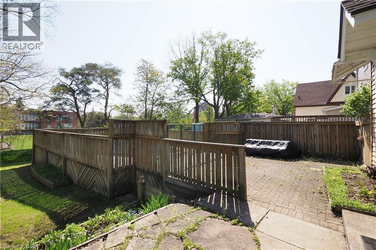
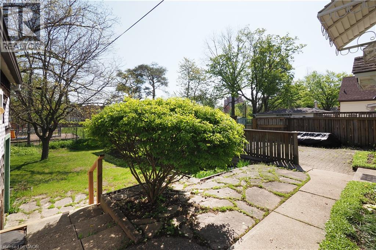
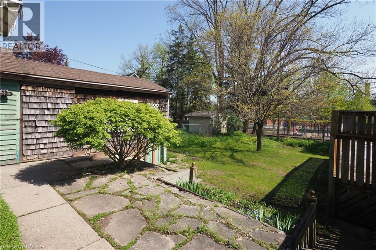
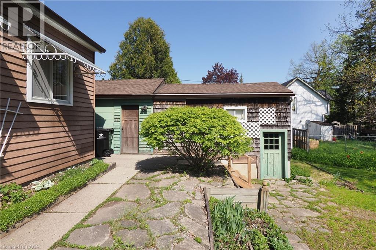
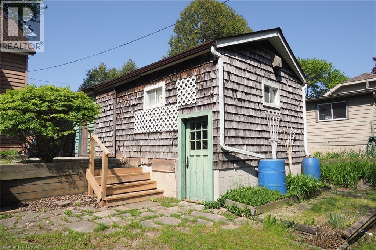
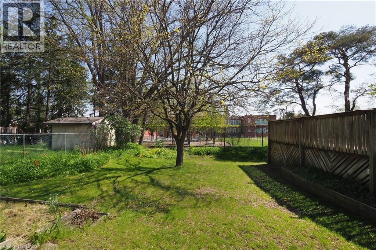
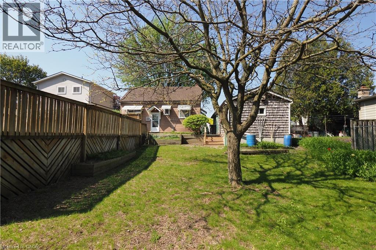
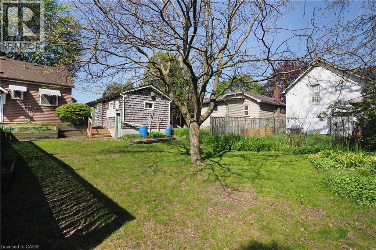
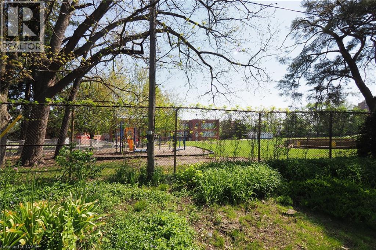
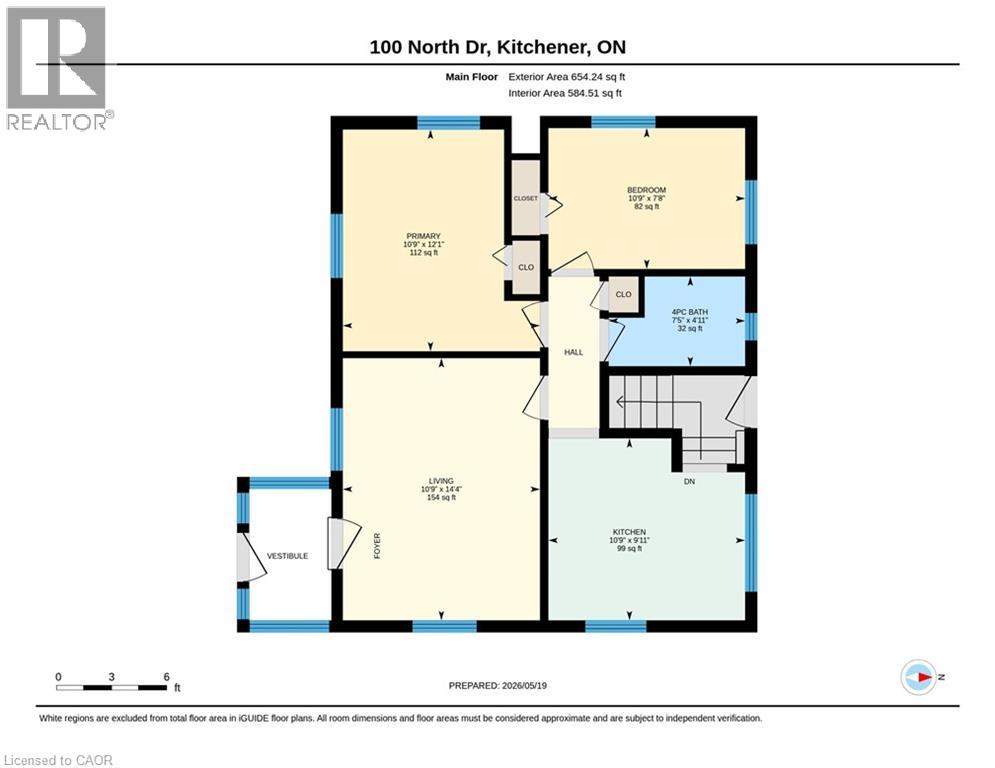
Gem in the rough in the Belmont/Highland area. This 1948 bungalow sits on a large lot backing onto a school yard and features a detached garage with an attached workshop. Located close to schools, shopping, public transit, parks, and other amenities. The home has been maintained over the years and offers approximately 650 sq. ft. on the main floor with two bedrooms, a 3-piece bathroom, living room, and eat-in kitchen. The windows are fitted with exterior awnings, and there is an enclosed front porch. An opportunity for buyers, renovators, or investors looking for a property where cosmetic updates and improvements could be completed over time. Same owner for the past 60 years . (id:42568)
| MLS® Number | 40830207 |
| Property Type | Single Family |
| Amenities Near By | Hospital, Public Transit, Schools, Shopping |
| Equipment Type | None |
| Parking Space Total | 3 |
| Rental Equipment Type | None |
| Structure | Workshop |
| Bathroom Total | 2 |
| Bedrooms Above Ground | 2 |
| Bedrooms Total | 2 |
| Appliances | Central Vacuum, Freezer, Refrigerator, Stove, Window Coverings |
| Architectural Style | Bungalow |
| Basement Development | Partially Finished |
| Basement Type | Full (partially Finished) |
| Constructed Date | 1948 |
| Construction Style Attachment | Detached |
| Cooling Type | None |
| Exterior Finish | Aluminum Siding |
| Heating Type | Forced Air |
| Stories Total | 1 |
| Size Interior | 650 Ft2 |
| Type | House |
| Utility Water | Municipal Water |
| Detached Garage |
| Acreage | No |
| Land Amenities | Hospital, Public Transit, Schools, Shopping |
| Sewer | No Sewage System |
| Size Depth | 122 Ft |
| Size Frontage | 60 Ft |
| Size Total Text | Under 1/2 Acre |
| Zoning Description | R2a |
| Level | Type | Length | Width | Dimensions |
|---|---|---|---|---|
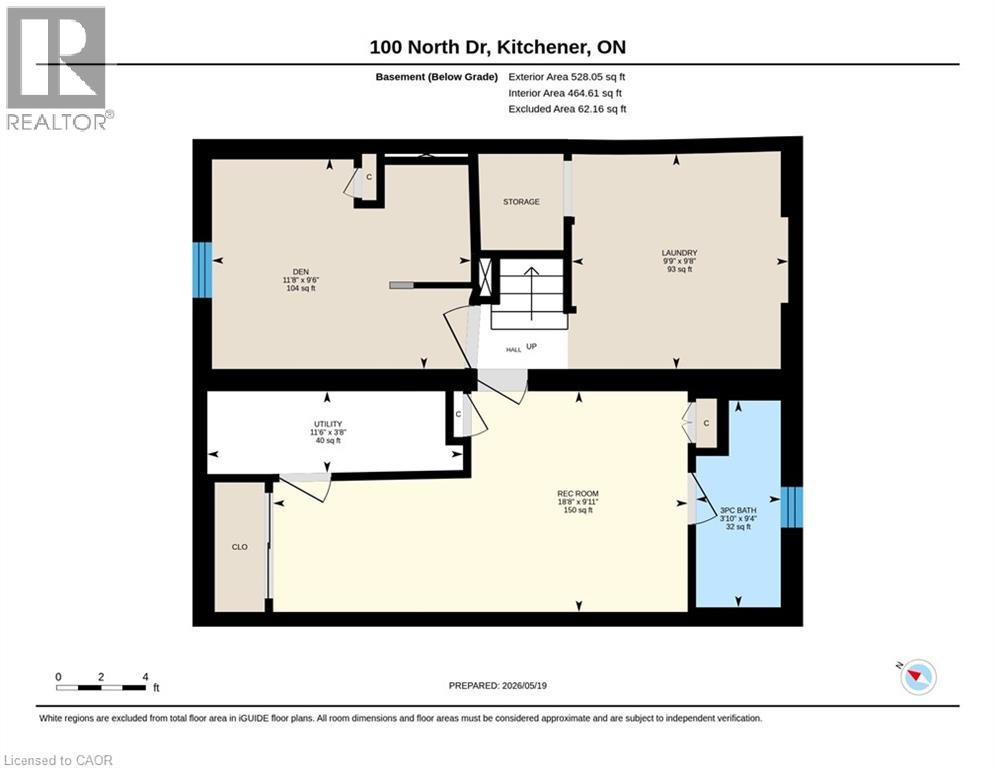
| Basement | Recreation Room | 18'8'' x 9'11'' | ||
| Basement | 3pc Bathroom | Measurements not available | ||
| Basement | Den | 11'8'' x 9'6'' | ||
| Main Level | Kitchen | 10'9'' x 9'11'' | ||
| Main Level | 3pc Bathroom | '' x '' | ||
| Main Level | Bedroom | 10'9'' x 7'8'' | ||
| Main Level | Primary Bedroom | 12'1'' x 10'9'' | ||
| Main Level | Living Room | 14'4'' x 10'9'' |
https://www.realtor.ca/real-estate/29803034/100-north-drive-kitchener
Contact us for more information

Annette M. Blake
Broker
(519) 888-7110
www.remaxsolidgold.biz/

The trademarks REALTOR®, REALTORS®, and the REALTOR® logo are controlled by The Canadian Real Estate Association (CREA) and identify real estate professionals who are members of CREA. The trademarks MLS®, Multiple Listing Service® and the associated logos are owned by The Canadian Real Estate Association (CREA) and identify the quality of services provided by real estate professionals who are members of CREA. The trademark DDF® is owned by The Canadian Real Estate Association (CREA) and identifies CREA's Data Distribution Facility (DDF®)