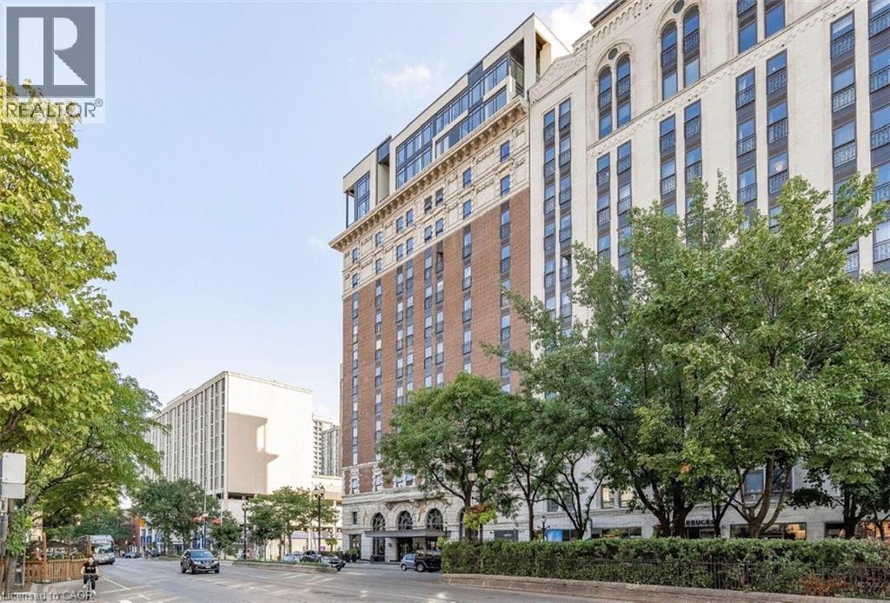
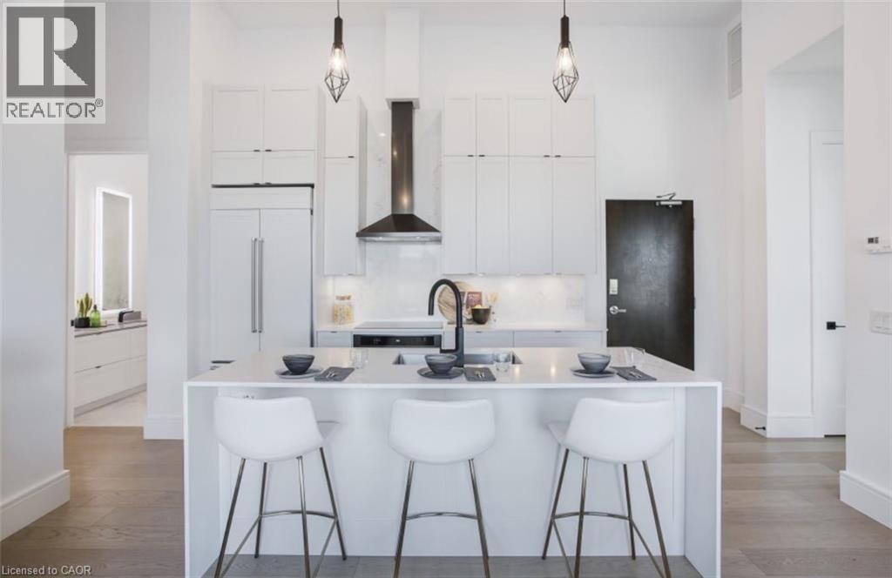
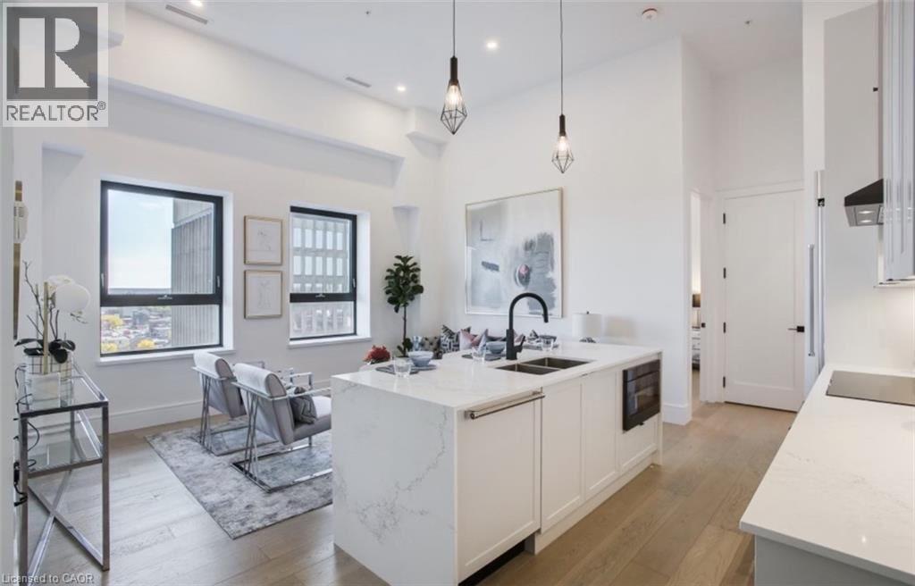
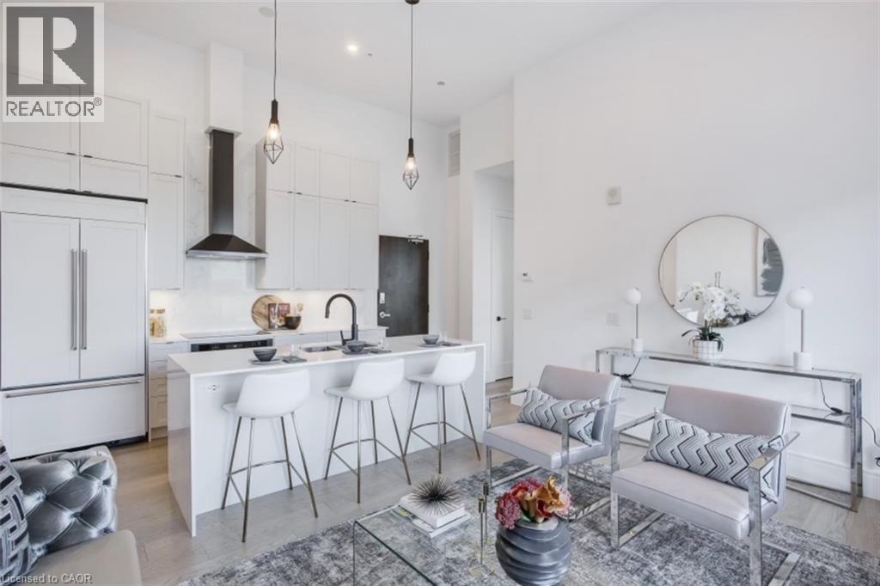
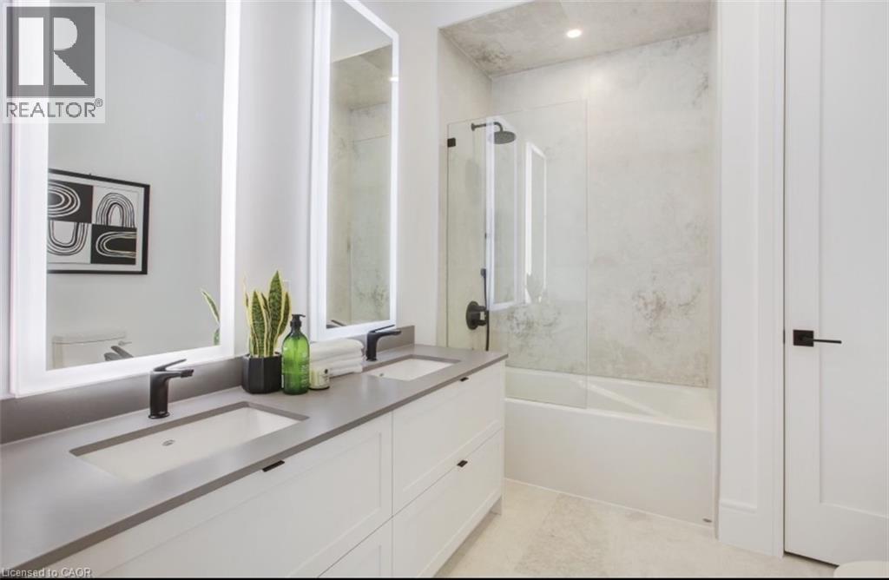
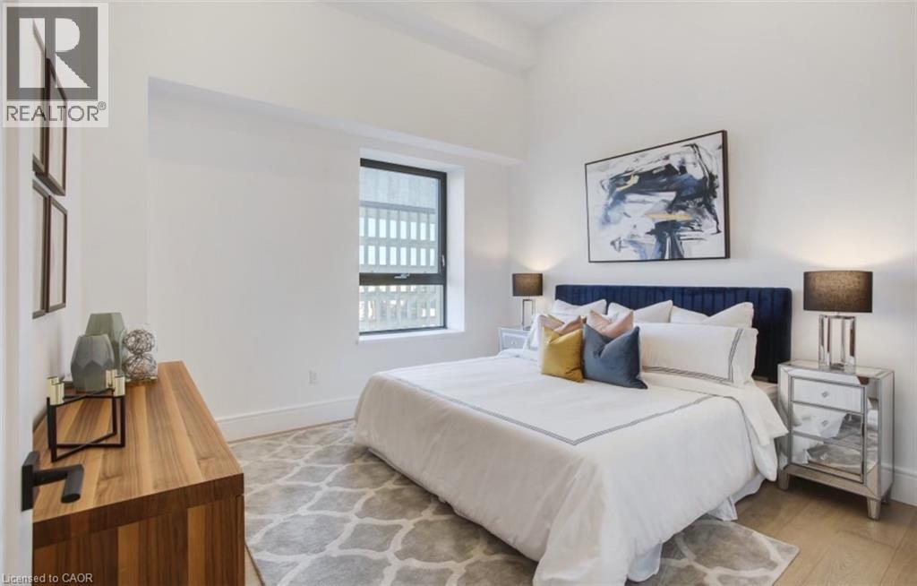
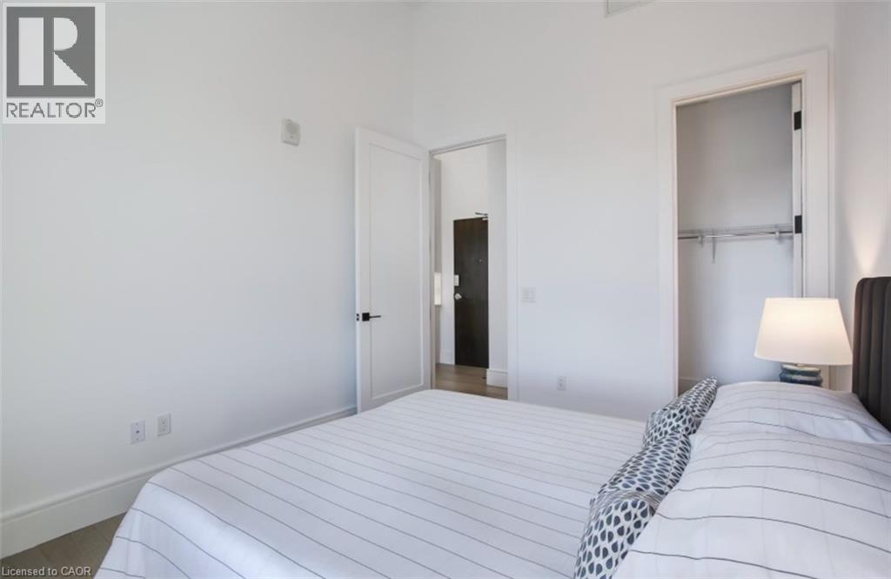
Landmark Royal Connaught living in the downtown heart of Hamilton.Totally upgraded penthouse living! This lifestyle cannot be replicated! Soaring 13 foot ceilings, quartz counter tops and backsplashes. Bathroom with high end faucets and double sinks, LED lit mirrors. Kitchen with custom cabinetry and cabinet faces on refrigerator and dishwasher. Stunning light fixtures! 1 Underground parking and storage locker included. Building offers lovely amenities, media room, exercise room, social gathering areas, party room, roof garden. Living the luxurious lifestyle and only steps away from public transit, shops, restaurants, McMaster University, cinemas, urban villages and more! AAA credit preferred, Rental App, employment letter(s), 2 recent paystub(s), credit report(s) to be submitted and approved prior to drafting lease. 24 Hour Notice required (Tenanted) (id:42568)
| MLS® Number | 40832985 |
| Property Type | Single Family |
| Amenities Near By | Golf Nearby, Hospital, Marina, Place Of Worship, Playground, Public Transit, Schools, Shopping |
| Features | Balcony |
| Parking Space Total | 1 |
| Storage Type | Locker |
| Bathroom Total | 1 |
| Bedrooms Above Ground | 2 |
| Bedrooms Total | 2 |
| Amenities | Exercise Centre, Party Room |
| Appliances | Dishwasher, Dryer, Refrigerator, Stove, Washer |
| Basement Type | None |
| Construction Style Attachment | Attached |
| Exterior Finish | Brick |
| Fire Protection | Smoke Detectors |
| Foundation Type | Poured Concrete |
| Heating Fuel | Natural Gas |
| Heating Type | Other, Heat Pump |
| Stories Total | 1 |
| Size Interior | 878 Ft2 |
| Type | Apartment |
| Utility Water | Municipal Water |
| Underground | |
| None |
| Acreage | No |
| Land Amenities | Golf Nearby, Hospital, Marina, Place Of Worship, Playground, Public Transit, Schools, Shopping |
| Sewer | Municipal Sewage System |
| Size Total Text | Under 1/2 Acre |
| Zoning Description | D2/d3 |
| Level | Type | Length | Width | Dimensions |
|---|---|---|---|---|
| Main Level | Bedroom | 12'1'' x 10'3'' | ||
| Main Level | Primary Bedroom | 12'3'' x 12'3'' | ||
| Main Level | 5pc Bathroom | Measurements not available | ||
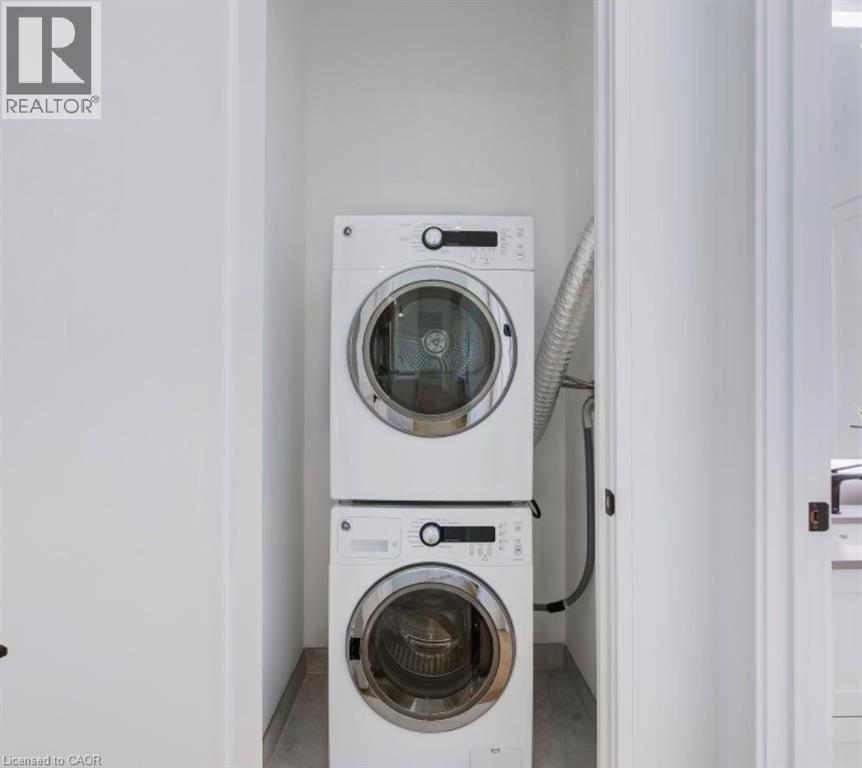
| Main Level | Laundry Room | Measurements not available | ||
| Main Level | Kitchen | 10'6'' x 7'7'' | ||
| Main Level | Living Room/dining Room | 15'6'' x 11'1'' |
https://www.realtor.ca/real-estate/29797391/118-king-street-e-unit-lph-15-hamilton
Contact us for more information

Ajay Bassi
Salesperson
(905) 639-7676
(905) 681-9908
www.remaxescarpment.com/

The trademarks REALTOR®, REALTORS®, and the REALTOR® logo are controlled by The Canadian Real Estate Association (CREA) and identify real estate professionals who are members of CREA. The trademarks MLS®, Multiple Listing Service® and the associated logos are owned by The Canadian Real Estate Association (CREA) and identify the quality of services provided by real estate professionals who are members of CREA. The trademark DDF® is owned by The Canadian Real Estate Association (CREA) and identifies CREA's Data Distribution Facility (DDF®)