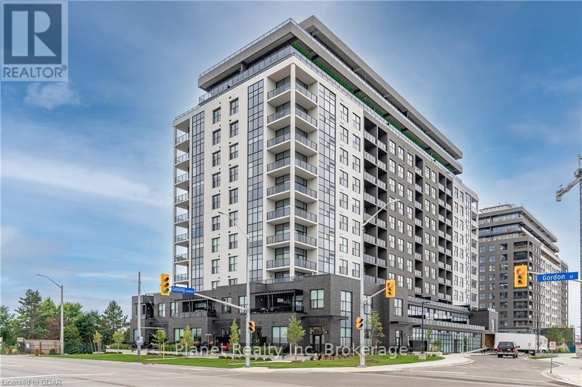
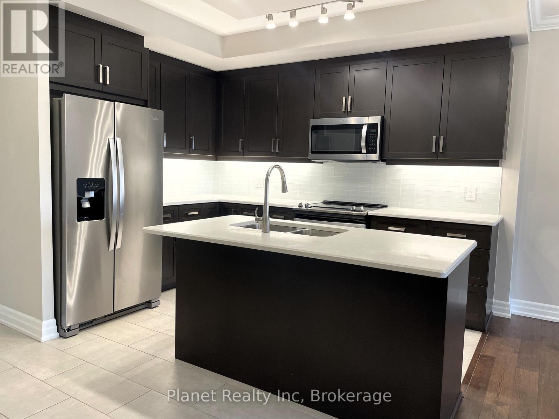
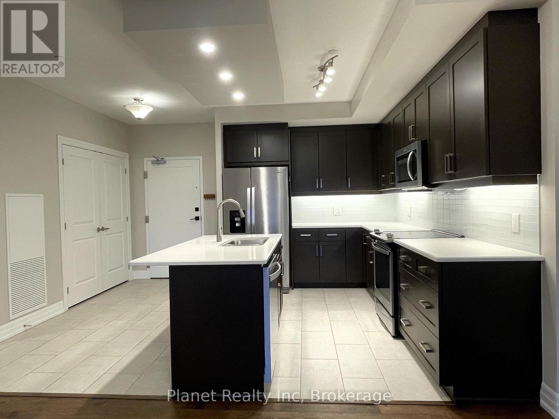
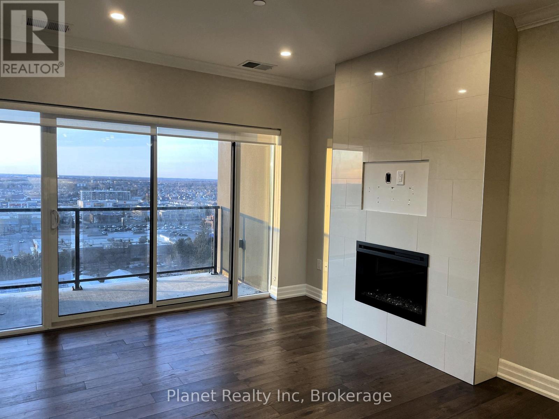
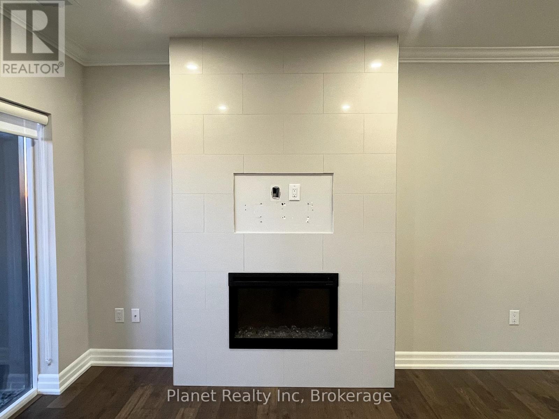
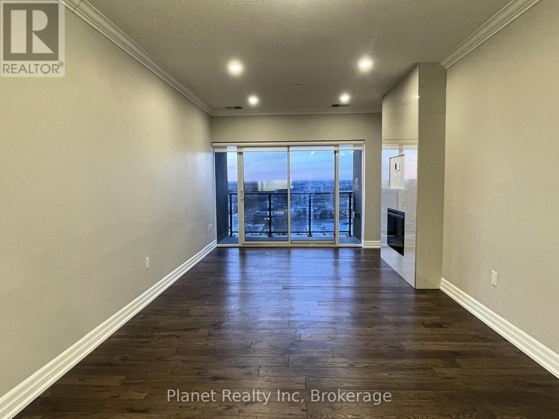
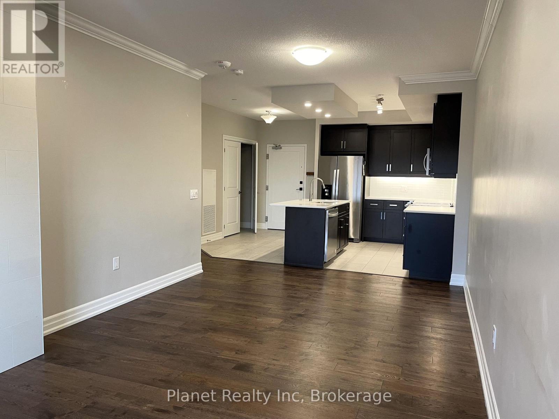
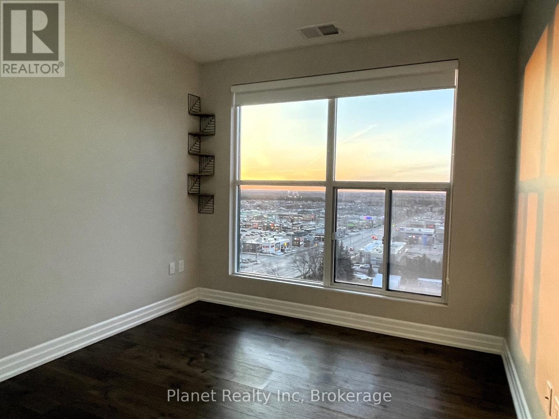
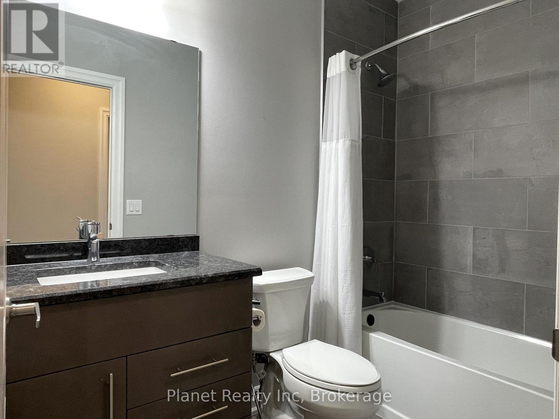
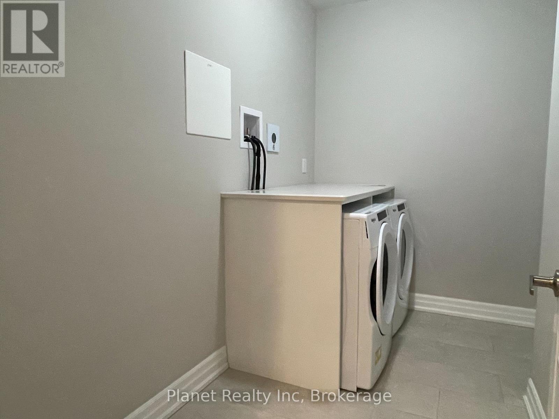
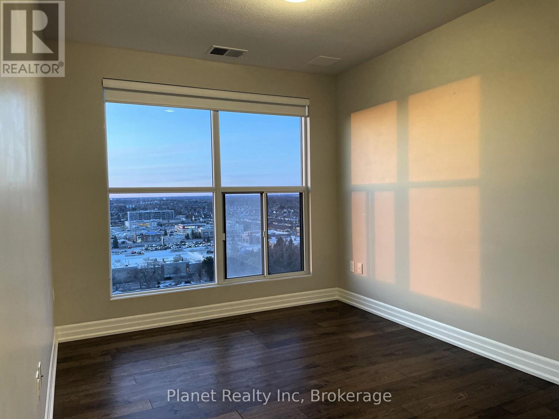
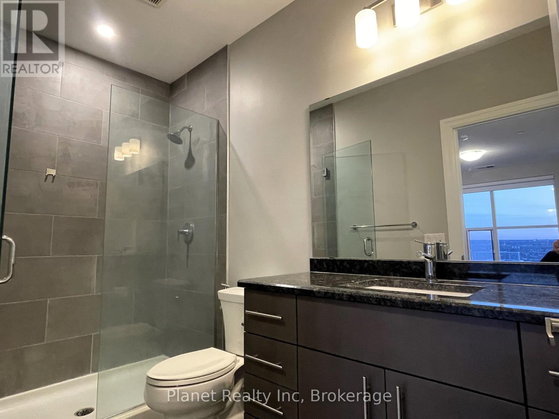
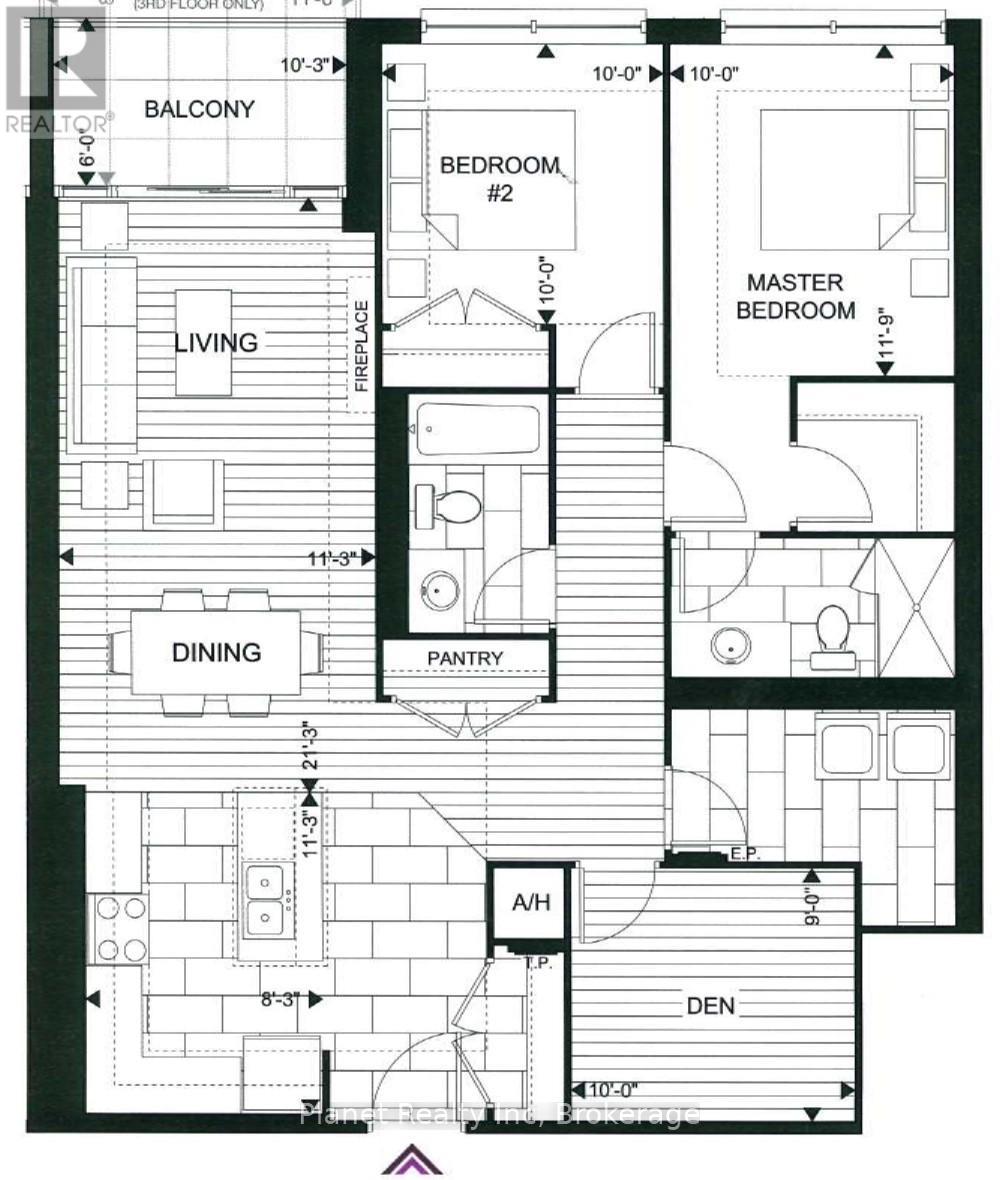
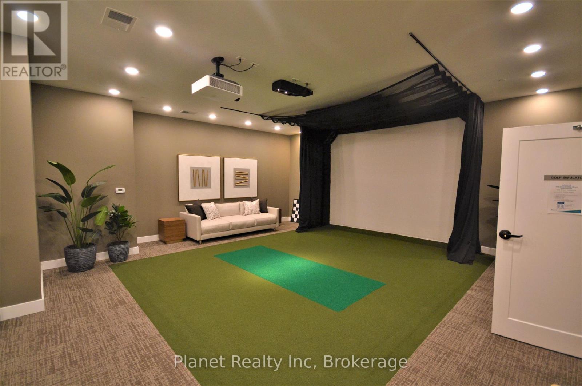
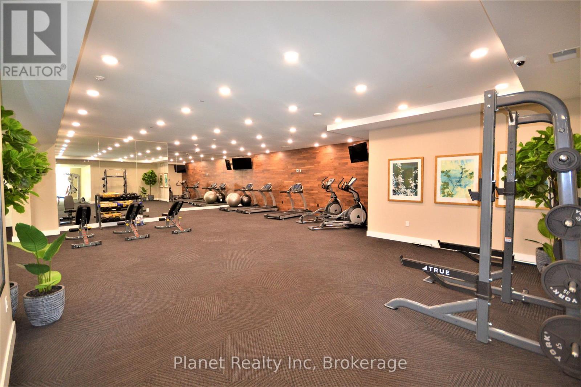
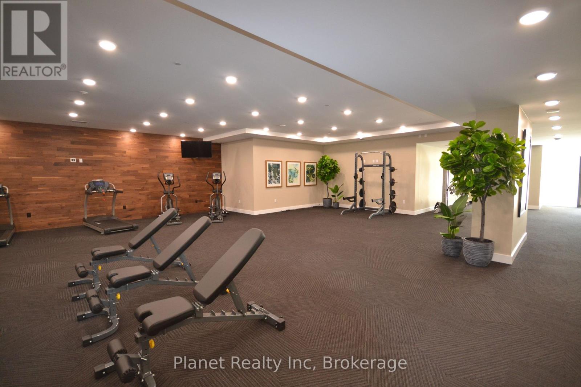
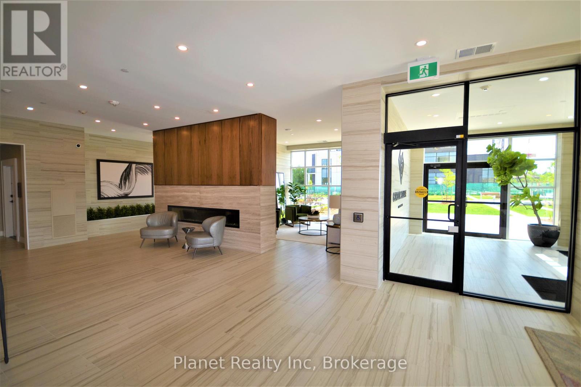
Amazing opportunity to rent in one of Guelph's premier residences! This 2-bedroom, 2-bathroom + den suite with 1 underground parking space is available for move-in this summer. Enjoy all the modern conveniences you could want, including a gourmet kitchen, open-concept living and dining area, and a spacious primary bedroom complete with a walk-in closet and private ensuite. Take in the stunning north-facing views overlooking Guelph's beautiful landscape from this exceptional suite. Experience the convenience and simplicity of luxury condominium living in the heart of South Guelph, one of the city's most desirable and amenity-rich neighbourhoods. Heating, cooling, and water are included in the rent. (id:42568)
| MLS® Number | X13154136 |
| Property Type | Single Family |
| Community Name | Pineridge/Westminster Woods |
| Community Features | Pets Allowed With Restrictions |
| Features | Elevator, Balcony, In Suite Laundry |
| Parking Space Total | 1 |
| Bathroom Total | 2 |
| Bedrooms Above Ground | 2 |
| Bedrooms Total | 2 |
| Amenities | Visitor Parking, Exercise Centre, Party Room, Fireplace(s) |
| Basement Type | None |
| Cooling Type | Central Air Conditioning |
| Exterior Finish | Brick, Concrete |
| Fireplace Present | Yes |
| Fireplace Total | 1 |
| Heating Fuel | Other |
| Heating Type | Forced Air |
| Size Interior | 1,200 - 1,399 Ft2 |
| Type | Apartment |
| Underground | |
| Garage |
| Acreage | No |
| Level | Type | Length | Width | Dimensions |
|---|---|---|---|---|
| Main Level | Living Room | 3.66 m | 3.43 m | 3.66 m x 3.43 m |
| Main Level | Dining Room | 2.82 m | 3.43 m | 2.82 m x 3.43 m |
| Main Level | Kitchen | 3.48 m | 2.57 m | 3.48 m x 2.57 m |
| Main Level | Bedroom | 3.07 m | 3.61 m | 3.07 m x 3.61 m |
| Main Level | Bedroom 2 | 3.05 m | 3.05 m | 3.05 m x 3.05 m |
| Main Level | Den | 3.05 m | 2.74 m | 3.05 m x 2.74 m |
Contact us for more information

Reece Lafontaine
Salesperson
(519) 837-0900
www.planetrealty.ca/

The trademarks REALTOR®, REALTORS®, and the REALTOR® logo are controlled by The Canadian Real Estate Association (CREA) and identify real estate professionals who are members of CREA. The trademarks MLS®, Multiple Listing Service® and the associated logos are owned by The Canadian Real Estate Association (CREA) and identify the quality of services provided by real estate professionals who are members of CREA. The trademark DDF® is owned by The Canadian Real Estate Association (CREA) and identifies CREA's Data Distribution Facility (DDF®)