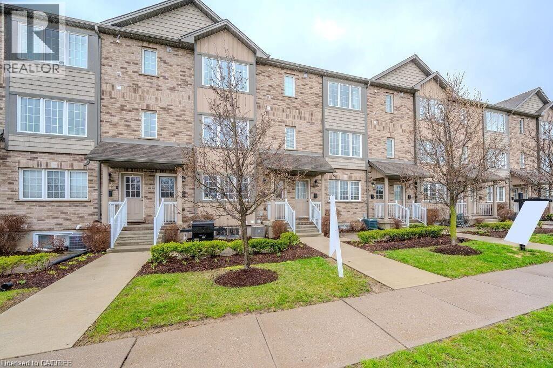
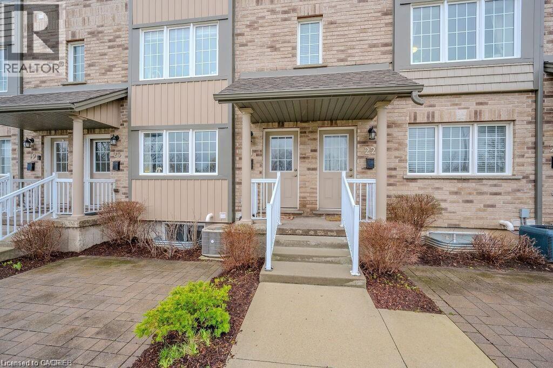
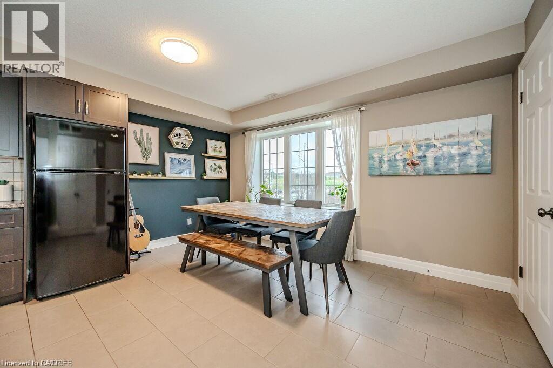
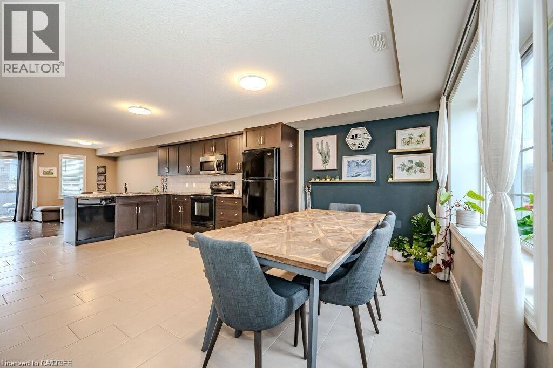
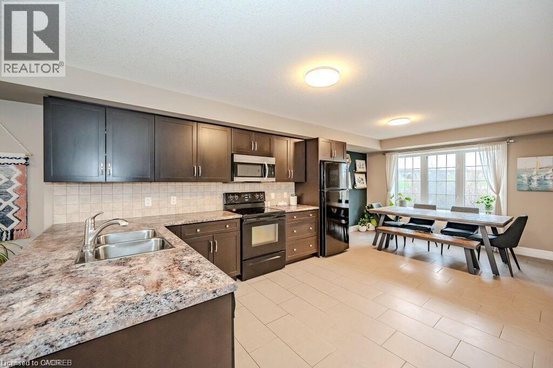
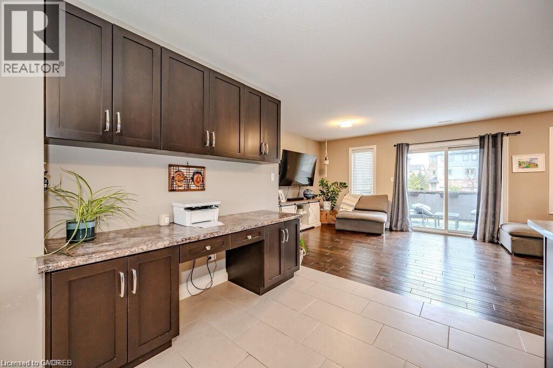
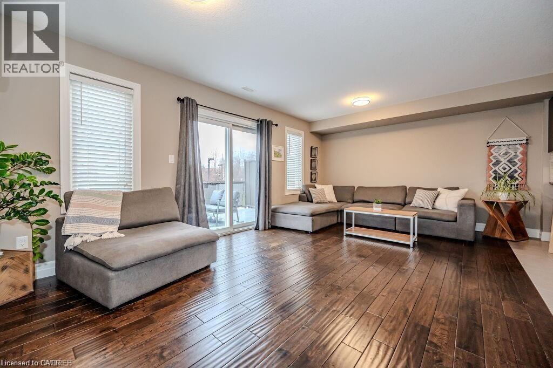
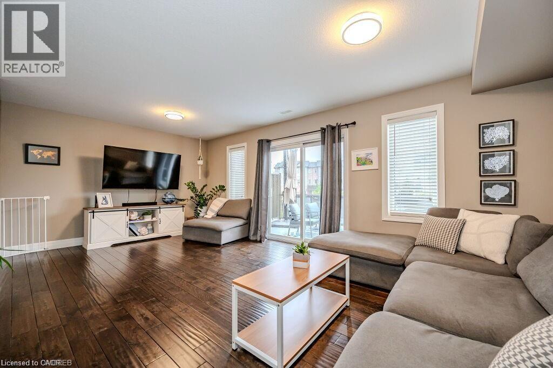
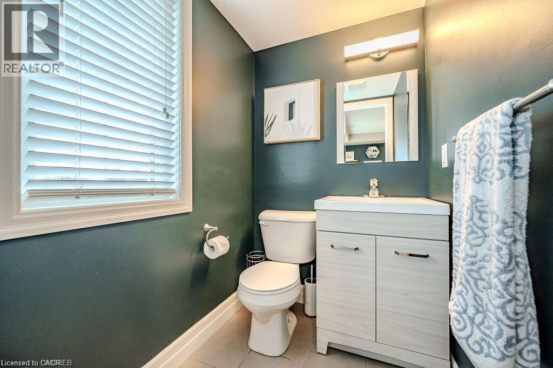
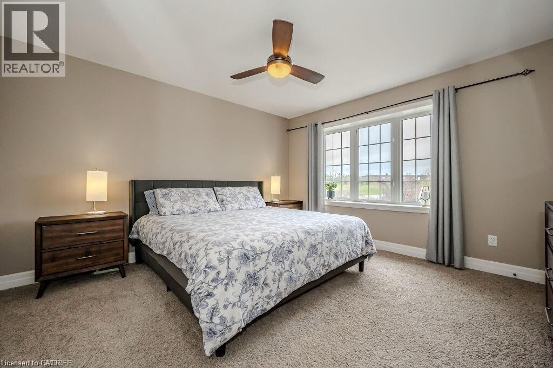
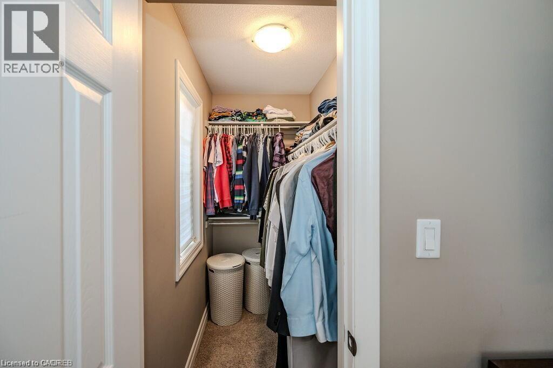
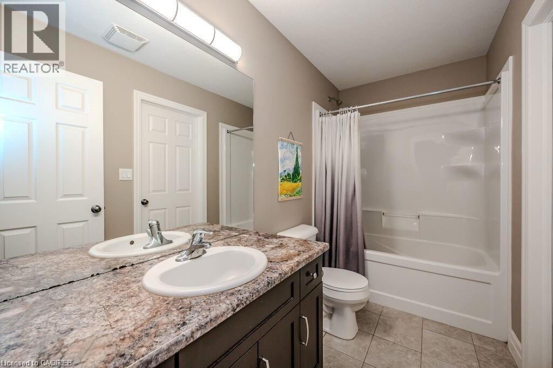
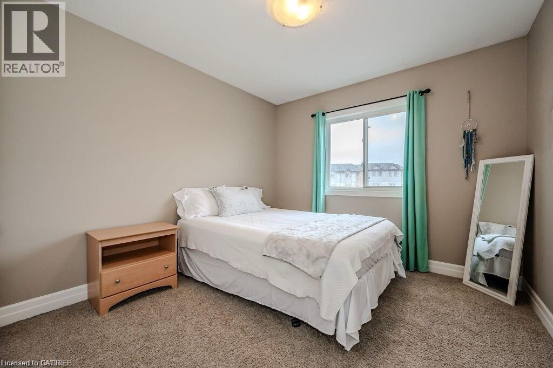
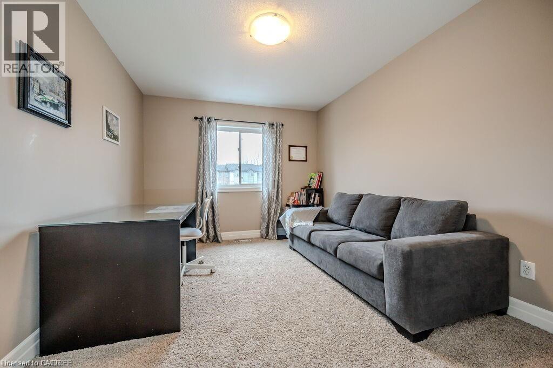
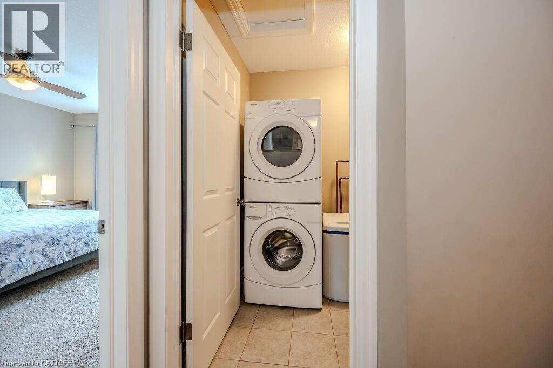
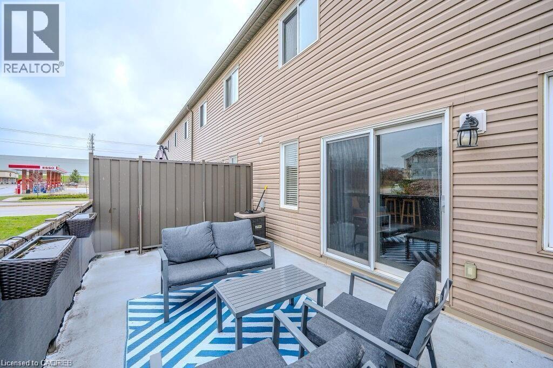
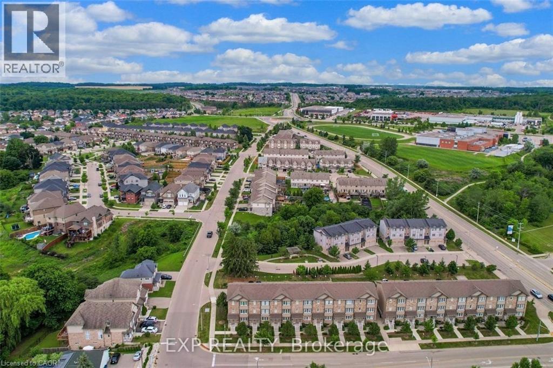
Spacious & Beautifully Maintained Stacked Townhouse located in a prime Kitchener neighbourhood. This modern home offers 3 spacious bedrooms and 1.5 bathrooms, featuring a bright open-concept layout with stylish finishes throughout. Enjoy generous living and dining areas, a contemporary kitchen equipped with fridge, gas stove, and microwave, plus a large private balcony perfect for outdoor seating and relaxation. Additional features include central air conditioning & heating, upper-level laundry with washer and dryer, water softener, and water heater. Situated in a safe and quiet community with 1 garage parking space plus 1 exclusive reserved parking spot. Conveniently located steps from public transit, parks, shopping, and everyday amenities. ?? Photos were taken prior to current tenants moving in (June last year). (id:42568)
| MLS® Number | 40831687 |
| Property Type | Single Family |
| Amenities Near By | Hospital, Park, Place Of Worship, Public Transit, Schools |
| Community Features | Community Centre |
| Equipment Type | Water Heater |
| Features | Balcony, Automatic Garage Door Opener |
| Parking Space Total | 2 |
| Rental Equipment Type | Water Heater |
| Bathroom Total | 2 |
| Bedrooms Above Ground | 3 |
| Bedrooms Total | 3 |
| Appliances | Dishwasher, Dryer, Refrigerator, Stove, Water Softener, Washer, Microwave Built-in, Garage Door Opener |
| Architectural Style | 2 Level |
| Basement Type | None |
| Constructed Date | 2012 |
| Construction Style Attachment | Attached |
| Cooling Type | Central Air Conditioning |
| Exterior Finish | Brick Veneer, Vinyl Siding |
| Foundation Type | Poured Concrete |
| Half Bath Total | 1 |
| Heating Type | Forced Air |
| Stories Total | 2 |
| Size Interior | 1,450 Ft2 |
| Type | Row / Townhouse |
| Utility Water | Municipal Water |
| Attached Garage | |
| None |
| Acreage | No |
| Land Amenities | Hospital, Park, Place Of Worship, Public Transit, Schools |
| Sewer | Municipal Sewage System |
| Size Total Text | Unknown |
| Zoning Description | A |
| Level | Type | Length | Width | Dimensions |
|---|---|---|---|---|
| Second Level | 2pc Bathroom | Measurements not available | ||
| Second Level | Living Room | 11'10'' x 20'5'' | ||
| Second Level | Eat In Kitchen | 22'9'' x 14'1'' | ||
| Third Level | Laundry Room | 6'1'' x 7'0'' | ||
| Third Level | 4pc Bathroom | Measurements not available | ||
| Third Level | Bedroom | 10'7'' x 10'0'' | ||
| Third Level | Bedroom | 13'3'' x 10'0'' | ||
| Third Level | Primary Bedroom | 12'9'' x 13'4'' |
https://www.realtor.ca/real-estate/29774624/275-old-huron-road-unit-21-kitchener
Contact us for more information

Kunal Tyagi
Salesperson
(866) 530-7737
(647) 849-3180
exprealty.ca/

The trademarks REALTOR®, REALTORS®, and the REALTOR® logo are controlled by The Canadian Real Estate Association (CREA) and identify real estate professionals who are members of CREA. The trademarks MLS®, Multiple Listing Service® and the associated logos are owned by The Canadian Real Estate Association (CREA) and identify the quality of services provided by real estate professionals who are members of CREA. The trademark DDF® is owned by The Canadian Real Estate Association (CREA) and identifies CREA's Data Distribution Facility (DDF®)