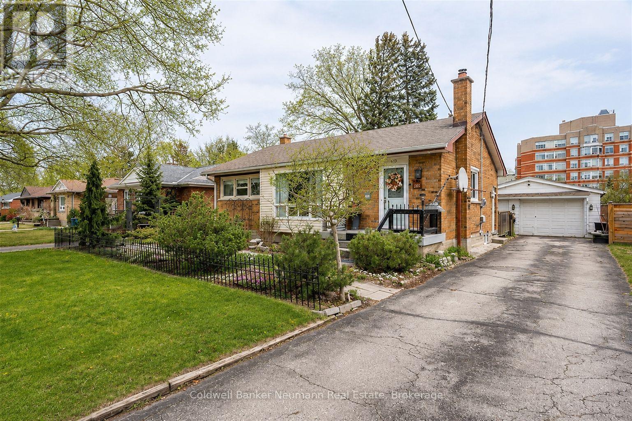
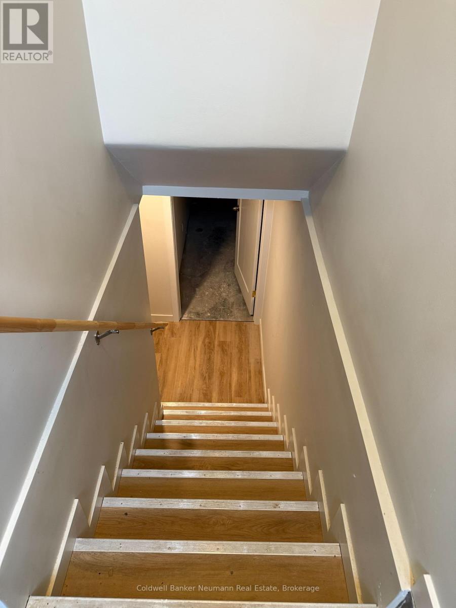
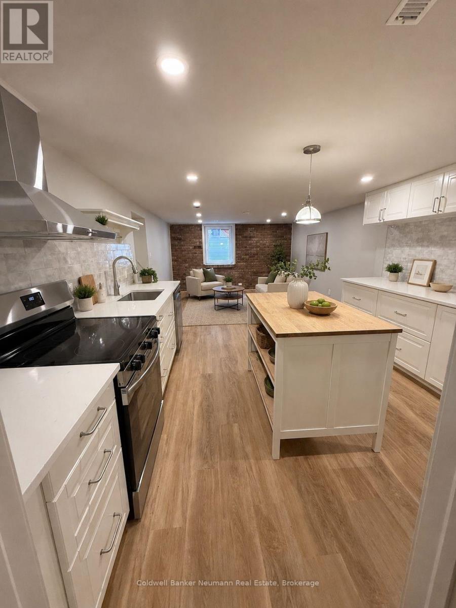
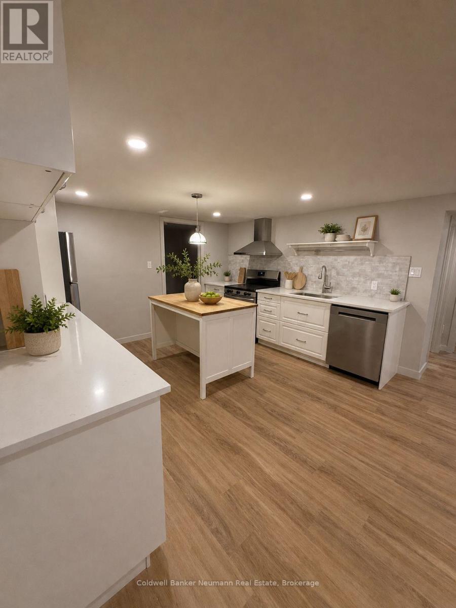
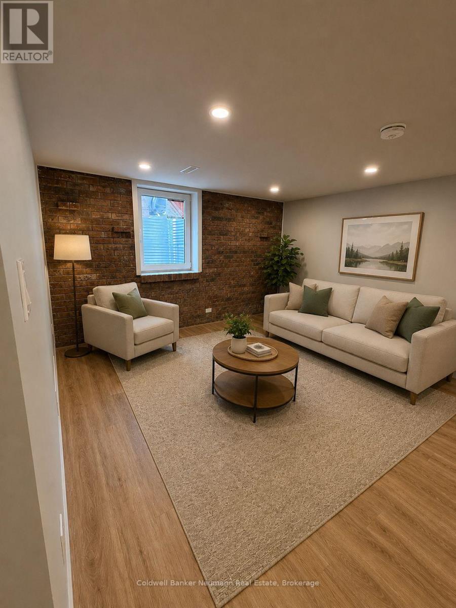
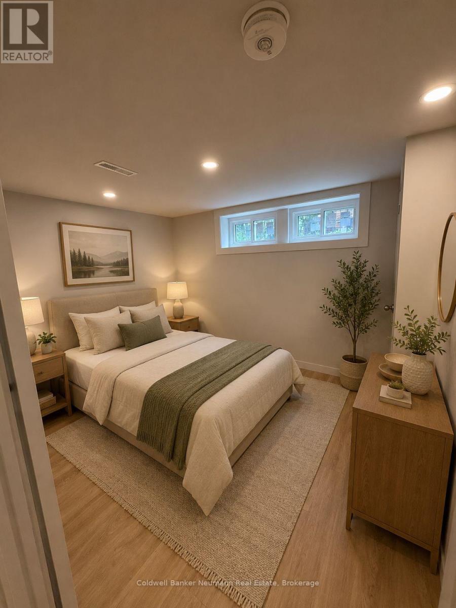
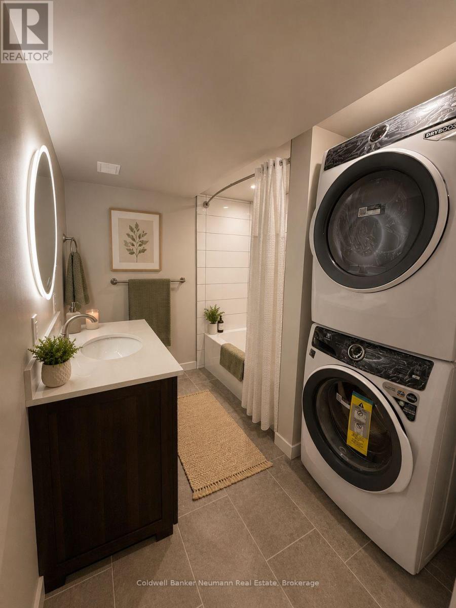
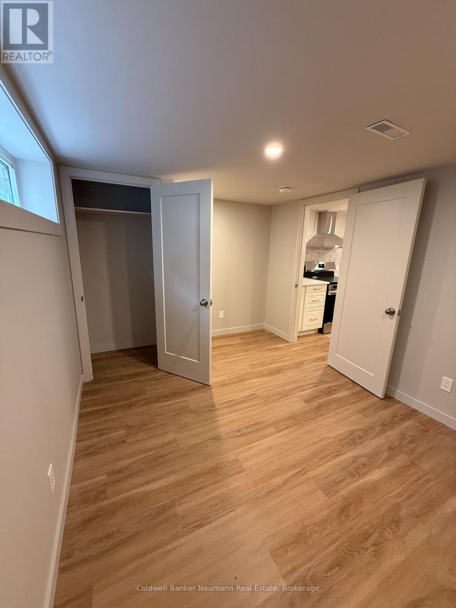
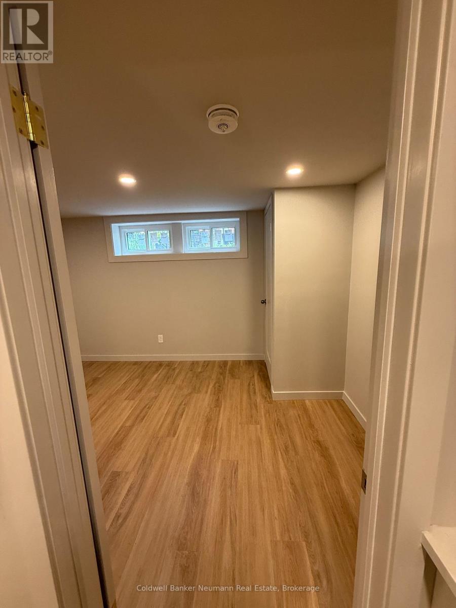
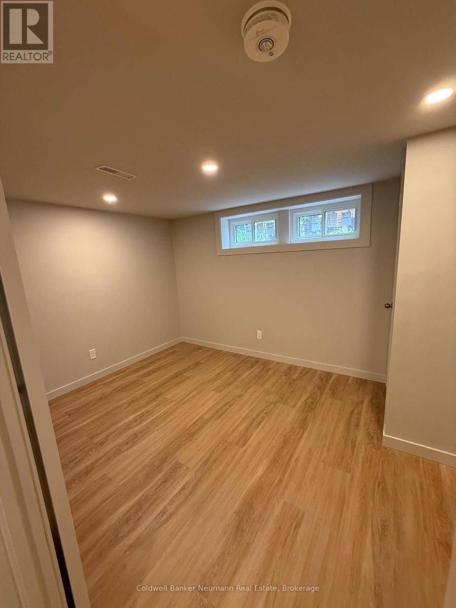
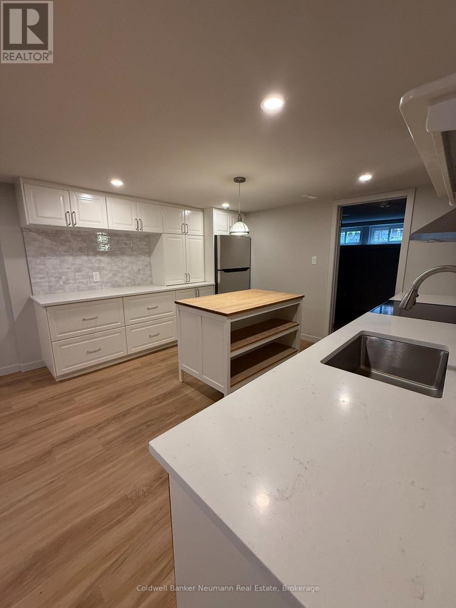
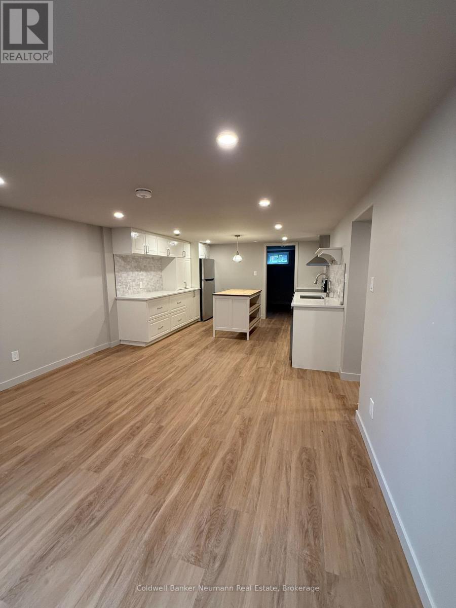
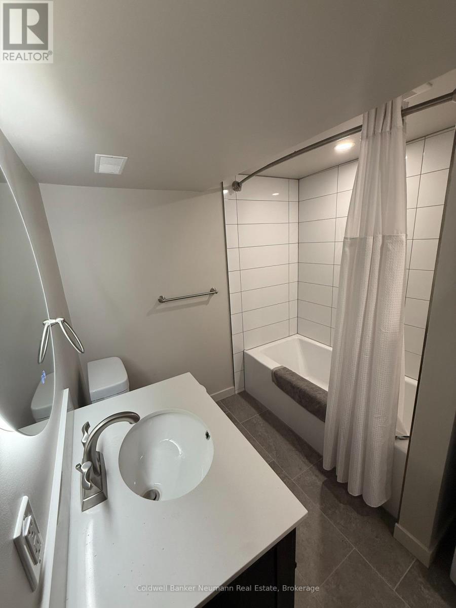
Tucked on a quiet, private crescent off Skov, this beautifully finished apartment offers a level of renovation rarely seen at this price point.The open-concept kitchen and living area features white shaker cabinetry, quartz countertops, a butcher block island, marble subway tile backsplash, and stainless steel appliances including a dishwasher. Warm LVP flooring runs throughout.The living room is anchored by a striking exposed brick accent wall, with a large window and recessed lighting keeping the space bright and welcoming.The bedroom is generously sized with egress windows, and the four-piece bath includes a backlit round mirror, quartz vanity, tiled tub surround, and in-suite stacked washer and dryer.All utilities included. Walking distance to grocery stores, downtown Guelph, banks, and the gym. (id:42568)
| MLS® Number | X13142550 |
| Property Type | Single Family |
| Community Name | General Hospital |
| Features | In-law Suite |
| Parking Space Total | 1 |
| Bathroom Total | 1 |
| Bedrooms Above Ground | 1 |
| Bedrooms Total | 1 |
| Appliances | Water Heater, Dishwasher, Dryer, Stove, Washer, Refrigerator |
| Basement Features | Apartment In Basement |
| Basement Type | N/a |
| Construction Style Attachment | Detached |
| Cooling Type | Central Air Conditioning |
| Exterior Finish | Brick |
| Foundation Type | Poured Concrete |
| Heating Fuel | Natural Gas |
| Heating Type | Forced Air |
| Size Interior | 1,100 - 1,500 Ft2 |
| Type | House |
| Utility Water | Municipal Water |
| No Garage |
| Acreage | No |
| Size Depth | 100 Ft |
| Size Frontage | 55 Ft |
| Size Irregular | 55 X 100 Ft |
| Size Total Text | 55 X 100 Ft |
| Level | Type | Length | Width | Dimensions |
|---|---|---|---|---|
| Basement | Bedroom | 4.2 m | 3.2 m | 4.2 m x 3.2 m |
| Basement | Kitchen | 4.2 m | 4.3 m | 4.2 m x 4.3 m |
| Basement | Living Room | 4.2 m | 5.3 m | 4.2 m x 5.3 m |
Contact us for more information

Mat Scott
Salesperson
(519) 821-3600
(519) 821-3660
www.cbn.on.ca/

The trademarks REALTOR®, REALTORS®, and the REALTOR® logo are controlled by The Canadian Real Estate Association (CREA) and identify real estate professionals who are members of CREA. The trademarks MLS®, Multiple Listing Service® and the associated logos are owned by The Canadian Real Estate Association (CREA) and identify the quality of services provided by real estate professionals who are members of CREA. The trademark DDF® is owned by The Canadian Real Estate Association (CREA) and identifies CREA's Data Distribution Facility (DDF®)