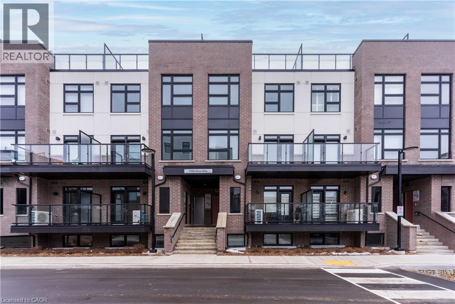
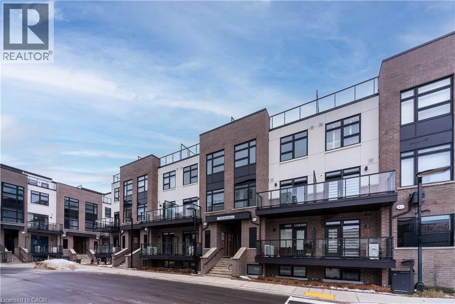
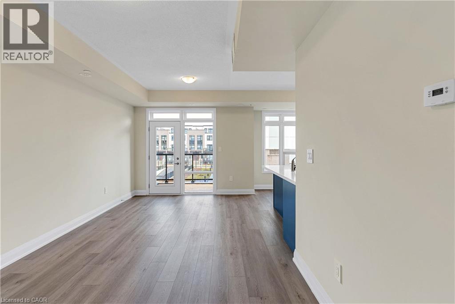
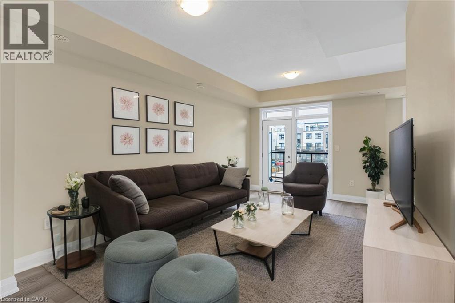
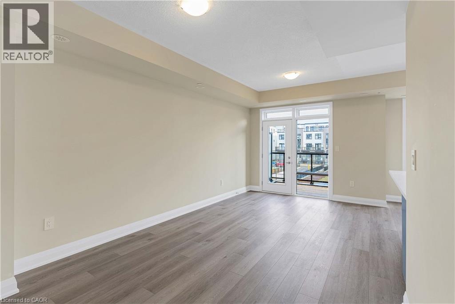
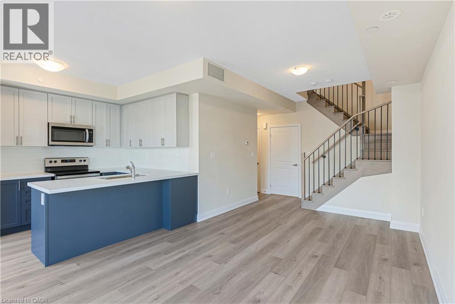
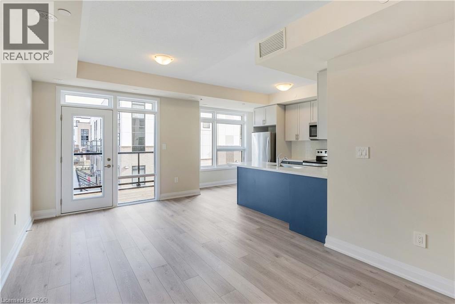
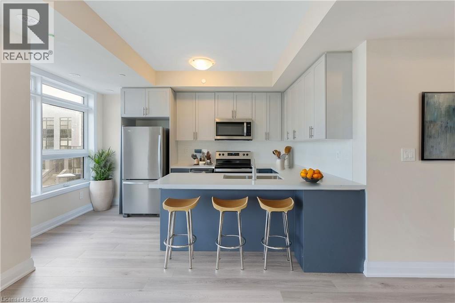
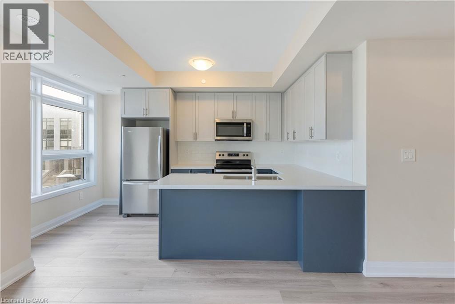
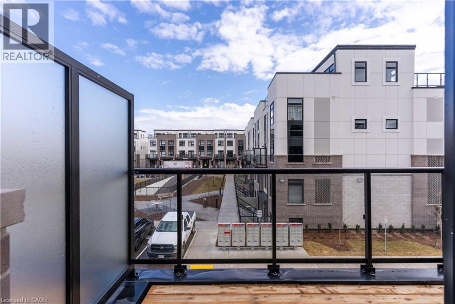
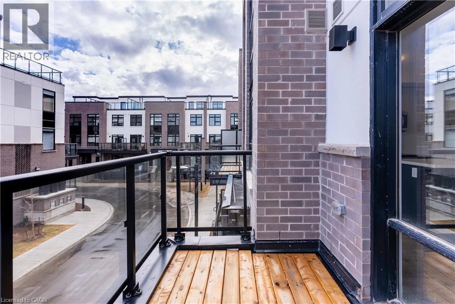
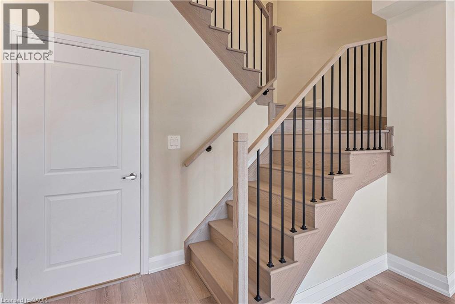
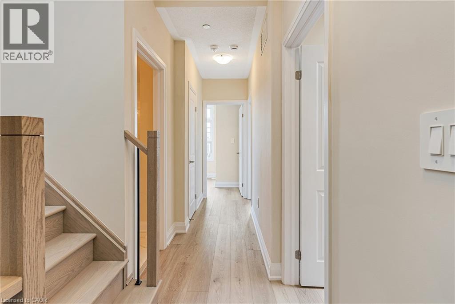
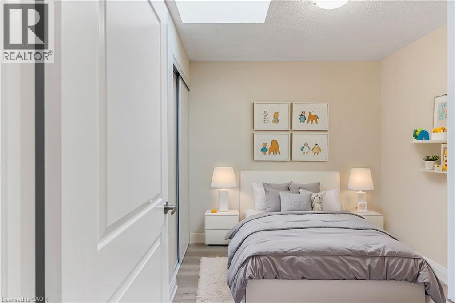
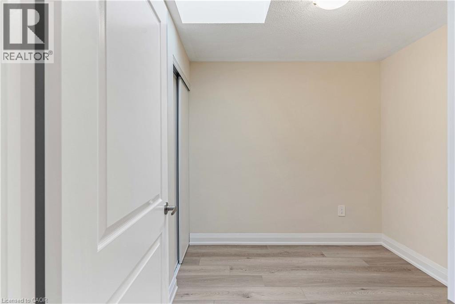
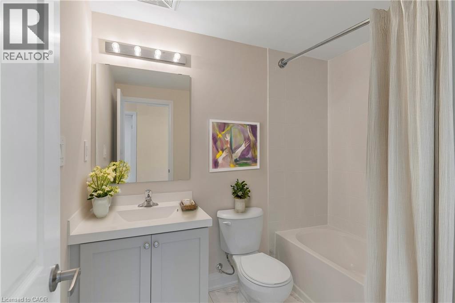
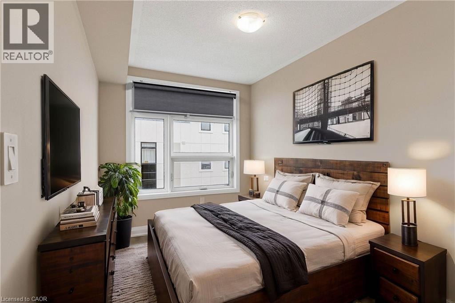
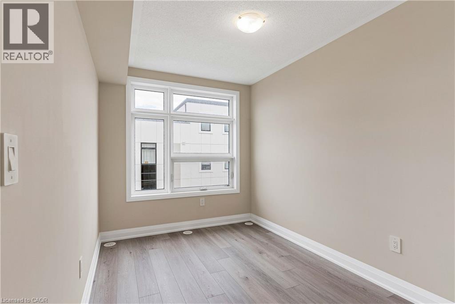
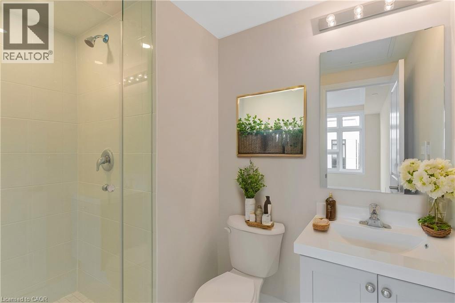
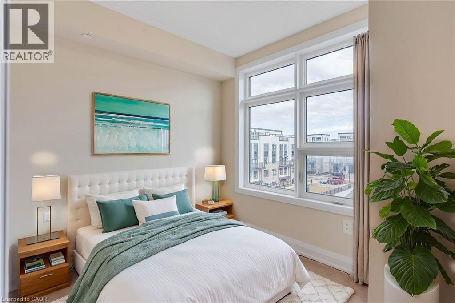
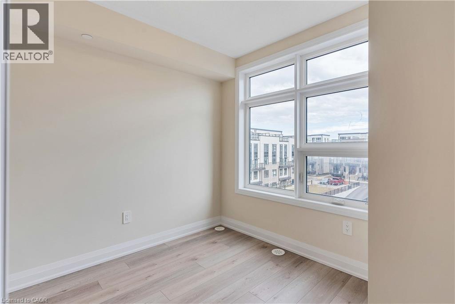
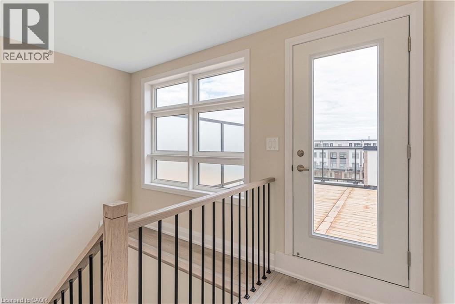
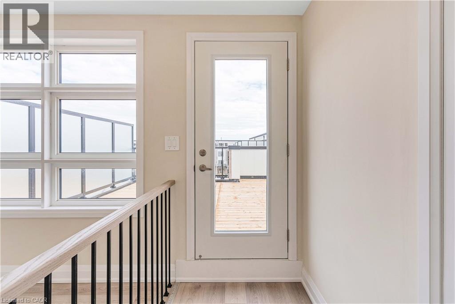
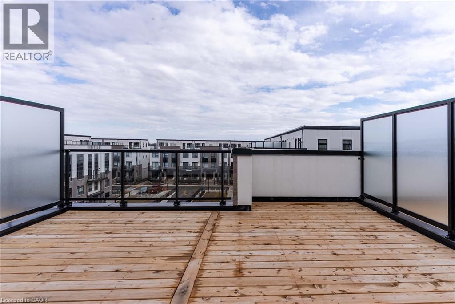
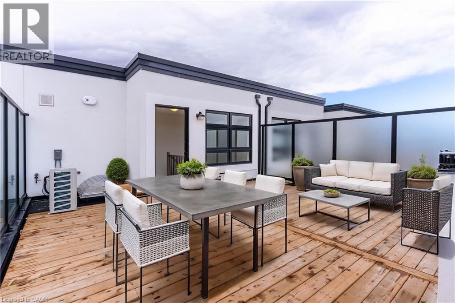
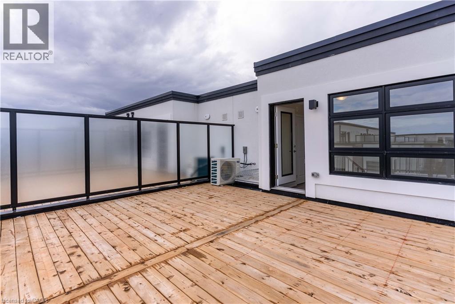
Welcome to this well-maintained 3-bedroom, 2-bathroom townhome in Milton’s desirable Crawford community. Ideal for young families or professionals, this multi-level home offers a functional layout with excellent separation of space. The bright, open-concept main floor features a modern kitchen, spacious living area, and dedicated dining space. Enjoy the standout oversized private terrace, complete with a gas hookup for a BBQ—perfect for relaxing or entertaining. Rent includes heat, water, A/C, two parking spaces, and a private locker for added convenience. The property will be professionally cleaned prior to tenant move-in. Located close to greenbelt, trails, schools, shopping, and major amenities, this is a fantastic opportunity to lease a stylish, move-in-ready home in a thriving community. (id:42568)
| MLS® Number | 40829999 |
| Property Type | Single Family |
| Amenities Near By | Golf Nearby, Place Of Worship, Schools |
| Equipment Type | Water Heater |
| Features | Conservation/green Belt, Balcony |
| Parking Space Total | 2 |
| Rental Equipment Type | Water Heater |
| Storage Type | Locker |
| Bathroom Total | 2 |
| Bedrooms Above Ground | 3 |
| Bedrooms Total | 3 |
| Appliances | Dishwasher, Dryer, Freezer, Stove, Washer, Microwave Built-in, Window Coverings |
| Architectural Style | 3 Level |
| Basement Type | None |
| Constructed Date | 2025 |
| Construction Style Attachment | Attached |
| Cooling Type | Central Air Conditioning |
| Exterior Finish | Brick Veneer, Stucco |
| Heating Fuel | Natural Gas |
| Heating Type | Forced Air |
| Stories Total | 3 |
| Size Interior | 1,321 Ft2 |
| Type | Row / Townhouse |
| Utility Water | Municipal Water |
| Underground | |
| Visitor Parking |
| Acreage | No |
| Land Amenities | Golf Nearby, Place Of Worship, Schools |
| Sewer | Municipal Sewage System |
| Size Total Text | Unknown |
| Zoning Description | Mu*305 |
| Level | Type | Length | Width | Dimensions |
|---|---|---|---|---|
| Second Level | 3pc Bathroom | Measurements not available | ||
| Second Level | 4pc Bathroom | Measurements not available | ||
| Second Level | Bedroom | 8'0'' x 8'2'' | ||
| Second Level | Bedroom | 6'10'' x 10'3'' | ||
| Second Level | Primary Bedroom | 8'4'' x 8'4'' | ||
| Main Level | Living Room | 17'4'' x 10'10'' | ||
| Main Level | Dining Room | 17'4'' x 10'10'' | ||
| Main Level | Kitchen | 13'11'' x 8'11'' |
https://www.realtor.ca/real-estate/29747471/1589-roseway-milton
Contact us for more information
Diana Gee
Broker
(905) 822-5000
(905) 822-5617
suttonquantum.com/

The trademarks REALTOR®, REALTORS®, and the REALTOR® logo are controlled by The Canadian Real Estate Association (CREA) and identify real estate professionals who are members of CREA. The trademarks MLS®, Multiple Listing Service® and the associated logos are owned by The Canadian Real Estate Association (CREA) and identify the quality of services provided by real estate professionals who are members of CREA. The trademark DDF® is owned by The Canadian Real Estate Association (CREA) and identifies CREA's Data Distribution Facility (DDF®)