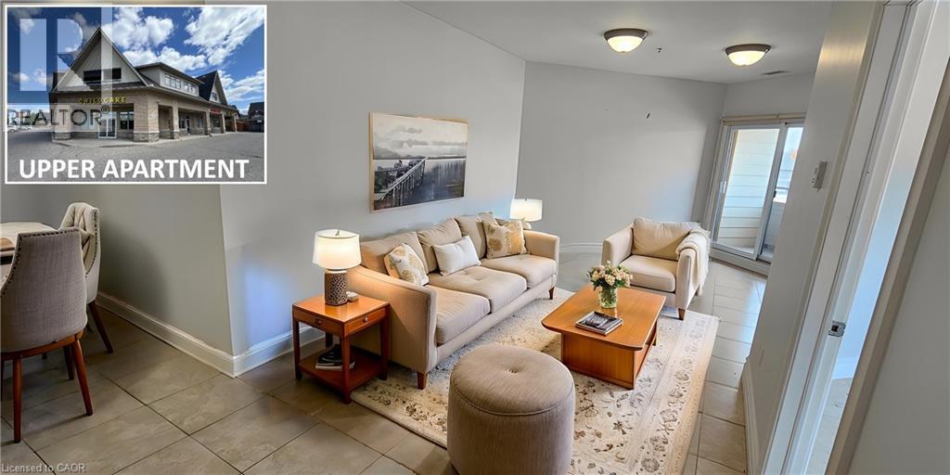
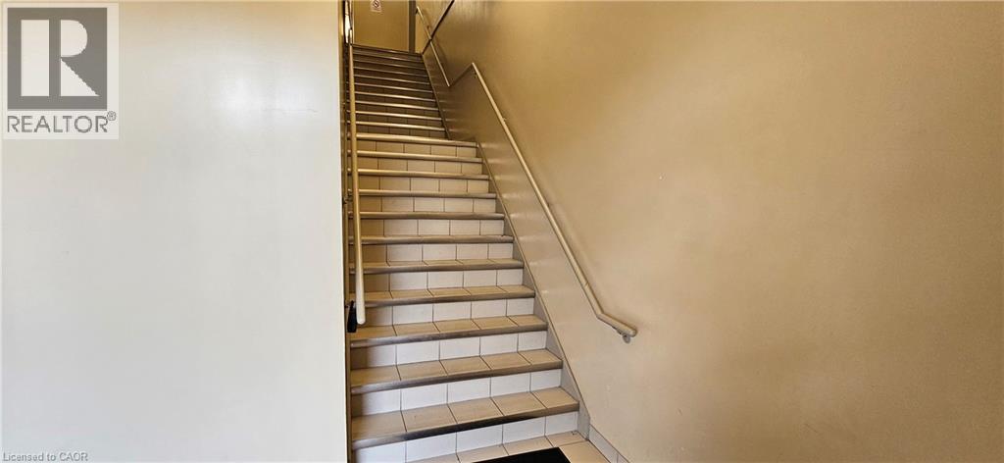
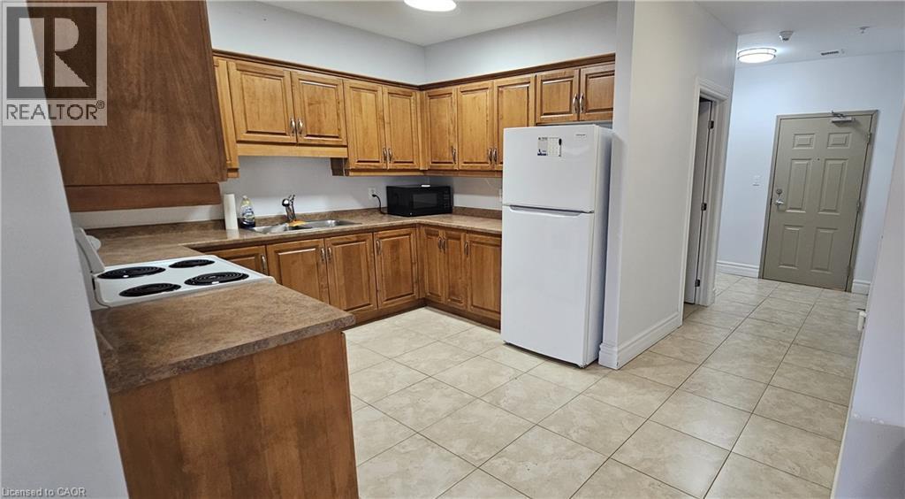
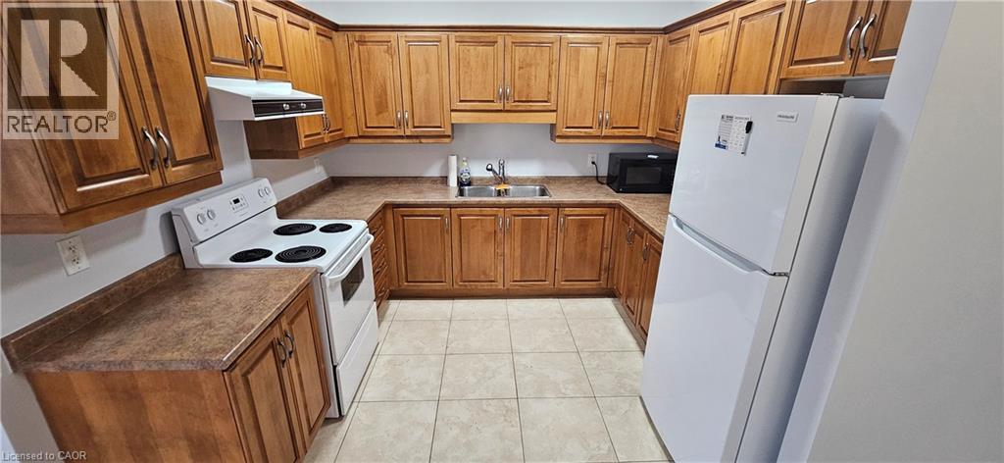
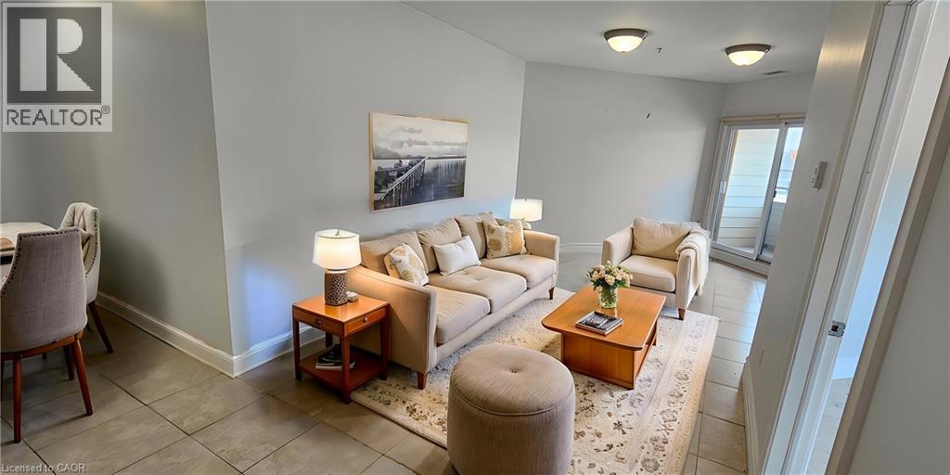
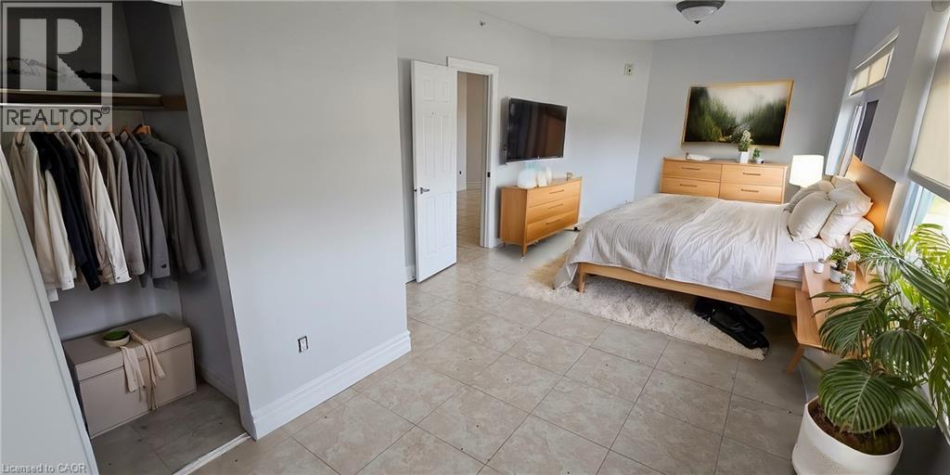
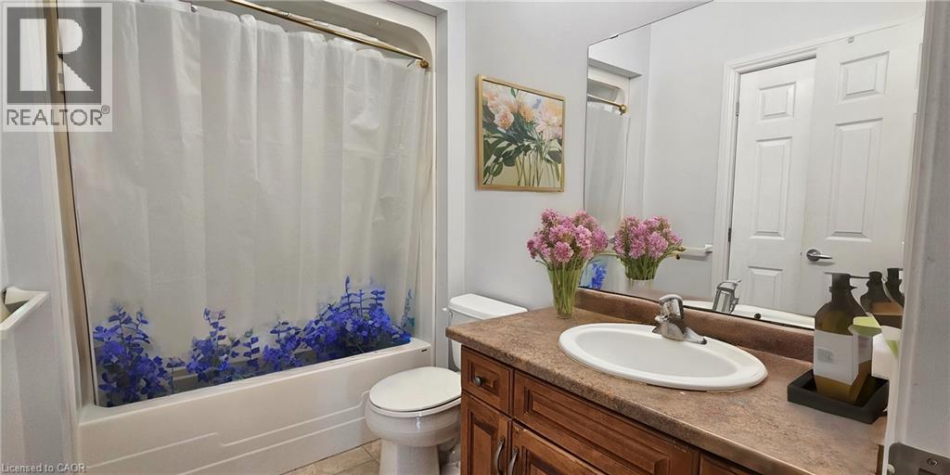
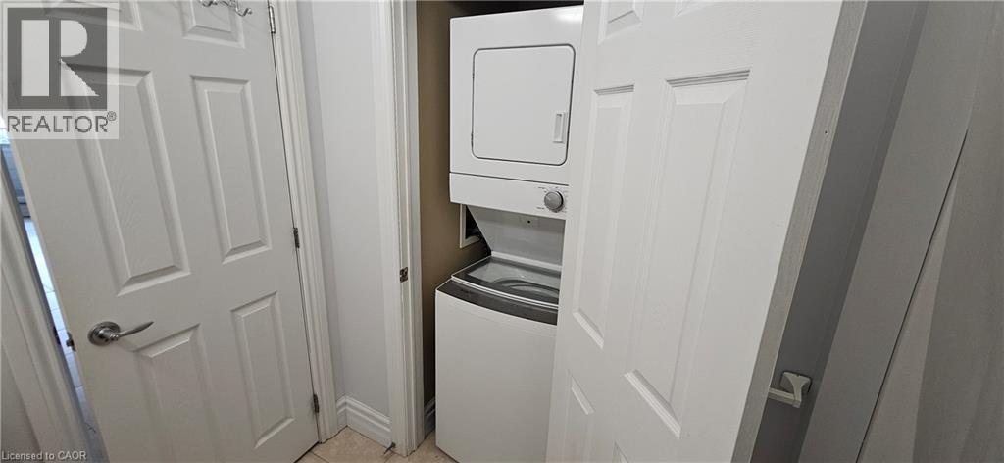
CHARMING 1-BEDROOM APARTMENT AVAILABLE FOR RENT IN EAST GALT! Discover this cozy 1-bedroom apartment in the heart of East Galt. Enjoy the convenience of an in-unit laundry facility, central air, and a complete set of appliances including a fridge, stove, washer, and dryer. The entire space boasts beautiful ceramic tile flooring, lofty high ceilings, and a spacious Maple kitchen for all your culinary adventures. A 4pc bathroom. Step outside onto your exclusive balcony from the living room! 2 parking spaces. Located just steps away from a variety of amenities, including parks. Close to schools and for those who commute or enjoy exploring the surrounding areas, the townhome is only a 4-minute drive to Highway 8, providing easy access to transportation routes. Furthermore, it is a short 14-minute drive to Valens Lake Conservation Area. Heat, hydro, gas, water, and hot water heater are to be paid by the tenant(s). Good credit is required, and a full application must be submitted. Available immediately. (id:42568)
| MLS® Number | 40827003 |
| Property Type | Single Family |
| Amenities Near By | Place Of Worship, Public Transit, Schools |
| Community Features | Quiet Area |
| Equipment Type | Water Heater |
| Features | Balcony, Paved Driveway |
| Parking Space Total | 2 |
| Rental Equipment Type | Water Heater |
| Bathroom Total | 1 |
| Bedrooms Above Ground | 1 |
| Bedrooms Total | 1 |
| Appliances | Water Softener |
| Basement Type | None |
| Constructed Date | 2007 |
| Construction Style Attachment | Attached |
| Cooling Type | Central Air Conditioning |
| Exterior Finish | Stone, Stucco |
| Foundation Type | Poured Concrete |
| Heating Fuel | Natural Gas |
| Heating Type | Forced Air |
| Stories Total | 1 |
| Size Interior | 881 Ft2 |
| Type | Apartment |
| Utility Water | Municipal Water |
| Open |
| Acreage | No |
| Land Amenities | Place Of Worship, Public Transit, Schools |
| Sewer | Municipal Sewage System |
| Size Total Text | Under 1/2 Acre |
| Zoning Description | C2 |
| Level | Type | Length | Width | Dimensions |
|---|---|---|---|---|
| Main Level | Laundry Room | 2'6'' x 4'0'' | ||
| Main Level | 4pc Bathroom | Measurements not available | ||
| Main Level | Primary Bedroom | 23'4'' x 10'7'' | ||
| Main Level | Dining Room | 15'3'' x 9'0'' | ||
| Main Level | Kitchen | 9'7'' x 11'0'' | ||
| Main Level | Living Room | 15'3'' x 9'0'' |
https://www.realtor.ca/real-estate/29701700/685-myers-road-unit-201-cambridge
Contact us for more information

Faisal Susiwala
Broker of Record
(519) 624-5555
www.homeshack.com/
www.facebook.com/faisalsusiwalaremax
www.linkedin.com/profile/view?id=92389546&trk=tab_pro
twitter.com/#!/FaisalSusiwala

The trademarks REALTOR®, REALTORS®, and the REALTOR® logo are controlled by The Canadian Real Estate Association (CREA) and identify real estate professionals who are members of CREA. The trademarks MLS®, Multiple Listing Service® and the associated logos are owned by The Canadian Real Estate Association (CREA) and identify the quality of services provided by real estate professionals who are members of CREA. The trademark DDF® is owned by The Canadian Real Estate Association (CREA) and identifies CREA's Data Distribution Facility (DDF®)