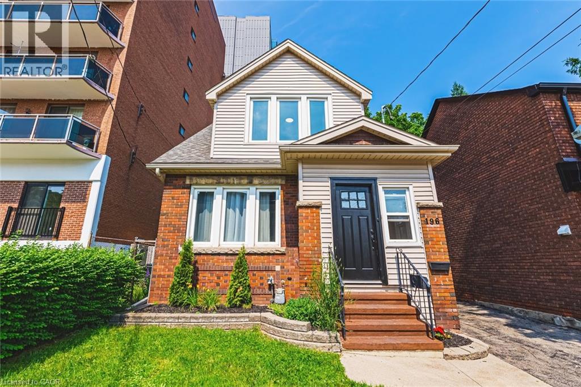
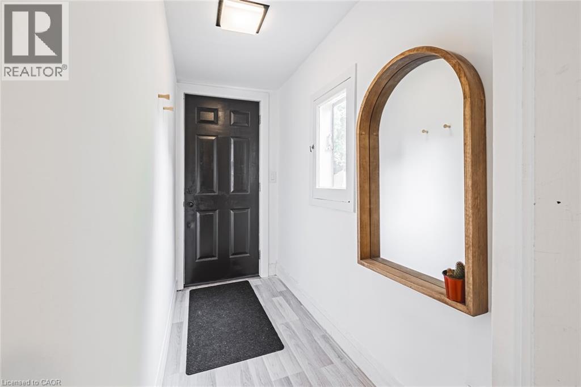
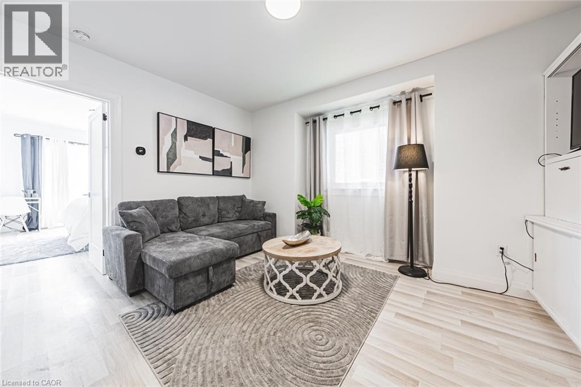
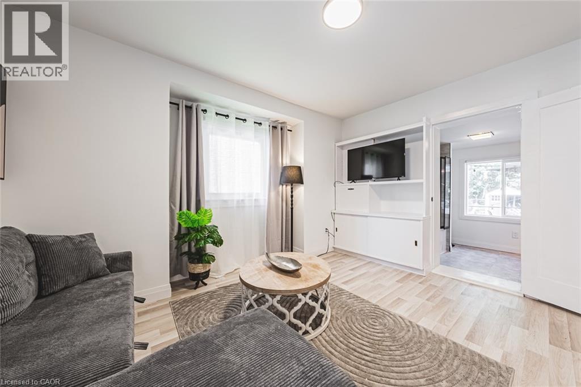
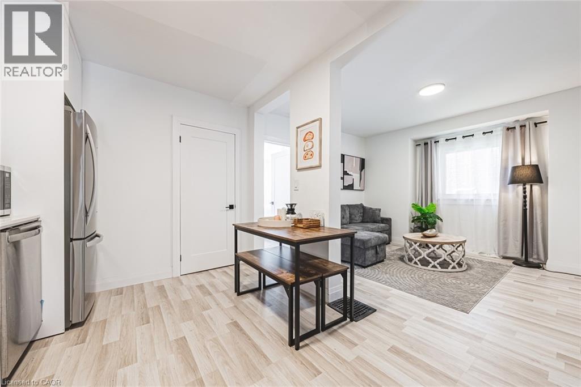
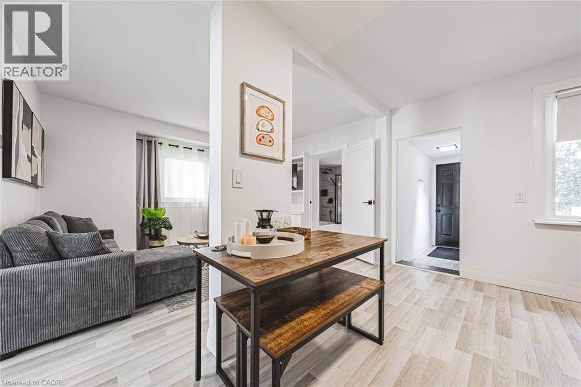
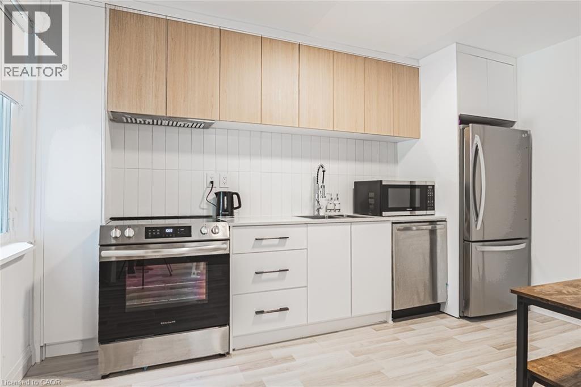
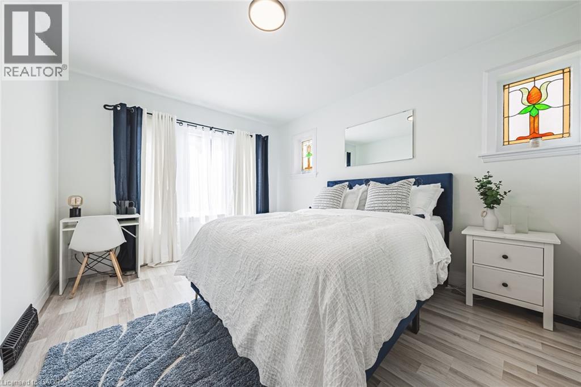
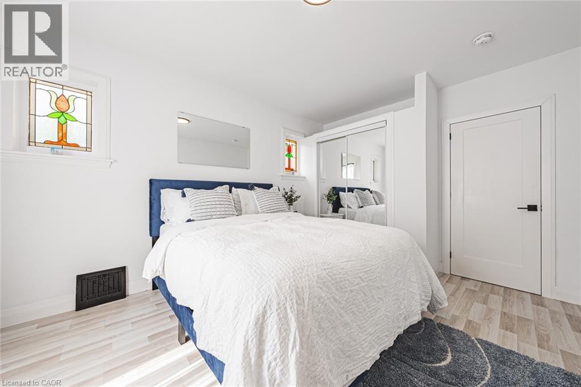
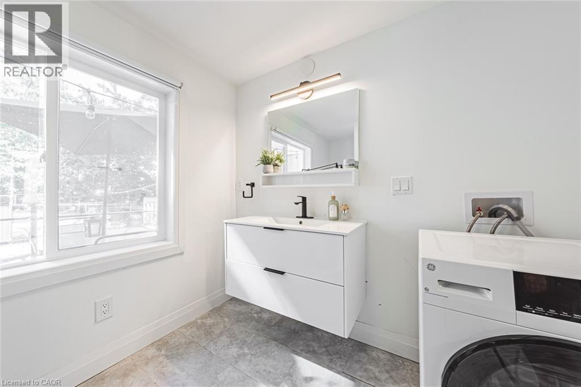
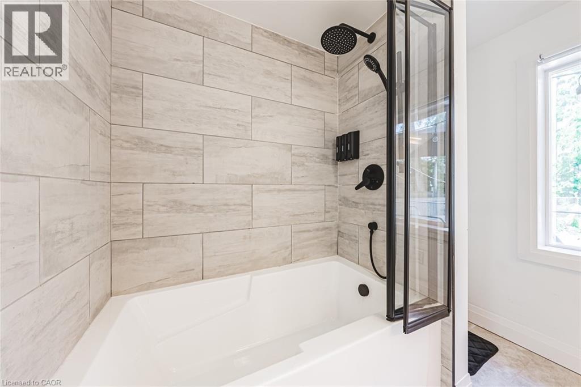
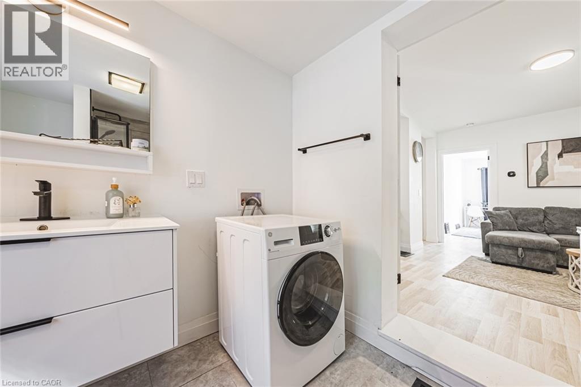
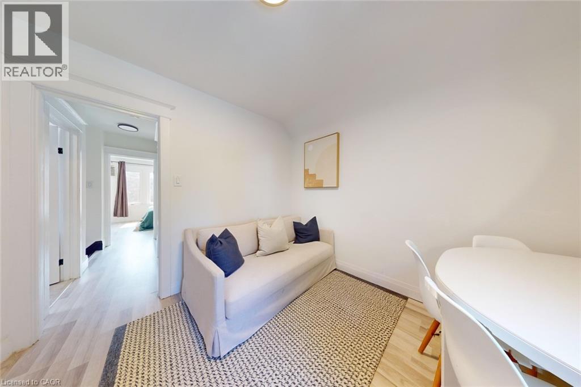
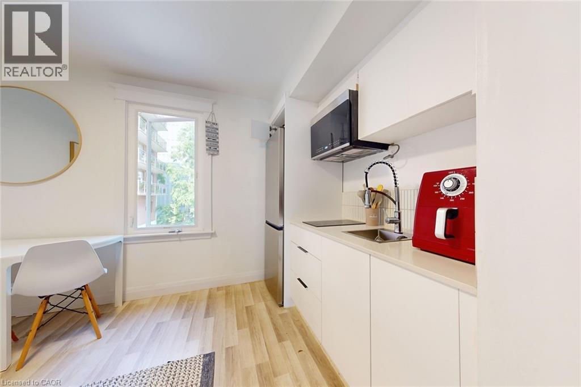
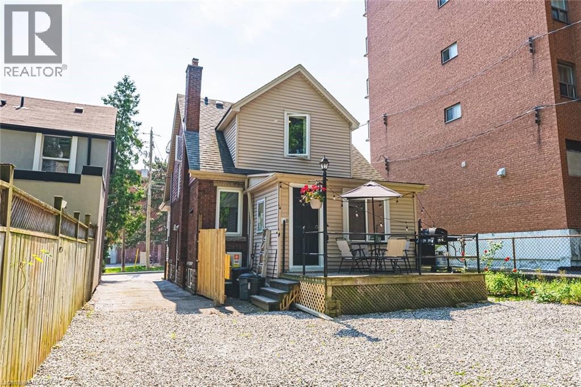
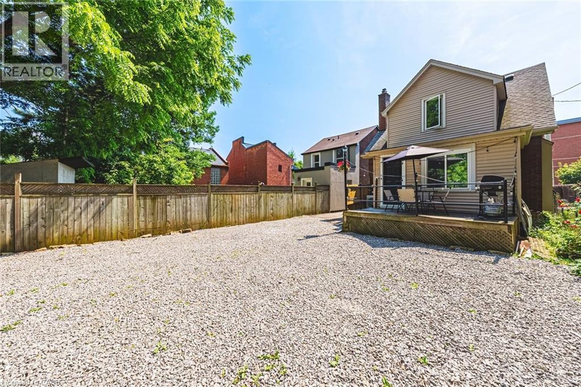
Welcome to the vibrant and trendy community of Corktown! This exceptional property has been completely renovated from top to bottom and thoughtfully designed for investors or buyers seeking multi-generational living. While preserving its charm, the home seamlessly blends character with modern finishes throughout. The main floor unit features a stunning new kitchen with quartz countertops, stainless steel appliances, sleek flooring and a beautifully appointed bathroom with its own laundry. Located just minutes from St. Joseph’s Healthcare Hamilton, GO Transit access, and the vibrant restaurants and shops of James Street North and Augusta Street, this is a rare opportunity to own a beautifully updated multi-unit property in one of Hamilton’s most sought-after neighbourhoods. Don’t be TOO LATE*! *REG TM. RSA. (id:42568)
| MLS® Number | 40824540 |
| Property Type | Single Family |
| Amenities Near By | Hospital, Park, Place Of Worship, Playground, Public Transit, Schools |
| Community Features | Quiet Area |
| Equipment Type | None |
| Features | Southern Exposure, In-law Suite |
| Parking Space Total | 1 |
| Rental Equipment Type | None |
| Structure | Shed |
| Bathroom Total | 1 |
| Bedrooms Above Ground | 1 |
| Bedrooms Total | 1 |
| Appliances | Dishwasher, Dryer, Microwave, Refrigerator, Stove, Washer |
| Basement Development | Finished |
| Basement Type | Full (finished) |
| Constructed Date | 1930 |
| Construction Style Attachment | Detached |
| Exterior Finish | Brick |
| Foundation Type | Poured Concrete |
| Heating Fuel | Natural Gas |
| Heating Type | Forced Air |
| Stories Total | 2 |
| Size Interior | 616 Ft2 |
| Type | House |
| Utility Water | Municipal Water |
| Open |
| Access Type | Road Access |
| Acreage | No |
| Land Amenities | Hospital, Park, Place Of Worship, Playground, Public Transit, Schools |
| Sewer | Municipal Sewage System |
| Size Depth | 90 Ft |
| Size Frontage | 32 Ft |
| Size Total Text | Under 1/2 Acre |
| Zoning Description | E-3 |
| Level | Type | Length | Width | Dimensions |
|---|---|---|---|---|
| Main Level | Kitchen | 13'0'' x 8'9'' | ||
| Main Level | 4pc Bathroom | Measurements not available | ||
| Main Level | Bedroom | 10'2'' x 8'9'' | ||
| Main Level | Dining Room | 13'4'' x 9'8'' | ||
| Main Level | Living Room | 17'4'' x 10'7'' |
https://www.realtor.ca/real-estate/29661714/196-walnut-street-s-unit-main-hamilton
Contact us for more information

Drew Woolcott
Broker
(905) 689-9223
www.remaxescarpment.com/

The trademarks REALTOR®, REALTORS®, and the REALTOR® logo are controlled by The Canadian Real Estate Association (CREA) and identify real estate professionals who are members of CREA. The trademarks MLS®, Multiple Listing Service® and the associated logos are owned by The Canadian Real Estate Association (CREA) and identify the quality of services provided by real estate professionals who are members of CREA. The trademark DDF® is owned by The Canadian Real Estate Association (CREA) and identifies CREA's Data Distribution Facility (DDF®)